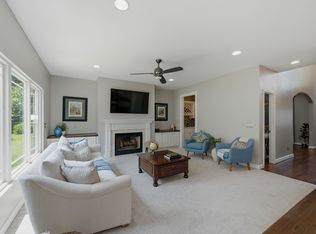
Welcome to the highly sought-after community of Cleveland Hall, overlooking the renowned Hermitage Golf Course - one of Tennessee’s premier public golf destinations, celebrated for its scenic General’s Retreat layout and the charming sight of sheep roaming the fairways. Just minutes away, Old Hickory Country Club and Old Hickory Lake offer opportunities for private golf, social memberships, boating, and year-round water recreation. This exceptional home features a circular driveway, side-entry three-car garage, and a spacious kitchen with a breakfast area perfect for everyday living and entertaining. The kitchen is equipped with a Samsung 4-Door Family Hub French Door Smart Refrigerator (touchscreen), blending style and modern convenience. Additional upgrades include a tankless water heater for energy-efficient comfort. The finished basement expands the home’s versatility with a dedicated home theater, music studio, recreation room, full kitchen, bathroom, den, and additional space suitable for a bedroom and closet — ideal for guests, multigenerational living, or a private retreat. This is truly a must-see property offering luxury, space, and an unbeatable location.
Active
Price cut: $45.9K (7/20)
$950,000
1560 Stokley Ln, Old Hickory, TN 37138
4beds
6,934sqft
:
Get pre-qualified$5,782/mo
Single Family Residence, Residential
Built in 2007
0.44 Acres Lot
$-- Zestimate®
$137/sqft
$45/mo HOA
What's special
- 60 days |
- 423 |
- 24 |
Zillow last checked:
Listing updated:
Listed by:
Natasha Mayfield 615-293-5191,
Forward Realty Group 629-333-3793
Source: RealTracs MLS as distributed by MLS GRID,MLS#: 3223135
Facts & features
Interior
Bedrooms & bathrooms
- Bedrooms: 4
- Bathrooms: 6
- Full bathrooms: 4
- 1/2 bathrooms: 2
- Main level bedrooms: 1
Bedroom 1
- Features: Walk-In Closet(s)
- Level: Walk-In Closet(s)
- Area: 484 Square Feet
- Dimensions: 22x22
Bedroom 2
- Area: 396 Square Feet
- Dimensions: 22x18
Bedroom 3
- Features: Bath
- Level: Bath
- Area: 224 Square Feet
- Dimensions: 16x14
Bedroom 4
- Features: Extra Large Closet
- Level: Extra Large Closet
- Area: 168 Square Feet
- Dimensions: 14x12
Primary bathroom
- Features: Suite
- Level: Suite
Dining room
- Features: Formal
- Level: Formal
- Area: 210 Square Feet
- Dimensions: 15x14
Kitchen
- Features: Eat-in Kitchen
- Level: Eat-in Kitchen
- Area: 375 Square Feet
- Dimensions: 25x15
Living room
- Features: Great Room
- Level: Great Room
- Area: 360 Square Feet
- Dimensions: 20x18
Other
- Features: Office
- Level: Office
- Area: 182 Square Feet
- Dimensions: 14x13
Other
- Features: Utility Room
- Level: Utility Room
Recreation room
- Features: Other
- Level: Other
- Area: 720 Square Feet
- Dimensions: 36x20
Heating
- Central, Dual, Electric, Natural Gas
Cooling
- Central Air
Appliances
- Included: Double Oven, Electric Oven, Cooktop, Dishwasher, Disposal, Microwave, Refrigerator
Features
- Flooring: Carpet, Wood, Tile
- Basement: Finished
- Number of fireplaces: 3
- Fireplace features: Insert, Gas
Interior area
- Total structure area: 6,934
- Total interior livable area: 6,934 sqft
- Finished area above ground: 4,649
- Finished area below ground: 2,285
Property
Parking
- Total spaces: 8
- Parking features: Garage Door Opener, Garage Faces Side, Aggregate
- Garage spaces: 3
- Uncovered spaces: 5
Features
- Levels: Three Or More
- Stories: 2
- Patio & porch: Porch, Covered, Deck, Screened, Patio
Lot
- Size: 0.44 Acres
- Dimensions: 88 x 196
Details
- Parcel number: 063040A00700CO
- Special conditions: Standard
Construction
Type & style
- Home type: SingleFamily
- Property subtype: Single Family Residence, Residential
Materials
- Brick, Vinyl Siding
- Roof: Shingle
Condition
- New construction: No
- Year built: 2007
Utilities & green energy
- Sewer: Public Sewer
- Water: Public
- Utilities for property: Electricity Available, Natural Gas Available, Water Available, Underground Utilities
Green energy
- Energy efficient items: Thermostat, Doors, Water Heater
Community & HOA
Community
- Subdivision: Cleveland Hall
HOA
- Has HOA: Yes
- Amenities included: Park, Playground, Tennis Court(s), Underground Utilities
- HOA fee: $45 monthly
Location
- Region: Old Hickory
Financial & listing details
- Price per square foot: $137/sqft
- Tax assessed value: $894,700
- Annual tax amount: $6,223
- Date on market: 5/27/2026
- Electric utility on property: Yes
Estimated market value
Not available
Estimated sales range
Not available
Not available
Price history
| Date | Event | Price |
|---|---|---|
| 7/20/2026 | Price change | $950,000-4.6%$137/sqft |
Source:  RealTracs MLS as distributed by MLS GRID #3223135 Report a problem RealTracs MLS as distributed by MLS GRID #3223135 Report a problem | ||
| 6/12/2026 | Listed for sale | $995,900+102.8%$144/sqft |
Source: RealTracs MLS as distributed by MLS GRID #3223135 Report a problem | ||
| 6/22/2017 | Sold | $491,000+1.5%$71/sqft |
Source: RealTracs MLS as distributed by MLS GRID #1797281 Report a problem | ||
| 12/23/2015 | Listing removed | $483,900$70/sqft |
Source: RE/MAX Elite #1645938 Report a problem | ||
| 11/17/2015 | Price change | $483,900-0.2%$70/sqft |
Source: RE/MAX Elite #1645938 Report a problem | ||
| 10/15/2015 | Price change | $484,900-1%$70/sqft |
Source: RE/MAX Elite #1645938 Report a problem | ||
| 10/5/2015 | Price change | $489,900-2%$71/sqft |
Source: RE/MAX Elite #1645938 Report a problem | ||
| 7/22/2015 | Price change | $499,900-4.8%$72/sqft |
Source: RE/MAX Elite #1645938 Report a problem | ||
| 6/24/2015 | Price change | $524,9000%$76/sqft |
Source: RE/MAX Elite #1645938 Report a problem | ||
| 5/19/2015 | Price change | $525,000-0.8%$76/sqft |
Source: Owner Report a problem | ||
| 11/19/2014 | Price change | $529,000-11.1%$76/sqft |
Source: Coldwell Banker Barnes #1590877 Report a problem | ||
| 8/2/2014 | Price change | $595,000+13.3%$86/sqft |
Source: Owner Report a problem | ||
| 7/3/2014 | Price change | $525,000-6.2%$76/sqft |
Source: Coldwell Banker Barnes #1521004 Report a problem | ||
| 6/25/2014 | Price change | $559,900-13.8%$81/sqft |
Source: Coldwell Banker Barnes #1521004 Report a problem | ||
| 3/5/2014 | Listed for sale | $649,900+664.6%$94/sqft |
Source: Coldwell Banker Barnes #1521004 Report a problem | ||
| 9/20/2006 | Sold | $85,000$12/sqft |
Source: Public Record Report a problem | ||
Public tax history
| Year | Property taxes | Tax assessment |
|---|---|---|
| 2025 | $6,223 +27.3% | $223,675 +33.7% |
| 2024 | $4,890 | $167,350 |
| 2023 | $4,890 | $167,350 |
| 2022 | $4,890 -1% | $167,350 |
| 2021 | $4,942 -9.8% | $167,350 +15.7% |
| 2020 | $5,478 +37.5% | $144,625 |
| 2019 | $3,984 | $144,625 |
| 2018 | $3,984 | $144,625 |
| 2017 | $3,984 | $144,625 +9.7% |
| 2016 | $3,984 -23% | $131,875 |
| 2015 | $5,175 | $131,875 |
| 2014 | $5,175 | $131,875 |
| 2013 | -- | $131,875 -6.2% |
| 2012 | -- | $140,600 |
| 2011 | -- | $140,600 |
| 2010 | -- | $140,600 |
| 2009 | -- | $140,600 -3% |
| 2008 | -- | $144,975 +299.1% |
| 2007 | -- | $36,325 |
Find assessor info on the county website
Monthly payment
Est. payment
Payment breakdown
Explore the cost of this home by adjusting the details. Changes won't be saved.Climate risks
Neighborhood: 37138
Nearby schools
GreatSchools rating
- 6/10Andrew Jackson Elementary SchoolGrades: PK-5Distance: 0.6 mi
- 5/10Dupont Hadley Middle SchoolGrades: 6-8Distance: 1.3 mi
- 3/10McGavock High SchoolGrades: 9-12Distance: 4.1 mi
Schools provided by the listing agent
- Elementary: Andrew Jackson Elementary
- Middle: DuPont Hadley Middle
- High: McGavock Comp High School
Source: RealTracs MLS as distributed by MLS GRID. This data may not be complete. We recommend contacting the local school district to confirm school assignments for this home.
- $708,2004 bd3 ba3.7k sqft600 Stokley Ct, Old Hickory, TN 37138Off Market
- $593,2004 bd3 ba2.6k sqft1556 Stokley Ln, Old Hickory, TN 37138Off Market
- $704,7004 bd4 ba3k sqft1545 Stokley Ln #121-LOT 121, Old Hickory, TN 37138Off Market
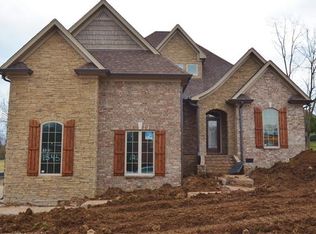
- $---- bd-- ba-- sqft1564 Stokley Ln, Old Hickory, TN 37138Off Market
- $503,4004 bd4 ba-- sqft1645 Stokley Ln, Old Hickory, TN 37138Off Market
- $761,9004 bd4 ba3.3k sqft110 Stokley Ln #110, Old Hickory, TN 37138Off Market
- $714,5004 bd3 ba3.1k sqft116 Stokley Ln #116, Old Hickory, TN 37138Off Market
- $399,9994 bd2 ba2.1k sqft120 Clifton Ct, Old Hickory, TN 37138Sold
A local agent can set up tours, give advice and negotiate with sellers.
A local lender can help you make sure your offer is ready when you are.
Similar homes
- $989,0004 bd4 ba4.1k sqft601 Ward Cir, Old Hickory, TN 37138For Sale
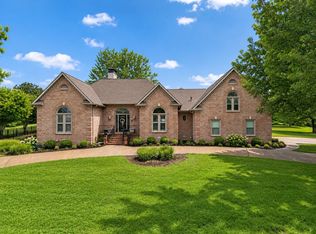
 MLS ID #3221735, Whitley Battles Smith. RealTracs MLS as distributed by MLS GRID
 - $975,0004 bd6 ba4.9k sqft600 Lakemeade Point, Old Hickory, TN 37138For Sale
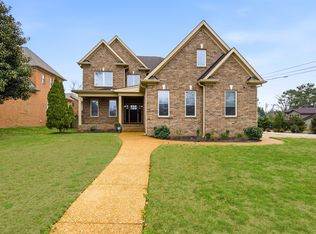 MLS ID #3135536, Wally Dabaghi. RealTracs MLS as distributed by MLS GRID
 - $895,0005 bd5 ba5k sqft1413 Shannon Pl, Old Hickory, TN 37138For Sale
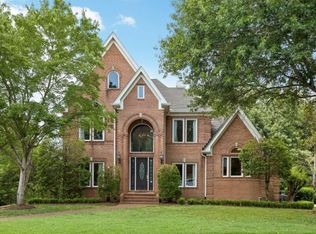 MLS ID #3246622, Darlene Sweet. RealTracs MLS as distributed by MLS GRID
 - $839,9005 bd4 ba3.5k sqft304 Shute Ct, Old Hickory, TN 37138For Sale
 MLS ID #3260651, Gharib Haji. RealTracs MLS as distributed by MLS GRID
 - $769,9004 bd3 ba3.5k sqft2105 Chels Way, Old Hickory, TN 37138For SaleMLS ID #3255162, Traci Johnson Ardovino. RealTracs MLS as distributed by MLS GRID
- $999,9953 bd5 ba4.2k sqft5032 Twin Lakes Dr, Old Hickory, TN 37138For SaleMLS ID #3145719, Gary Ashton. RealTracs MLS as distributed by MLS GRID
- $997,9004 bd3 ba3.4k sqft4451 Chandler Rd, Hermitage, TN 37076For SaleMLS ID #3262141, Taven Royster. RealTracs MLS as distributed by MLS GRID
- $1,299,9005 bd4 ba7.1k sqft300 Rolling Mill Rd, Old Hickory, TN 37138For SaleMLS ID #3181887, Traci Johnson Ardovino. RealTracs MLS as distributed by MLS GRID
- $989,0005 bd7 ba4.3k sqft805 Regimental Dr, Hermitage, TN 37076For SaleMLS ID #3305108, Christi Powers. RealTracs MLS as distributed by MLS GRID
- $879,0004 bd4 ba3.6k sqft121 Saranac Trl, Hendersonville, TN 37075For SaleMLS ID #3302230, Angela D. McCorkle. RealTracs MLS as distributed by MLS GRID
- $925,0003 bd4 ba3.5k sqft116 Faulkner Ln, Mount Juliet, TN 37122For SaleMLS ID #3282520, Jennifer Love. RealTracs MLS as distributed by MLS GRID
- $879,9004 bd4 ba3.7k sqft105 Beacon Light Cv, Hendersonville, TN 37075For SaleMLS ID #3260311, Sherry Smith. RealTracs MLS as distributed by MLS GRID
- $1,000,0004 bd5 ba5.2k sqft510 Crosswood Ct, Nashville, TN 37214For SaleMLS ID #3183423, Michele Mazzu. RealTracs MLS as distributed by MLS GRID
- $899,9004 bd4 ba3.5k sqft120 Fraser Pl, Hendersonville, TN 37075For SaleMLS ID #3219696, Lindsay Denney. RealTracs MLS as distributed by MLS GRID
- $994,9004 bd4 ba3.7k sqft357 Windhaven Bay, Mount Juliet, TN 37122For SaleMLS ID #3246916, Kyle Graves. RealTracs MLS as distributed by MLS GRID
- $899,0006 bd4 ba4.9k sqft4112 Andrew Jackson Pkwy, Hermitage, TN 37076For SaleMLS ID #3177912, Joseph (Jody) Covington. RealTracs MLS as distributed by MLS GRID
- $910,0004 bd4 ba3.9k sqft94 Hidden Way Ct, Hendersonville, TN 37075For SaleMLS ID #3213626, Gary Ashton. RealTracs MLS as distributed by MLS GRID
- $875,0004 bd3 ba4k sqft219 Hidden Harbour Dr, Mount Juliet, TN 37122For SaleMLS ID #3168129, Jenny Chapman. RealTracs MLS as distributed by MLS GRID
- $999,9995 bd6 ba6.3k sqft1826 Lake Meadow Trl, Mount Juliet, TN 37122For SaleMLS ID #3169250, Sherry Reynolds. RealTracs MLS as distributed by MLS GRID
- $779,9004 bd4 ba3.8k sqft110 Shorecrest Cir, Hendersonville, TN 37075For SaleMLS ID #3288071, Matt Clausen. RealTracs MLS as distributed by MLS GRID
