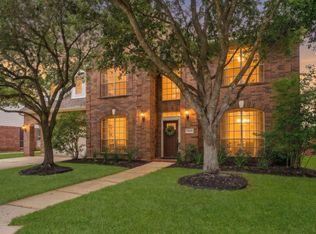
Elegant two-story home with nearly 3000sq.ft on a corner lot. Featuring five spacious bedrooms (two on the main level with ensuite baths) and 4.5 baths. The property boasts a large kitchen with a center island, a cozy family room with a gas/wood fireplace, crown molding, formal dining room, breakfast nook, and high ceilings on the main level. The primary bath has been beautifully remodeled with a large shower, soaking tub, two vanities, and two closets. Upstairs, three bedrooms await, one with an ensuite and two sharing a bath with double sinks. There is a walk-in attic storage space. Enjoy the screened porch, stamped concrete patio, and many recent upgrades. Find comfort in knowing that the AC's are 2022 & 2026 and the plumbing is PEX throughout. Most rooms recently painted and all bathrooms have been remodeled. You will love the miles of walking/biking trails nearby. Conveniently located near amenities and major roadways.
Pending
$425,000
15602 Gettysburg Dr, Tomball, TX 77377
5beds
2,979sqft
:
Get pre-qualified$3,475/mo
Single Family Residence
Built in 1990
9,513 Square Feet Lot
$409,500 Zestimate®
$143/sqft
$60/mo HOA
What's special
- 40 days |
- 277 |
- 29 |
Likely to sell faster than
Zillow last checked:
Listing updated:
Listed by:
Nicole Hill TREC #0612020 832-763-2166,
Walzel Properties - Corporate Office
Source: HAR,MLS#: 6725333
Facts & features
Interior
Bedrooms & bathrooms
- Bedrooms: 5
- Bathrooms: 5
- Full bathrooms: 4
- 1/2 bathrooms: 1
Rooms
- Room types: Family Room, Utility Room
Primary bathroom
- Features: Full Secondary Bathroom Down, Half Bath, Primary Bath: Double Sinks, Primary Bath: Separate Shower, Primary Bath: Soaking Tub, Secondary Bath(s): Double Sinks, Secondary Bath(s): Tub/Shower Combo
Kitchen
- Features: Island w/ Cooktop, Pantry, Pots/Pans Drawers, Under Cabinet Lighting, Walk-in Pantry
Heating
- Electric, Zoned
Cooling
- Ceiling Fan(s), Electric
Appliances
- Included: Disposal, Convection Oven, Electric Oven, Microwave, Electric Cooktop, Dishwasher
- Laundry: Electric Dryer Hookup, Gas Dryer Hookup, Washer Hookup
Features
- Balcony, Crown Molding, Formal Entry/Foyer, High Ceilings, 1 Bedroom Down - Not Primary BR, 3 Bedrooms Up, En-Suite Bath, Primary Bed - 1st Floor, Walk-In Closet(s)
- Flooring: Carpet, Engineered Hardwood, Tile, Travertine
- Windows: Window Coverings
- Number of fireplaces: 1
- Fireplace features: Gas, Wood Burning
Interior area
- Total structure area: 2,979
- Total interior livable area: 2,979 sqft
Property
Parking
- Total spaces: 2
- Parking features: Garage, Additional Parking, Double-Wide Driveway
- Attached garage spaces: 2
Features
- Stories: 2
- Patio & porch: Patio/Deck, Screened
- Exterior features: Side Yard
- Fencing: Back Yard,Partial
Lot
- Size: 9,513 Square Feet
- Features: Back Yard, Corner Lot, Subdivided, 0 Up To 1/4 Acre
Details
- Parcel number: 1135800000001
Construction
Type & style
- Home type: SingleFamily
- Architectural style: Traditional
- Property subtype: Single Family Residence
Materials
- Blown-In Insulation, Brick, Cement Siding, Wood Siding
- Foundation: Slab
- Roof: Composition
Condition
- New construction: No
- Year built: 1990
Utilities & green energy
- Sewer: Public Sewer
- Water: Public
Green energy
- Energy efficient items: Thermostat, Lighting
Community & HOA
Community
- Features: Subdivision Tennis Court
- Subdivision: Gettysburg Sec 01
HOA
- Has HOA: Yes
- Amenities included: Picnic Area, Playground, Pool, Tennis Court(s), Trail(s)
- HOA fee: $725 annually
Location
- Region: Tomball
Financial & listing details
- Price per square foot: $143/sqft
- Tax assessed value: $384,768
- Annual tax amount: $8,603
- Date on market: 6/19/2026
- Listing terms: Cash,Conventional,FHA,VA Loan
- Road surface type: Concrete, Curbs
Estimated market value
$409,500
$389,000 - $430,000
$5,090/mo
Price history
| Date | Event | Price |
|---|---|---|
| 7/7/2026 | Pending sale | $425,000$143/sqft |
Source:  HAR #6725333 Report a problem HAR #6725333 Report a problem | ||
| 7/4/2026 | Listed for sale | $425,000+57.4%$143/sqft |
Source: HAR #6725333 Report a problem | ||
| 11/5/2020 | Listing removed | $270,000$91/sqft |
Source: REALM Real Estate Professional #88546559 Report a problem | ||
| 9/26/2020 | Pending sale | $270,000$91/sqft |
Source: REALM Real Estate Professional #88546559 Report a problem | ||
| 9/22/2020 | Listed for sale | $270,000$91/sqft |
Source: REALM Real Estate Professional #88546559 Report a problem | ||
| 9/16/2020 | Pending sale | $270,000$91/sqft |
Source: REALM Real Estate Professional #88546559 Report a problem | ||
| 9/5/2020 | Listed for sale | $270,000$91/sqft |
Source: REALM Real Estate Professional #88546559 Report a problem | ||
Public tax history
| Year | Property taxes | Tax assessment |
|---|---|---|
| 2025 | $2,842 +2.8% | $384,768 -5.4% |
| 2024 | $2,765 +21.6% | $406,601 -6.4% |
| 2023 | $2,274 +8.9% | $434,328 +21.2% |
| 2022 | $2,088 | $358,357 +23.8% |
| 2021 | -- | $289,473 +4.6% |
| 2020 | $410 -28.7% | $276,626 +15.3% |
| 2019 | $575 -84.3% | $239,842 |
| 2018 | $3,670 | $239,842 |
| 2017 | $3,670 -33.4% | $239,842 |
| 2016 | $5,511 +11.7% | $239,842 |
| 2015 | $4,934 | $239,842 +6% |
| 2014 | $4,934 | $226,233 +16.2% |
| 2013 | -- | $194,698 +14.1% |
| 2012 | -- | $170,641 -11.7% |
| 2011 | -- | $193,348 -8.9% |
| 2010 | -- | $212,333 -6% |
| 2009 | -- | $225,987 +5.7% |
| 2007 | -- | $213,773 +20.5% |
| 2006 | -- | $177,400 |
| 2005 | -- | $177,400 |
| 2004 | -- | $177,400 -12.5% |
| 2003 | -- | $202,700 +10% |
| 2002 | -- | $184,300 +10% |
| 2001 | -- | $167,600 |
| 2000 | -- | $167,600 |
Find assessor info on the county website
Monthly payment
Est. payment
Payment breakdown
Explore the cost of this home by adjusting the details. Changes won't be saved.Climate risks
Neighborhood: Lakewood Forest
Nearby schools
GreatSchools rating
- 9/10Lakewood Elementary SchoolGrades: PK-4Distance: 0.2 mi
- 10/10Willow Wood Junior High SchoolGrades: 7-8Distance: 1.8 mi
- 9/10Tomball Memorial High SchoolGrades: 9-12Distance: 3.1 mi
Schools provided by the listing agent
- Elementary: Lakewood Elementary School (Tomball)
- Middle: Willow Wood Junior High School
- High: Tomball Memorial H S
Source: HAR. This data may not be complete. We recommend contacting the local school district to confirm school assignments for this home.
- $332,4004 bd2 ba2.6k sqft15606 Gettysburg Dr, Tomball, TX 77377Off Market
- $377,6004 bd2 ba2.3k sqft15522 Gettysburg Dr, Tomball, TX 77377Off Market
- $332,9005 bd2 ba2.5k sqft15603 Gettysburg Dr, Tomball, TX 77377Off Market
- $363,9004 bd2 ba2.2k sqft11826 Louetta Rd, Houston, TX 77070Off Market
- $322,1004 bd2 ba2.4k sqft15607 Gettysburg Dr, Tomball, TX 77377Off Market
- $341,3004 bd2 ba2.5k sqft15518 Gettysburg Dr, Tomball, TX 77377Off Market
- $396,4004 bd3 ba3.1k sqft15611 Gettysburg Dr, Tomball, TX 77377Off Market
- $332,9004 bd2 ba2.7k sqft15523 Gettysburg Dr, Tomball, TX 77377Off Market
A local agent can set up tours, give advice and negotiate with sellers.
A local lender can help you make sure your offer is ready when you are.
Similar homes
- $468,0004 bd4 ba3.1k sqft17439 Sweet Song Dr, Tomball, TX 77377For Sale
 MLS ID #69369979, Amie Pravel, Nan & Company Properties - Woodlands Office. HAR
 - $365,0004 bd3 ba2.6k sqft12806 Highland Hills Dr, Cypress, TX 77429For Sale
 MLS ID #61964535, Jake Moore, The Jake Moore Group. HAR
 - $450,0004 bd4 ba3.4k sqft6835 Cherry Hills Rd, Houston, TX 77069For Sale
 MLS ID #80435984, Brandi Adam, eXp Realty LLC. HAR
 - $395,0004 bd4 ba2.9k sqft16267 Salmon Ln, Spring, TX 77379For Sale
 MLS ID #63046688, Meagan Hamblen, Pennington Reid Residential. HAR
 - $435,0004 bd3 ba3.2k sqft5323 Mindy Park Ct, Houston, TX 77069For SaleMLS ID #97862151, Ryan Jockers, Better Homes and Gardens Real Estate Gary Greene - Champions. HAR
- $360,0004 bd3 ba2.7k sqft14815 Long Oak Dr, Houston, TX 77070For SaleMLS ID #43258444, Jennifer Ledoux, Nydan LLC dba Nydan Real Estate Group. HAR
- $429,9004 bd3 ba3.5k sqft6315 Singing Creek Ln, Spring, TX 77379For SaleMLS ID #34458351, Jake Johnston, eXp Realty LLC. HAR
- $489,0004 bd4 ba3.2k sqft7915 Huddersfield Ct, Spring, TX 77379For SaleMLS ID #89257222, Karishma Asrani, Realty Of America, LLC. HAR
- $450,0004 bd4 ba2.8k sqft5823 Ashmere Ln, Spring, TX 77379For SaleMLS ID #4660361, Ruben Galvan, Compass RE Texas, LLC - Houston. HAR
- $359,9004 bd3 ba2.7k sqft14906 Windsor Mnr, Houston, TX 77069For SaleMLS ID #77812989, Craig Carver, RE/MAX Space Center. HAR
- $390,0004 bd4 ba3.1k sqft6623 Ampton Dr, Spring, TX 77379For SaleMLS ID #27119675, Von Cooper, Better Homes and Gardens Real Estate Gary Greene - Cypress. HAR
- $389,0004 bd3 ba2.8k sqft8238 Theisswood Rd, Spring, TX 77379For SaleMLS ID #33580473, Esanet Benedict, Better Homes and Gardens Real Estate Gary Greene - Champions. HAR
- $395,0004 bd3 ba2.5k sqft31406 Stella Ln, Tomball, TX 77375For SaleMLS ID #27757100, Amy Lippincott, eXp Realty LLC. HAR
- $310,0004 bd3 ba2k sqft15214 River Park Dr, Houston, TX 77070For SaleMLS ID #59227987, Rachel Pitre, Keller Williams Houston Central. HAR
- $395,0005 bd4 ba3.1k sqft18303 Harnett Dr, Cypress, TX 77429For SaleMLS ID #88089854, Szilvia Konya, Keller Williams Realty Professionals. HAR
- $399,0003 bd3 ba2.6k sqft17523 Laguna Trail Dr, Houston, TX 77095For SaleMLS ID #38450708, Feiyun Cheng, Keller Williams Memorial. HAR
- $369,0004 bd4 ba3.1k sqft16118 Craigshire Ct, Spring, TX 77379For SaleMLS ID #9888317, Darren Huang, A Plus Real Estate. HAR
- $425,0004 bd3 ba2.7k sqft25003 Aughton Dr, Spring, TX 77389For SaleMLS ID #59239250, Chelsea Robertson, eXp Realty LLC. HAR
- $339,0003 bd3 ba1.9k sqft11918 Stillwater Dr, Houston, TX 77070For SaleMLS ID #41315321, Nathania Reid, Pennington Reid Residential. HAR
- $539,9994 bd4 ba3.4k sqft14707 Sandy Creek Dr, Houston, TX 77070For SaleMLS ID #58615199, Christi Priddy, RE/MAX Integrity. HAR
