
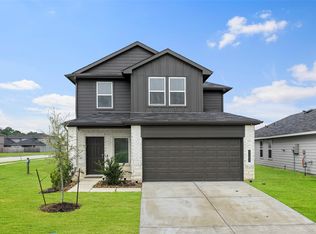
Love where you live in Bammel Oaks in Houston, TX! Located in north Houston just south of Spring, TX, Bammel Oaks offers convenient commutes via Kuykendahl Road and FM 1960. The Redbud floor plan is a spacious two-story home with 4 bedrooms, 3.5 baths, both game and media rooms, and 2-car garage. This home has it all, including privacy blinds, vinyl plank flooring throughout the first floor, and a washer, dryer, and refrigerator! The gourmet kitchen is sure to please with 42" cabinets, silestone countertops, and stainless-steel appliances! You'll love the optional kitchen layout with extra counterspace and a center island! Retreat to the first-floor Owner's Suite featuring double sinks with silestone countertops, a separate tub and shower, and a walk-in closet! Enjoy the great outdoors with a covered patio! Don't miss your opportunity to call Bammel Oaks home, schedule a visit today!
Pending
Price cut: $5K (5/18)
$334,990
15614 Coneflower Hills Dr, Houston, TX 77090
4beds
2,622sqft
:
Get pre-qualified$2,487/mo
Single Family Residence
Built in 2026
4,320 Square Feet Lot
$333,500 Zestimate®
$128/sqft
$92/mo HOA
What's special
Spacious two-story homeStainless-steel appliancesCovered patioSilestone countertopsPrivacy blindsGame and media roomsSeparate tub and shower
- 183 days |
- 23 |
- 0 |
Zillow last checked:
Listing updated:
Listed by:
Bradley Tiffan TREC #0622722 281-729-0635,
Legend Home Corporation
Source: HAR,MLS#: 96255563
Facts & features
Interior
Bedrooms & bathrooms
- Bedrooms: 4
- Bathrooms: 4
- Full bathrooms: 3
- 1/2 bathrooms: 1
Rooms
- Room types: Family Room, Media Room, Utility Room
Primary bedroom
- Level: First
- Area: 208
- Dimensions: 13x16
Bedroom
- Level: Second
- Area: 143
- Dimensions: 11x13
Bedroom
- Level: Second
- Area: 132
- Dimensions: 11x12
Bedroom
- Level: Second
- Area: 143
- Dimensions: 11x13
Dining room
- Level: First
- Area: 140
- Dimensions: 14x10
Family room
- Level: First
- Area: 255
- Dimensions: 15x17
Game room
- Level: Second
- Area: 168
- Dimensions: 12x14
Kitchen
- Level: First
- Area: 210
- Dimensions: 15x14
Media room
- Level: Second
- Area: 154
- Dimensions: 11x14
Heating
- Natural Gas
Cooling
- Electric
Appliances
- Included: Disposal, Gas Oven, Microwave, Gas Range, Dishwasher
- Laundry: Electric Dryer Hookup, Washer Hookup
Features
- Primary Bed - 1st Floor, Walk-In Closet(s)
Interior area
- Total structure area: 2,622
- Total interior livable area: 2,622 sqft
Video & virtual tour
Property
Parking
- Parking features: Attached, Double-Wide Driveway
- Has attached garage: Yes
Features
- Stories: 2
- Patio & porch: Covered
- Fencing: Back Yard
Lot
- Size: 4,320 Square Feet
- Dimensions: 36 x 120
- Features: Subdivided, 0 Up To 1/4 Acre
Details
- Parcel number: 1429180010065
Construction
Type & style
- Home type: SingleFamily
- Architectural style: Traditional
- Property subtype: Single Family Residence
Materials
- Cement Siding
- Foundation: Slab
- Roof: Composition
Condition
- New construction: Yes
- Year built: 2026
Details
- Builder name: Legend Homes
Utilities & green energy
- Water: Water District
Green energy
- Energy efficient items: Thermostat, HVAC, HVAC>13 SEER
Community & HOA
Community
- Subdivision: Bammel Oaks
HOA
- Has HOA: Yes
- HOA fee: $1,100 annually
Location
- Region: Houston
Financial & listing details
- Price per square foot: $128/sqft
- Tax assessed value: $27,380
- Annual tax amount: $239
- Date on market: 2/10/2026
- Listing terms: Cash,Conventional,FHA,VA Loan
- Road surface type: Concrete, Curbs, Gutters
Estimated market value
$333,500
$317,000 - $350,000
$3,055/mo
Price history
| Date | Event | Price |
|---|---|---|
| 8/7/2026 | Pending sale | $334,990$128/sqft |
Source:  HAR #96255563 Report a problem HAR #96255563 Report a problem | ||
| 8/5/2026 | Listed for sale | $334,990$128/sqft |
Source:  Legend Homes Texas Report a problem Legend Homes Texas Report a problem | ||
| 7/1/2026 | Pending sale | $334,990$128/sqft |
Source: HAR #96255563 Report a problem | ||
| 5/18/2026 | Price change | $334,990-1.5%$128/sqft |
Source: HAR #96255563 Report a problem | ||
| 3/17/2026 | Price change | $339,990-1.4%$130/sqft |
Source: HAR #96255563 Report a problem | ||
| 2/10/2026 | Listed for sale | $344,786$131/sqft |
Source: HAR #96255563 Report a problem | ||
Public tax history
| Year | Property taxes | Tax assessment |
|---|---|---|
| 2025 | $239 | $27,380 |
Find assessor info on the county website
Monthly payment
Est. payment
Payment breakdown
Explore the cost of this home by adjusting the details. Changes won't be saved.Climate risks
Neighborhood: 77090
Nearby schools
GreatSchools rating
- 4/10Helen Major Elementary SchoolGrades: PK-5Distance: 0.1 mi
- 2/10Bammel Middle SchoolGrades: 6-8Distance: 0.8 mi
- 1/10Westfield High SchoolGrades: 9-12Distance: 0.7 mi
Schools provided by the listing agent
- Elementary: Major Elementary School
- Middle: Bammel Middle School
- High: Westfield High School
Source: HAR. This data may not be complete. We recommend contacting the local school district to confirm school assignments for this home.
- $2,4004 bd3 ba2.1k sqft15610 Coneflower Hills Dr, Houston, TX 77090For Rent
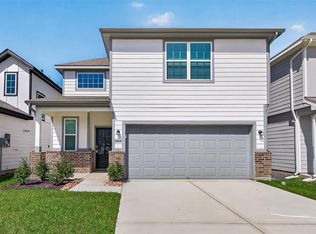
- $339,2005 bd4 ba2.6k sqft15618 Coneflower Hills Dr, Houston, TX 77090Off Market
- $259,9903 bd3 ba1.6k sqft15606 Coneflower Hills Dr, Houston, TX 77090New Construction

- $309,3004 bd3 ba2.1k sqft15622 Coneflower Hills Dr, Houston, TX 77090Off Market
- $279,7004 bd3 ba1.7k sqft15626 Coneflower Hills Dr, Houston, TX 77090Off Market
- $264,8003 bd2 ba1.5k sqft15630 Coneflower Hills Dr, Houston, TX 77090Off Market
- $264,4003 bd2 ba1.5k sqft2111 Oakwood Terrace Dr, Houston, TX 77090Off Market
- $294,9904 bd4 ba2k sqft15615 Coneflower Hills Dr, Houston, TX 77090Pending
A local agent can set up tours, give advice and negotiate with sellers.
A local lender can help you make sure your offer is ready when you are.
Similar homes
- $289,9904 bd4 ba2k sqft2110 Creole Creek Ln, Houston, TX 77090New Construction
 HAR
HAR - $289,9904 bd3 ba1.9k sqft2106 Creole Creek Ln, Houston, TX 77090New Construction
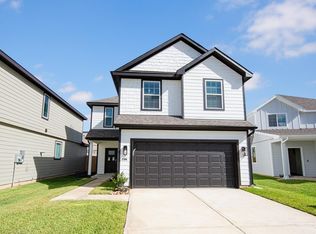 HAR
HAR - $310,0004 bd3 ba2.2k sqft1103 Juniper Vista Dr, Houston, TX 77090For Sale
 MLS ID #54020630, Fionna Owens, Keller Williams Realty Professionals. HAR
 - $284,9904 bd3 ba1.7k sqft15658 Coneflower Hills Dr, Houston, TX 77090New Construction
 HAR
HAR - $284,9904 bd3 ba1.7k sqft15659 Coneflower Hills Dr, Houston, TX 77090New ConstructionHAR
- $260,0004 bd3 ba2.1k sqft12210 Heather Flower Ln, Houston, TX 77014New ConstructionMLS ID #86280020, Ryan Jockers, Better Homes and Gardens Real Estate Gary Greene - Champions. HAR
- $259,9903 bd3 ba1.6k sqft15606 Coneflower Hills Dr, Houston, TX 77090New ConstructionHAR
- $342,9004 bd4 ba2.4k sqft14222 Aston Pine Dr, Houston, TX 77032New ConstructionMLS ID #10912102, Ana Salazar, Refuge Group Properties. HAR
- $374,0005 bd3 ba3.1k sqft21110 Harvest Hill Ln, Houston, TX 77073For SaleMLS ID #71832126, Rosalia Montes Ventura, Reimage Properties & Investments, LLC.. HAR
- $268,0004 bd3 ba2k sqft12214 Heather Flower Ln, Houston, TX 77014New ConstructionMLS ID #87051999, Nicole Nie, Echostate Realty. HAR
- $270,0004 bd3 ba1.9k sqft22114 Great Royal Ln, Houston, TX 77073For SaleMLS ID #84405352, Roscoe Lawton, Illustrious Realty, LLC. HAR
- $299,9004 bd3 ba2.4k sqft23702 Harrow Field Ln, Spring, TX 77373For SaleMLS ID #43923940, Kyle Jefferson, Realty Of America, LLC. HAR
- $270,0004 bd3 ba1.7k sqft2811 Topiary Ln, Houston, TX 77014New ConstructionMLS ID #89427552, Nicole Nie, Echostate Realty. HAR
- $260,0004 bd2 ba1.7k sqft23719 Harrow Field Ln, Spring, TX 77373For SaleMLS ID #33658478, Joseph Garcia, MOVE HOUSTON REAL ESTATE. HAR
- $285,0003 bd3 ba1.8k sqft5419 Wyndham Ridge Ln, Spring, TX 77373For SaleMLS ID #52555237, Joshua Salinas, ST Realty. HAR
- $339,9004 bd3 ba2.1k sqft10026 Angelina Woods Ln, Conroe, TX 77384For SaleMLS ID #10802931, Jennifer Chatham, Keller Williams Realty Professionals. HAR
- $360,0005 bd3 ba2.6k sqft13845 Rock Island Trl, Conroe, TX 77384For SaleMLS ID #17927282, Ashley Reaves, Corcoran Genesis. HAR
- $329,7863 bd2 ba2.1k sqft7703 Coral Key Dr, Cypress, TX 77433For SaleMLS ID #69120736, Aqeel Virk, Keller Williams Realty Southwest. HAR
- $329,9003 bd3 ba2.4k sqft1123 Magnolia Branch Ln, Tomball, TX 77375For SaleMLS ID #82105611, Yicel Alvarez, REALM Real Estate Professionals - Galleria. HAR
- $315,0003 bd2 ba1.9k sqft21431 Indigo Ruth Dr, Spring, TX 77379For SaleMLS ID #28634332, Allen Li, AXL Realty. HAR
