Welcome to 1562 Moluf St in DeKalb! This updated 3-bedroom, 2.5-bath 1/2 duplex offers comfortable living space, convenient amenities, and a great location close to NIU, shopping, restaurants, and more. The main level features a welcoming layout with plenty of everyday living space, while the upper level offers three bedrooms, including a primary suite with its own private bath. Enjoy the convenience of an upstairs laundry with upgraded washer and dryer. The unfinished basement provides excellent storage space and future potential. Recent improvements include a newer sump pump, newer garage door opener, and a smart ecobee home thermostat. The property also features a 2-car garage, fenced private backyard, and no association-giving you added flexibility without HOA fees or restrictions. A great opportunity to enjoy the convenience of DeKalb living with easy access to NIU and nearby amenities!
Pending
$251,900
1562 Moluf St, Dekalb, IL 60115
3beds
1,424sqft
Duplex, Single Family Residence
Built in 2002
-- sqft lot
$-- Zestimate®
$177/sqft
$-- HOA
What's special
Fenced private backyardSmart ecobee home thermostat
- 13 days
- 312
- 24
Likely to sell faster than
Zillow last checked:
Listing updated:
Listed by:
Marilyn Alvarado 847-622-0721,
Brokerocity
Source: MRED as distributed by MLS GRID,MLS#: 12777991
Facts & features
Interior
Bedrooms & bathrooms
- Bedrooms: 3
- Bathrooms: 3
- Full bathrooms: 2
- 1/2 bathrooms: 1
Rooms
- Room types: No additional rooms
Primary bedroom
- Features: Flooring (Carpet), Bathroom (Full)
- Level: Second
- Area: 204 Square Feet
- Dimensions: 17X12
Bedroom 2
- Features: Flooring (Carpet)
- Level: Second
- Area: 154 Square Feet
- Dimensions: 14X11
Bedroom 3
- Features: Flooring (Carpet)
- Level: Second
- Area: 132 Square Feet
- Dimensions: 12X11
Kitchen
- Features: Kitchen (Eating Area-Table Space), Flooring (Luxury Vinyl)
- Level: Main
- Area: 204 Square Feet
- Dimensions: 17X12
Laundry
- Level: Second
- Area: 15 Square Feet
- Dimensions: 5X3
Living room
- Features: Flooring (Luxury Vinyl)
- Level: Main
- Area: 320 Square Feet
- Dimensions: 16X20
Heating
- Natural Gas, Forced Air
Cooling
- Central Air
Appliances
- Included: Range, Dishwasher, Refrigerator, Washer, Dryer, Disposal
Features
- Basement: Unfinished,Full
Interior area
- Total structure area: 614
- Total interior livable area: 1,424 sqft
Property
Parking
- Total spaces: 2
- Parking features: Asphalt, Garage Door Opener, Yes, Garage Owned, Attached, Garage
- Attached garage spaces: 2
- Has uncovered spaces: Yes
Accessibility
- Accessibility features: No Disability Access
Features
- Fencing: Fenced
Lot
- Dimensions: 57x125x30x132
Details
- Parcel number: 0821322042
- Special conditions: None
Construction
Type & style
- Home type: MultiFamily
- Property subtype: Duplex, Single Family Residence
Materials
- Vinyl Siding
- Foundation: Concrete Perimeter
- Roof: Asphalt
Condition
- New construction: No
- Year built: 2002
Utilities & green energy
- Sewer: Public Sewer
- Water: Public
Community & HOA
HOA
- Services included: None
Location
- Region: Dekalb
Financial & listing details
- Price per square foot: $177/sqft
- Tax assessed value: $56,289
- Annual tax amount: $4,446
- Date on market: 10/6/2026
- Ownership: Fee Simple
Estimated market value
Not available
Estimated sales range
Not available
Not available
Price history
| Date | Event | Price |
|---|---|---|
| 10/13/2026 | Pending sale | $251,900$177/sqft |
Source:  MRED as distributed by MLS GRID #12777991 Report a problem | ||
| 10/6/2026 | Listed for sale | $251,900+5%$177/sqft |
Source: MRED as distributed by MLS GRID #12777991 Report a problem | ||
| 10/6/2026 | Listing removed | $239,900$168/sqft |
Source: MRED as distributed by MLS GRID #12766546 Report a problem | ||
| 9/29/2026 | Contingent | $239,900$168/sqft |
Source: MRED as distributed by MLS GRID #12766546 Report a problem | ||
| 9/22/2026 | Listed for sale | $239,900+26.3%$168/sqft |
Source: MRED as distributed by MLS GRID #12766546 Report a problem | ||
| 12/27/2022 | Sold | $189,900$133/sqft |
Source: MRED as distributed by MLS GRID #11660970 Report a problem | ||
| 12/5/2022 | Pending sale | $189,900$133/sqft |
Source: MRED as distributed by MLS GRID #11660970 Report a problem | ||
| 11/29/2022 | Listed for sale | $189,900+22.5%$133/sqft |
Source: MRED as distributed by MLS GRID #11660970 Report a problem | ||
| 7/21/2005 | Sold | $155,000$109/sqft |
Source: Public Record Report a problem | ||
Public tax history
| Year | Property taxes | Tax assessment |
|---|---|---|
| 2025 | $4,446 +8.6% | $56,289 +9.5% |
| 2024 | $4,095 -2.9% | $51,401 +14.7% |
| 2023 | $4,219 +21.2% | $44,817 +10.8% |
| 2022 | $3,480 -1.5% | $40,440 +6.6% |
| 2021 | $3,533 -1.9% | $37,929 +1.6% |
| 2020 | $3,602 +2.8% | $37,325 +4.1% |
| 2019 | $3,504 +3.1% | $35,858 +3.5% |
| 2018 | $3,397 -0.1% | $34,642 +4% |
| 2017 | $3,400 +1.7% | $33,300 +2.6% |
| 2016 | $3,344 | $32,460 +5.5% |
| 2015 | -- | $30,756 -1.3% |
| 2014 | -- | $31,151 -4.8% |
| 2013 | -- | $32,722 -26% |
| 2012 | -- | $44,243 -9% |
| 2011 | -- | $48,603 -5.4% |
| 2010 | -- | $51,400 -6.1% |
| 2009 | -- | $54,728 -1.2% |
| 2008 | -- | $55,409 +3.1% |
| 2007 | -- | $53,732 +7.7% |
| 2006 | -- | $49,904 |
Find assessor info on the county website
Monthly payment
Est. payment
Payment breakdown
Explore the cost of this home by adjusting the details. Changes won't be saved.Climate risks
Neighborhood: 60115
Nearby schools
Schools provided by the listing agent
- District: 428
Source: MRED as distributed by MLS GRID. This data may not be complete. We recommend contacting the local school district to confirm school assignments for this home.

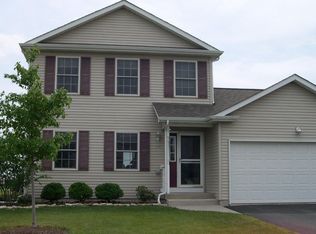
Similar homes
- $235,0003 bd2 ba1.1k sqft1463 Moluf St, Dekalb, IL 60115Price Change
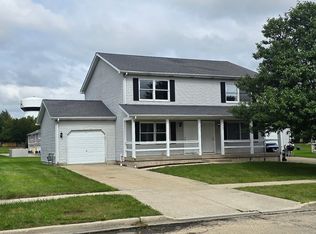 MLS ID #12766501, Anne Marie Christensen, Charles Rutenberg Realty of IL. MRED as distributed by MLS GRID
- $253,0003 bd3 ba1.6k sqft693 Blackstone Ct, Dekalb, IL 60115Active
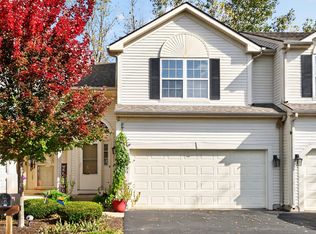 MLS ID #12783427, Linda Swenson, Century 21 Circle. MRED as distributed by MLS GRID
- $219,9004 bd2 ba1.5k sqft1318 Pleasant St, Dekalb, IL 60115New
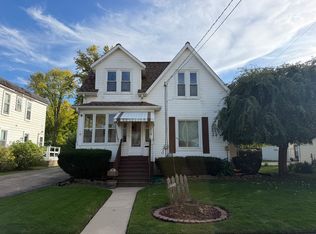 MLS ID #12787909, Camyle Tate, Weichert REALTORS Signature Professionals. MRED as distributed by MLS GRID
- $219,9003 bd1 ba960 sqft1003 Susan Ct, Dekalb, IL 60115New
 MLS ID #12784957, Liane O'Keefe, CRS,E-PRO,SFR,SRES, Century 21 Circle. MRED as distributed by MLS GRID
