Under Construction. Prepare to be captivated by this extraordinary opportunity to own one of the last true lakefront Estate properties on majestic Lake Apopka. This under-construction "Varen" model by Toll Brothers is poised to become a masterpiece, offering a rare chance for personalization with a Designer-Ready finish and the coveted ability to permit your own private dock. Commanding breathtaking east-facing water views, this home has been pre-selected with an impressive array of structural upgrades. Step through the welcoming covered porch and double-door entry into a dramatic two-story foyer flanked by elegant floating staircases. The grandeur continues into the expansive two-story great room, flooded with natural light. The heart of the home is a chef-inspired kitchen, overlooking a sun-drenched casual dining area and featuring a large alternate center island, abundant counter space, and a generous walk-in pantry. The outdoor living experience is unparalleled, featuring a massive 22-foot deep covered lanai pre-wired for a pool and pre-plumbed with gas for an outdoor fireplace, ready for your custom-designed pool by Signature Pools of Orlando. This outdoor oasis is complete with a full pool bath and privacy walls. The luxurious first-floor primary suite is a private retreat, boasting dual walk-in closets and a spa-like bath with dual vanities, a freestanding soaking tub, and a luxe shower with a seated niche. A versatile office off the foyer and a convenient first-floor bedroom with a full private bath assure ideal flexibility for guests or family. Upstairs, a generous bonus room with plumbing pre-plumbed for a future wet bar and a large loft area provide ample space for entertainment and relaxation. Three additional secondary bedrooms include two with private ensuite baths and one with access to a well-appointed hall bath. Key Structural Upgrades Include: Outdoor Living with Bath & 22' Deep Extended Lanai Outdoor Fireplace Pre-Plumb & Pool Pre-Wire Bonus Room with Platform & Pre-Plumbed Wet Bar Rough-In Floating Staircase & Coffered Ceilings Designer Garage Door & Openers Gas Line for Future Home Generator Upgraded Shower Niches and Showers in lieu of Tubs in Secondary Baths Bella Collina Lifestyle: Nestled on 1,900 acres of rolling hills, this guard-gated community offers a resort-style escape minutes from Orlando. Enjoy the Nick Faldo-designed championship golf course, member-exclusive clubhouse with spa and fine dining, tennis courts, community pools, and scenic trails. This is more than a home; it's a legacy. Projected Completion: May 2026. This is a rare chance to customize a legacy estate on Lake Apopka. Schedule your private appointment today. Disclaimer: All information is deemed reliable but not guaranteed. Buyer to verify all measurements and details.
Pending
$3,752,848
15621 PENDIO DRIVE, MONTVERDE, FL 34756
5beds
6,301sqft
:
Get pre-qualified$27,309/mo
Single Family Residence
Built in 2025
0.27 Acres Lot
$2,985,000 Zestimate®
$596/sqft
$2,130/mo HOA
What's special
Private dockVersatile officeLarge alternate center islandGenerous bonus roomExpansive two-story great roomSpa-like bathWell-appointed hall bath
- 343 days |
- 29 |
- 1 |
Zillow last checked:
Listing updated:
Listed by:
Sharon Walisky 407-925-9878,
ORLANDO TBI REALTY LLC 407-345-6000,
Matthew Matthews 407-408-5918,
ORLANDO TBI REALTY LLC
Source: Stellar MLS,MLS#: O6338565 Originating MLS: Orlando Regional
Originating MLS: Orlando Regional
Facts & features
Interior
Bedrooms & bathrooms
- Bedrooms: 5
- Bathrooms: 6
- Full bathrooms: 5
- 1/2 bathrooms: 1
Rooms
- Room types: Bonus Room, Great Room, Utility Room, Loft
Primary bedroom
- Features: En Suite Bathroom, Walk-In Closet(s)
- Level: First
- Area: 288 Square Feet
- Dimensions: 18x16
Primary bedroom
- Features: En Suite Bathroom, Walk-In Closet(s)
- Level: First
- Area: 215.46 Square Feet
- Dimensions: 12.6x17.1
Other
- Features: En Suite Bathroom, Walk-In Closet(s)
- Level: First
- Area: 174.24 Square Feet
- Dimensions: 14.4x12.1
Bedroom 3
- Features: En Suite Bathroom, Walk-In Closet(s)
- Level: Second
- Area: 170.8 Square Feet
- Dimensions: 14x12.2
Bedroom 4
- Features: En Suite Bathroom, Walk-In Closet(s)
- Level: Second
- Area: 172.72 Square Feet
- Dimensions: 13.6x12.7
Primary bathroom
- Features: Exhaust Fan, Garden Bath, Split Vanities, Tub With Shower, Water Closet/Priv Toilet, Walk-In Closet(s)
- Level: First
Bathroom 2
- Features: Exhaust Fan, Shower No Tub, Single Vanity, Linen Closet
- Level: First
Balcony porch lanai
- Level: First
- Area: 559.32 Square Feet
- Dimensions: 47.4x11.8
Bonus room
- Features: No Closet
- Level: Second
- Area: 477.42 Square Feet
- Dimensions: 21.9x21.8
Dining room
- Level: First
- Area: 256.8 Square Feet
- Dimensions: 21.4x12
Great room
- Level: First
- Area: 543.56 Square Feet
- Dimensions: 25.4x21.4
Kitchen
- Features: Pantry
- Level: First
- Area: 505.04 Square Feet
- Dimensions: 23.6x21.4
Living room
- Level: First
- Area: 596.2 Square Feet
- Dimensions: 27.1x22
Loft
- Level: Second
- Area: 415.8 Square Feet
- Dimensions: 22x18.9
Office
- Level: First
- Area: 187.62 Square Feet
- Dimensions: 15.9x11.8
Heating
- Central, Electric, Zoned
Cooling
- Central Air, Zoned
Appliances
- Included: Oven, Dishwasher, Disposal, Microwave, Range, Range Hood, Tankless Water Heater
- Laundry: Laundry Room
Features
- Coffered Ceiling(s), Crown Molding, High Ceilings, In Wall Pest System, Kitchen/Family Room Combo, Open Floorplan, Primary Bedroom Main Floor, Solid Surface Counters, Walk-In Closet(s)
- Flooring: Carpet, Engineered Hardwood, Porcelain Tile
- Doors: French Doors, Sliding Doors
- Has fireplace: No
- Fireplace features: Gas, Outside
Interior area
- Total structure area: 7,050
- Total interior livable area: 6,301 sqft
Video & virtual tour
Property
Parking
- Total spaces: 4
- Parking features: Driveway, Garage Door Opener
- Attached garage spaces: 4
- Has uncovered spaces: Yes
Features
- Levels: Two
- Stories: 2
- Patio & porch: Covered, Patio
- Exterior features: Balcony, Irrigation System, Private Mailbox, Rain Gutters, Sidewalk
- Pool features: In Ground, Outside Bath Access
- Has view: Yes
- View description: Trees/Woods, Water, Lake
- Has water view: Yes
- Water view: Water,Lake
- Waterfront features: Lake, Lake Front, Lake Privileges
- Body of water: LAKE SIENA
Lot
- Size: 0.27 Acres
- Dimensions: 77 x 155
- Features: Conservation Area, In County, Landscaped, Sidewalk
- Residential vegetation: Trees/Landscaped, Wooded
Details
- Additional structures: Outdoor Kitchen
- Parcel number: 122226050100012600
- Special conditions: None
Construction
Type & style
- Home type: SingleFamily
- Architectural style: Contemporary
- Property subtype: Single Family Residence
Materials
- Block, Stone, Stucco
- Foundation: Stem Wall
- Roof: Concrete,Tile
Condition
- Under Construction
- New construction: Yes
- Year built: 2025
Details
- Builder model: Varen
- Builder name: Toll Brothers
- Warranty included: Yes
Utilities & green energy
- Sewer: Public Sewer
- Water: Public
- Utilities for property: BB/HS Internet Available, Cable Available, Electricity Connected, Natural Gas Connected, Public, Sprinkler Recycled, Street Lights, Underground Utilities
Community & HOA
Community
- Features: Fishing, Lake, Public Boat Ramp, Water Access, Deed Restrictions, Dog Park, Fitness Center, Gated Community - Guard, Golf Carts OK, Golf, Irrigation-Reclaimed Water, Playground, Pool, Restaurant, Sidewalks, Tennis Court(s)
- Security: Gated Community, Security System Owned, Smoke Detector(s)
- Pet fee: $0 monthly
- Subdivision: BELLA COLLINA
HOA
- Has HOA: Yes
- Amenities included: Clubhouse, Fence Restrictions, Fitness Center, Gated, Golf Course, Pickleball Court(s), Playground, Pool, Tennis Court(s)
- Services included: 24-Hour Guard, Community Pool
- HOA fee: $2,130 monthly
- HOA name: Wendy Goodyear
- HOA phone: 407-705-2190
Location
- Region: Montverde
Financial & listing details
- Price per square foot: $596/sqft
- Tax assessed value: $875,000
- Annual tax amount: $10,174
- Date on market: 8/24/2025
- Cumulative days on market: 95 days
- Listing terms: Cash,Conventional
- Ownership: Fee Simple
- Total actual rent: 0
- Electric utility on property: Yes
- Road surface type: Paved
Estimated market value
$2,985,000
$2.57M - $3.49M
$6,984/mo
Price history
| Date | Event | Price |
|---|---|---|
| 9/8/2025 | Pending sale | $3,752,848$596/sqft |
Source:  Stellar MLS #O6338565 Report a problem Stellar MLS #O6338565 Report a problem | ||
| 8/24/2025 | Listed for sale | $3,752,848+526.5%$596/sqft |
Source: Stellar MLS #O6338565 Report a problem | ||
| 8/2/2020 | Listing removed | $599,000$95/sqft |
Source: BELLA COLLINA REAL ESTATE CO #G5015907 Report a problem | ||
| 5/26/2019 | Listed for sale | $599,000+391%$95/sqft |
Source: BELLA COLLINA REAL ESTATE CO #G5015907 Report a problem | ||
| 5/5/2015 | Sold | $122,000+248.6%$19/sqft |
Source: Public Record Report a problem | ||
| 1/3/2012 | Sold | $35,000-93%$6/sqft |
Source: Public Record Report a problem | ||
| 1/8/2007 | Sold | $500,000-60%$79/sqft |
Source: Public Record Report a problem | ||
| 4/6/2005 | Sold | $1,250,900$199/sqft |
Source: Public Record Report a problem | ||
Public tax history
| Year | Property taxes | Tax assessment |
|---|---|---|
| 2025 | $9,970 +23.6% | $271,160 +10% |
| 2024 | $8,066 -1.1% | $246,510 +10% |
| 2023 | $8,159 +39.3% | $224,100 +10% |
| 2022 | $5,858 +0% | $203,730 +10% |
| 2021 | $5,856 +7.8% | $185,209 +10% |
| 2020 | $5,432 +1.6% | $168,372 +10% |
| 2019 | $5,345 -1.1% | $153,065 +10% |
| 2018 | $5,404 | $139,150 -0.6% |
| 2017 | $5,404 +25.8% | $140,000 +21.7% |
| 2016 | $4,295 +6.7% | $115,000 +9.5% |
| 2015 | $4,027 +21.3% | $105,000 +40% |
| 2014 | $3,319 +352.5% | $75,000 +50% |
| 2013 | $734 -29.4% | $50,000 -28.6% |
| 2012 | $1,038 -22.1% | $70,000 -22.2% |
| 2011 | $1,333 -52.9% | $90,000 -52% |
| 2010 | $2,830 -53.1% | $187,500 -53.1% |
| 2009 | $6,030 -22.3% | $400,000 -22.3% |
| 2008 | $7,756 -52.4% | $515,000 -52.3% |
| 2007 | $16,306 -8.2% | $1,080,000 |
| 2006 | $17,754 -1% | $1,080,000 |
| 2005 | $17,934 | $1,080,000 |
| 2004 | -- | -- |
Find assessor info on the county website
Monthly payment
Est. payment
Payment breakdown
Explore the cost of this home by adjusting the details. Changes won't be saved.Climate risks
Neighborhood: 34756
Nearby schools
GreatSchools rating
- 8/10Minneola Conversion Charter SchoolGrades: PK-8Distance: 5.3 mi
- 5/10Lake Minneola High SchoolGrades: 9-12Distance: 4.1 mi
Schools provided by the listing agent
- Elementary: Grassy Lake Elementary
- Middle: East Ridge Middle
- High: Lake Minneola High
Source: Stellar MLS. This data may not be complete. We recommend contacting the local school district to confirm school assignments for this home.
- $1,200,0001.485 Acres15625 Pendio Dr #125, Montverde, FL 34756Sold

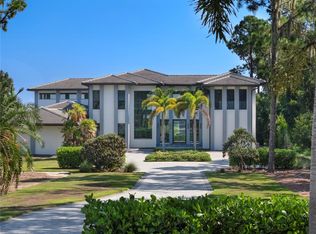
- $4,250,0005 bd7 ba7.6k sqft15617 Pendio Dr, Montverde, FL 34756Sold
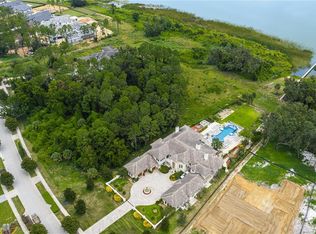
- $1,150,0001.48 Acres15629 Pendio Dr #124, Montverde, FL 34756Sold
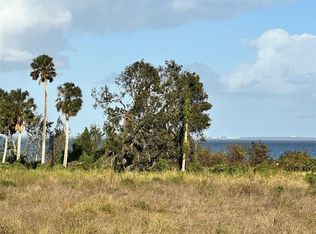
- $1,300,0001.421 Acres15613 Pendio Dr #128, Montverde, FL 34756Sold
- $5,347,4435 bd6 ba6.7k sqft15609 Pendio Dr, Montverde, FL 34756Sold
- $4,719,4006 bd9 ba11k sqft15633 Pendio Dr, Montverde, FL 34756Off Market
- $2,360,0246 bd7 ba7.4k sqft15626 Pendio Dr, Montverde, FL 34756Sold
- $1,150,000-- bd-- ba-- sqft15629 Pendio Dr, Montverde, FL 34756Sold
A local agent can set up tours, give advice and negotiate with sellers.
Similar homes
- $3,721,0006 bd6 ba6.1k sqft17114 MEDICI WAY, BELLA COLLINA, FL 34756New Construction
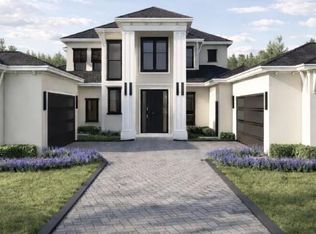
 MLS ID #G5112269, Dawn Roffey, BELLA COLLINA REAL ESTATE CO. Stellar MLS
 - $4,189,0005 bd6 ba4.9k sqft15353 PENDIO DRIVE, BELLA COLLINA, FL 34756New Construction
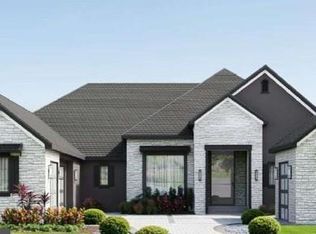 MLS ID #G5111386, Dawn Roffey, BELLA COLLINA REAL ESTATE CO. Stellar MLS
 - $2,950,0005 bd6 ba5.1k sqft16848 VINCI WAY, BELLA COLLINA, FL 34756For Sale
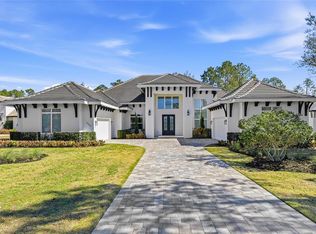 MLS ID #O6385593, Jennifer Olmeda, WRA BUSINESS & REAL ESTATE. Stellar MLS
 - $3,528,0005 bd6 ba5.4k sqft16103 PENDIO DRIVE, MONTVERDE, FL 34756New Construction
 MLS ID #G5101161, Dawn Roffey, BELLA COLLINA REAL ESTATE CO. Stellar MLS
 - $3,997,5005 bd7 ba6.5k sqft16123 PENDIO DRIVE, BELLA COLLINA, FL 34756New ConstructionMLS ID #G5109088, Dawn Roffey, BELLA COLLINA REAL ESTATE CO. Stellar MLS
- $3,298,2085 bd6 ba5k sqft16135 PENDIO DRIVE, MONTVERDE, FL 34756New ConstructionMLS ID #G5114064, Dawn Roffey, BELLA COLLINA REAL ESTATE CO. Stellar MLS
- $2,425,0005 bd5 ba5.6k sqft16028 PENDIO DRIVE, MONTVERDE, FL 34756For SaleMLS ID #G5114876, Lorie Gullian, KELLER WILLIAMS ELITE PARTNERS III REALTY. Stellar MLS
- $3,292,9556 bd6 ba5.5k sqft16118 PENDIO DRIVE, MONTVERDE, FL 34756New ConstructionMLS ID #G5106408, Dawn Roffey, BELLA COLLINA REAL ESTATE CO. Stellar MLS
- $3,150,0006 bd8 ba6.9k sqft16000 PENDIO DRIVE, BELLA COLLINA, FL 34756New ConstructionMLS ID #O6396121, Mark Shubert, KELLER WILLIAMS CLASSIC. Stellar MLS
- $2,800,0005 bd5 ba3.9k sqft16989 LUCCA LANE, MONTVERDE, FL 34756New ConstructionMLS ID #G5101203, Dawn Roffey, BELLA COLLINA REAL ESTATE CO. Stellar MLS
- $4,390,0006 bd8 ba5.8k sqft15016 PENDIO DRIVE, BELLA COLLINA, FL 34756New ConstructionMLS ID #G5106619, Dawn Roffey, BELLA COLLINA REAL ESTATE CO. Stellar MLS
- $2,770,4965 bd6 ba4.3k sqft15369 APENNINE WAY, MONTVERDE, FL 34756New ConstructionMLS ID #G5114248, Dawn Roffey, BELLA COLLINA REAL ESTATE CO. Stellar MLS
- $2,799,9885 bd6 ba5.2k sqft16340 PENDIO DRIVE, BELLA COLLINA, FL 34756New ConstructionMLS ID #G5076525, Dawn Roffey, BELLA COLLINA REAL ESTATE CO. Stellar MLS
- $3,022,5506 bd7 ba5.2k sqft15381 APENNINE WAY, MONTVERDE, FL 34756New ConstructionMLS ID #G5105673, Dawn Roffey, BELLA COLLINA REAL ESTATE CO. Stellar MLS
- $3,295,0006 bd7 ba5.1k sqft312 BRILEY AVENUE, OAKLAND, FL 34760New ConstructionMLS ID #O6429415, Carolina Dumit, CORCORAN PREMIER REALTY. Stellar MLS
- $4,987,7504 bd5 ba5.7k sqft15215 PENDIO DRIVE, BELLA COLLINA, FL 34756New ConstructionMLS ID #G5114180, Dawn Roffey, BELLA COLLINA REAL ESTATE CO. Stellar MLS
- $5,087,7505 bd7 ba6.4k sqft16744 ARTIMINO LOOP, MONTVERDE, FL 34756New ConstructionMLS ID #G5114188, Dawn Roffey, BELLA COLLINA REAL ESTATE CO. Stellar MLS
- $5,499,0006 bd8 ba8.4k sqft15926 PENDIO DRIVE, BELLA COLLINA, FL 34756For SaleMLS ID #O6426186, Silvia Fumagalli, PA, WRA BUSINESS & REAL ESTATE. Stellar MLS
- $2,760,8405 bd6 ba4.3k sqft15414 APENNINE WAY, MONTVERDE, FL 34756New ConstructionMLS ID #G5105631, Dawn Roffey, BELLA COLLINA REAL ESTATE CO. Stellar MLS
- $3,799,0005 bd6 ba5.4k sqft13542 SUNSET LAKES CIRCLE, WINTER GARDEN, FL 34787For SaleMLS ID #O6402896, Julie Bettosini, PA, STOCKWORTH REALTY GROUP. Stellar MLS
