The classic stucco and brick exterior anchors this reverse 1.5-story patio/villa home, offering a low-maintenance lifestyle in Shawnee. Arched windows and classic crown molding frame the entry foyer, which showcases warm wood flooring. The open layout flows into a spacious living room featuring vaulted ceilings, a ceiling fan, and a stone fireplace.
At the heart of the home, the kitchen features granite counters, beautiful birch cabinetry, and a kitchen island over tile flooring. Built-in features and appliances—including a dishwasher, disposal, microwave, refrigerator, and electric range/oven with double oven—make this a functional culinary space. The adjoining dining area features wood flooring and direct access to the elevated wood deck.
Convenient main-level living highlights the primary bedroom suite, complete with a vaulted ceiling, a ceiling fan, and a walk-in closet featuring built-in features. The primary bath features tile flooring and a walk-in shower with stone tile walls. A guest half bath with a single vanity and wood flooring completes the main floor, alongside a laundry closet with built-in features.
The daylight lower level provides exceptional additional living space, featuring a large recreation room with built-in features and carpet flooring. This level includes two bedrooms, each with carpet flooring and a ceiling fan, and a full bath featuring tile flooring and a white vanity.
Enjoy outdoor living on the back deck and covered patio overlooking the lawn, or the private balcony. The property includes a shingle roof, central air, a new HVAC system, and an attached garage with a concrete driveway. This maintenance-provided community includes mowing, snow removal, and trash service, ideally situated near shopping, restaurants, and highways.
Coming soon 10/23
$390,000
15621 W 61st St, Shawnee, KS 66217
3beds
1,917sqft
Villa
Built in 2006
1,969 Square Feet Lot
$-- Zestimate®
$203/sqft
$-- HOA
What's special
- --
- on Zillow
- 471
- views
- 27
- saves
Zillow last checked:
Listed by:
Charlie Potchad 913-522-0929,
ReeceNichols -Johnson County W
Source: Heartland MLS as distributed by MLS GRID,MLS#: 2635978
Facts & features
Interior
Bedrooms & bathrooms
- Bedrooms: 3
- Bathrooms: 3
- Full bathrooms: 2
- 1/2 bathrooms: 1
Primary bedroom
- Features: Carpet, Ceiling Fan(s), Walk-In Closet(s)
- Level: First
Bedroom 2
- Features: Carpet, Walk-In Closet(s)
- Level: Basement
Bedroom 3
- Features: Carpet, Ceiling Fan(s), Walk-In Closet(s)
- Level: Basement
Primary bathroom
- Features: Ceramic Tiles, Double Vanity, Separate Shower And Tub
- Level: First
Dining room
- Level: First
Great room
- Features: Carpet, Ceiling Fan(s), Fireplace
- Level: First
Kitchen
- Features: Granite Counters
- Level: First
Recreation room
- Features: Built-in Features, Carpet, Ceiling Fan(s)
- Level: Basement
Heating
- Has Heating (Unspecified Type)
Cooling
- Electric
Appliances
- Included: Dishwasher, Disposal, Microwave, Refrigerator, Electric Range
- Laundry: In Hall, Main Level
Features
- Ceiling Fan(s), Vaulted Ceiling(s), Walk-In Closet(s)
- Flooring: Carpet, Wood
- Windows: Thermal Windows
- Basement: Basement BR,Concrete,Daylight,Finished
- Number of fireplaces: 1
- Fireplace features: Gas, Great Room
Interior area
- Total structure area: 1,917
- Total interior livable area: 1,917 sqft
- Finished area above ground: 1,070
- Finished area below ground: 847
Video & virtual tour
Property
Parking
- Total spaces: 2
- Parking features: Attached, Garage Door Opener, Garage Faces Front
- Attached garage spaces: 2
Features
- Patio & porch: Deck
Lot
- Size: 1,969 Square Feet
- Features: City Limits, Sprinkler-In Ground
Details
- Parcel number: QP81610000 0106
Construction
Type & style
- Home type: SingleFamily
- Architectural style: Traditional
- Property subtype: Villa
Materials
- Stucco
- Roof: Composition
Condition
- Year built: 2006
Utilities & green energy
- Sewer: Public Sewer
- Water: Public
Community & HOA
Community
- Security: Security System
- Subdivision: Villas at Parkside
HOA
- Has HOA: Yes
- Services included: Maintenance Structure, Maintenance Grounds, Management, Insurance, Roof Repair, Roof Replace, Snow Removal, Trash, Water
- HOA name: Villas at Parkside
Location
- Region: Shawnee
Financial & listing details
- Price per square foot: $203/sqft
- Tax assessed value: $347,300
- Annual tax amount: $4,200
- Date on market: 10/23/2026
- Listing terms: Cash,Conventional,FHA,VA Loan
- Ownership: Private
Estimated market value
Not available
Estimated sales range
Not available
Not available
Price history
| Date | Event | Price |
|---|---|---|
| 4/20/2015 | Sold | -- |
Source:  Heartland MLS as distributed by MLS GRID #1924550 Report a problem Heartland MLS as distributed by MLS GRID #1924550 Report a problem | ||
| 3/30/2015 | Pending sale | $245,000$128/sqft |
Source: ReeceNichols Town Center #1924550 Report a problem | ||
| 3/30/2015 | Listed for sale | $245,000$128/sqft |
Source: ReeceNichols Town Center #1924550 Report a problem | ||
Public tax history
| Year | Property taxes | Tax assessment |
|---|---|---|
| 2025 | $4,199 -2.1% | $39,940 -1.4% |
| 2024 | $4,287 +3.2% | $40,503 +4.5% |
| 2023 | $4,155 +12.2% | $38,755 +12.6% |
| 2022 | $3,703 | $34,420 +8.2% |
| 2021 | -- | $31,821 +0.9% |
| 2020 | $3,664 | $31,545 +0.5% |
| 2019 | -- | $31,373 +7.1% |
| 2018 | -- | $29,303 +0.9% |
| 2017 | $3,442 +3.8% | $29,038 +5.1% |
| 2016 | $3,317 +13.9% | $27,623 +9.8% |
| 2015 | $2,913 +5.6% | $25,162 +12.7% |
| 2013 | $2,758 +9.6% | $22,333 -3.7% |
| 2012 | $2,517 -10.2% | $23,184 -6% |
| 2010 | $2,803 +911.8% | $24,656 |
| 2009 | $277 -90.2% | $24,656 |
| 2008 | $2,833 -0.1% | $24,656 -1% |
| 2007 | $2,835 +888.1% | $24,909 +856.6% |
| 2006 | $287 | $2,604 |
Find assessor info on the county website
Monthly payment
Est. payment
Payment breakdown
Explore the cost of this home by adjusting the details. Changes won't be saved.Climate risks
Neighborhood: 66217
Nearby schools
Schools provided by the listing agent
- Elementary: Broken Arrow
- Middle: Hocker Grove
- High: SM Northwest
Source: Heartland MLS as distributed by MLS GRID. This data may not be complete. We recommend contacting the local school district to confirm school assignments for this home.


Similar homes
- $402,0003 bd2 ba1.7k sqft7110 Hedge Lane Ter, Shawnee, KS 66227For Sale
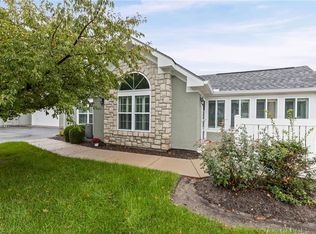 MLS ID #2645814, Kevin Straub, Real Broker, LLC. Heartland MLS as distributed by MLS GRID
 - $330,0003 bd3 ba2.1k sqft6316 Alden St, Shawnee, KS 66216For Sale
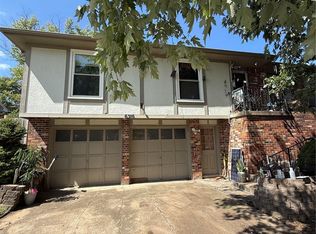 MLS ID #2641635, Jane Romanova-Hrenchir, Platinum Realty LLC. Heartland MLS as distributed by MLS GRID
 - $425,0003 bd3 ba1.8k sqft21415 W 52nd St, Shawnee, KS 66218For Sale
 MLS ID #2642463, Kelli Davies, Platinum Realty LLC. Heartland MLS as distributed by MLS GRID
 - $409,9003 bd3 ba1.9k sqft14907 S Summit St, Olathe, KS 66062For Sale
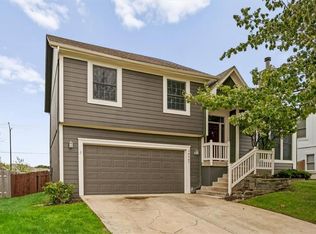 MLS ID #2646918, Neil Sickendick, Platinum Realty LLC. Heartland MLS as distributed by MLS GRID
