Rare opportunity to own a beautifully updated home in the gated section of Balmoral, offering a seamless blend of modern design and functional living. Spanning approximately 3,075 square feet, this residence features 4 spacious bedrooms and 3.5 bathrooms, thoughtfully arranged within an open-concept layout ideal for both everyday living and entertaining.The interior showcases a cozy fireplace and a highly versatile floor plan that includes a private office, formal dining area, game room, and dedicated media room, providing flexible spaces to suit a variety of lifestyles. Recent renovations enhance the home throughout, including Carrera quartz countertops, updated kitchen and bathrooms, new flooring, and modern finishes, creating a fresh, move-in ready feel.
Pending
$445,000
15622 Upper Lochton Dr, Humble, TX 77346
4beds
3,075sqft
Single Family Residence
Built in 2021
6,250 Square Feet Lot
$441,700 Zestimate®
$145/sqft
$91/mo HOA
What's special
Cozy fireplaceModern finishesGated section of balmoralFresh move-in ready feelNew flooringFormal dining areaPrivate office
- 135 days |
- 680 |
- 59 |
Zillow last checked:
Listing updated:
Listed by:
Steven Franco TREC #0689548 346-676-8566,
Real Broker, LLC
Source: HAR,MLS#: 75386616
Facts & features
Interior
Bedrooms & bathrooms
- Bedrooms: 4
- Bathrooms: 4
- Full bathrooms: 3
- 1/2 bathrooms: 1
Rooms
- Room types: Family Room, Utility Room
Primary bedroom
- Level: First
- Area: 228.92
- Dimensions: 13'8" x 16'9"
Bedroom
- Level: Second
- Area: 111.83
- Dimensions: 11'0" x 10'2"
Bedroom
- Level: Second
- Area: 117.25
- Dimensions: 11'2" x 10'6"
Bedroom
- Level: Second
- Area: 134.17
- Dimensions: 11'8" x 11'6"
Other
- Level: First
- Area: 143.74
- Dimensions: 10'11" x 13'2"
Breakfast
- Level: First
- Area: 93
- Dimensions: 10'4" x 9'0"
Dining room
- Level: First
- Area: 163.16
- Dimensions: 15'5" x 10'7"
Game room
- Level: Second
- Area: 185
- Dimensions: 15'5" x 12'0"
Kitchen
- Level: First
- Area: 184.28
- Dimensions: 10'4" x 17'10"
Living room
- Level: First
- Area: 291.15
- Dimensions: 16'3" x 17'11"
Media room
- Level: Second
- Area: 149.83
- Dimensions: 10'4" x 14'6"
Heating
- Natural Gas
Cooling
- Ceiling Fan(s), Electric
Appliances
- Included: Disposal, Electric Oven, Microwave, Gas Cooktop, Dishwasher
- Laundry: Electric Dryer Hookup, Gas Dryer Hookup, Washer Hookup
Features
- Formal Entry/Foyer, High Ceilings, Vaulted Ceiling, En-Suite Bath, Primary Bed - 1st Floor, Walk-In Closet(s)
- Flooring: Carpet, Tile, Vinyl
- Number of fireplaces: 1
Interior area
- Total structure area: 3,075
- Total interior livable area: 3,075 sqft
Property
Parking
- Total spaces: 2
- Parking features: Attached
- Attached garage spaces: 2
Features
- Stories: 2
- Patio & porch: Patio/Deck, Porch
- Exterior features: Side Yard, Sprinkler System
- Fencing: Back Yard
Lot
- Size: 6,250 Square Feet
- Features: Back Yard, Subdivided, 0 Up To 1/4 Acre
Details
- Parcel number: 1410190010013
- Special conditions: Real Estate Owned
Construction
Type & style
- Home type: SingleFamily
- Architectural style: Traditional
- Property subtype: Single Family Residence
Materials
- Brick
- Foundation: Slab
- Roof: Composition
Condition
- New construction: No
- Year built: 2021
Utilities & green energy
- Sewer: Public Sewer
- Water: Public
Community & HOA
Community
- Features: Subdivision Tennis Court
- Subdivision: Balmoral Sec 21
HOA
- Has HOA: Yes
- Amenities included: Basketball Court, Beach Access, Clubhouse, Fitness Center, Picnic Area, Playground, Splash Pad, Tennis Court(s), Trail(s)
- HOA fee: $1,095 annually
Location
- Region: Humble
Financial & listing details
- Price per square foot: $145/sqft
- Tax assessed value: $464,410
- Annual tax amount: $15,675
- Date on market: 3/25/2026
- Listing terms: Cash,Conventional,FHA,VA Loan
- Road surface type: Concrete
Foreclosure details
Estimated market value
$441,700
$420,000 - $464,000
$3,774/mo
Price history
| Date | Event | Price |
|---|---|---|
| 10/14/2025 | Sold | -- |
Source: Public Record Report a problem | ||
Public tax history
| Year | Property taxes | Tax assessment |
|---|---|---|
| 2025 | $4,273 +13% | $464,410 -6.7% |
| 2024 | $3,782 +4.4% | $497,731 -4.5% |
| 2023 | $3,624 +97.2% | $521,071 +113% |
| 2022 | $1,837 | $244,585 +421.8% |
| 2021 | -- | $46,875 |
Find assessor info on the county website
Monthly payment
Climate risks
Neighborhood: 77346
Nearby schools
GreatSchools rating
- 9/10Groves Elementary SchoolGrades: PK-5Distance: 0.7 mi
- 6/10Westlake MiddleGrades: 6-8Distance: 0.5 mi
- 5/10Summer Creek High SchoolGrades: 9-12Distance: 1.8 mi
Schools provided by the listing agent
- Elementary: Centennial Elementary School (Humble)
- Middle: Lake Houston Middle School (Humble)
- High: Summer Creek High School
Source: HAR. This data may not be complete. We recommend contacting the local school district to confirm school assignments for this home.
- $460,2004 bd3 ba3.2k sqft15626 Upper Lochton Dr, Humble, TX 77346Off Market
- $365,0004 bd2 ba2.2k sqft15618 Upper Lochton Dr, Humble, TX 77346Off Market
- $385,2003 bd2 ba2.4k sqft15630 Upper Lochton Dr, Humble, TX 77346Off Market
- $358,0004 bd3 ba2.1k sqft15614 Upper Lochton Dr, Humble, TX 77346Off Market
- $353,8004 bd3 ba2k sqft15631 Scolty Reach Ln, Humble, TX 77346Off Market
- $443,4004 bd3 ba3.2k sqft15635 Scolty Reach Ln, Humble, TX 77346Off Market
- $428,2004 bd4 ba3k sqft15627 Scolty Reach Ln, Humble, TX 77346Off Market
- $386,7004 bd3 ba2.8k sqft15634 Upper Lochton Dr, Humble, TX 77346Off Market
A local agent can set up tours, give advice and negotiate with sellers.
A local lender can help you make sure your offer is ready when you are.
Similar homes
- $442,0004 bd3 ba3k sqft15822 Arbeadie Dr, Humble, TX 77346For Sale
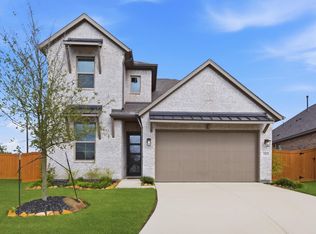 MLS ID #68549190, Valery Smith-Blank, RE/MAX Integrity. HAR
 - $405,0005 bd4 ba3.2k sqft12402 Oakleaf Bend Dr, Humble, TX 77346For Sale
 MLS ID #74603952, Katie Malfer, Orchard Brokerage. HAR
 - $533,0004 bd4 ba3.3k sqft15819 Donham Green Ln, Humble, TX 77346For Sale
 MLS ID #97286944, Destiny Williams, Keller Williams Houston Central. HAR
 - $365,0004 bd3 ba2.1k sqft15618 Beltie Dr, Humble, TX 77346For Sale
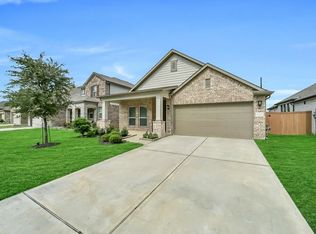 MLS ID #75224879, Daniela Sumbera, Keller Williams Realty Northeast. HAR
 - $485,0004 bd3 ba2.8k sqft12110 Woodnote Ln, Humble, TX 77346For SaleMLS ID #63639004, Jasmin Lye, JLA Realty. HAR
- $569,9004 bd3 ba3k sqft12014 Parsifal Creek Rd, Humble, TX 77346For SaleMLS ID #97492945, Lorna Calder, RE/MAX Universal. HAR
- $390,0004 bd3 ba2k sqft16719 Williams Gully Trl, Humble, TX 77346For SaleMLS ID #42712318, Elio Alanis, Keller Williams ARE. HAR
- $434,0904 bd4 ba3.2k sqft18602 Eastwood Ridge Ct, Crosby, TX 77532New ConstructionHAR
- $425,0004 bd3 ba2.5k sqft28329 Rabbitt Trl, Spring, TX 77386For SaleMLS ID #10015659, Sharon Powell, CB&A, Realtors. HAR
- $425,0004 bd4 ba2.6k sqft6071 Windward Falls Way, Porter, TX 77365For SaleMLS ID #60050522, Tami Heitzwebel, RE/MAX Universal. HAR
- $399,9904 bd4 ba2.6k sqft5109 Andorra Bend Ln, Porter, TX 77365For SaleMLS ID #42259315, Robin Bailey, RE/MAX Universal. HAR
- $399,0004 bd3 ba2.5k sqft2918 Skerne Forest Dr, Spring, TX 77373For SaleMLS ID #14796764, Isabel Lopez, Palma Group LLC. HAR
- $449,9904 bd3 ba2.2k sqft4028 Starbright St, Houston, TX 77018For SaleMLS ID #33706841, Pranesh Jayaprakash, Atlas Real Estate. HAR
- $465,0004 bd4 ba2.7k sqft4245 Palmer Hill Dr, Spring, TX 77386For SaleMLS ID #11520367, Madison Floyd, RE/MAX Universal. HAR
- $414,5105 bd4 ba2.8k sqft212 Yellow Rosewood Ln, New Caney, TX 77357New ConstructionMLS ID #28977978, Tammy Fruge, Westin Homes. HAR
- $665,0004 bd3 ba3k sqft4508 Woodland Bend Ct, Spring, TX 77386For SaleMLS ID #93660338, Sytoya Harvin, Keller Williams Realty The Woodlands. HAR
- $414,8794 bd4 ba2.8k sqft28621 Zilker Dr, New Caney, TX 77357New ConstructionMLS ID #16653060, Tammy Fruge, Westin Homes. HAR
- $565,9004 bd4 ba3.3k sqft20633 Dynamic Ct, Humble, TX 77338New ConstructionMLS ID #52176606, Matthew Guzman, RE/MAX Universal. HAR
- $386,9654 bd4 ba2.8k sqft14907 Diamond Dove Ln, Houston, TX 77049New ConstructionMLS ID #68178883, Olga M. Garza, Nan & Company Properties - Corporate Office (Heights). HAR
- $383,4654 bd4 ba2.8k sqft14902 Diamond Dove Ln, Houston, TX 77049New ConstructionMLS ID #46870902, Olga M. Garza, Nan & Company Properties - Corporate Office (Heights). HAR
