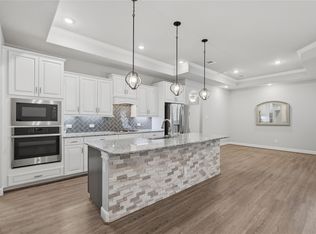
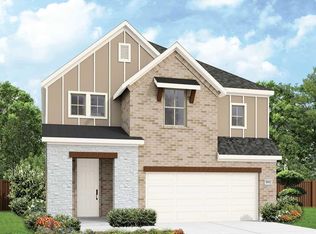
Ready Now! Discover the spacious Hamilton plan by Pulte Homes, offering 4 bedrooms, 2.5 bathrooms, a dedicated home office, and a versatile game room designed for modern living. The gourmet kitchen is beautifully appointed with white cabinetry, quartz countertops, two pantries, and a large island featuring a convenient pop-up outlet—perfect for meal preparation and entertaining. The open-concept layout flows seamlessly into the main living areas, creating an inviting space for family and guests. The private first-floor owner's suite provides a peaceful retreat with a charming bay window. The luxurious ensuite bathroom features dual vanities, a relaxing soaking tub, a separate walk-in shower, and a spacious walk-in closet. Additional highlights include a covered back patio, a full sprinkler system, and blinds throughout, offering comfort, convenience, and move-in-ready appeal. Don't miss your opportunity to own this exceptional Hamilton home—ready for immediate move-in!
New construction
Price cut: $10K (7/29)
$379,730
15625 Wandering Maple Way, Conroe, TX 77378
4beds
2,580sqft
:
Get pre-qualified$2,757/mo
Single Family Residence
Built in 2026
6,124 Square Feet Lot
$372,300 Zestimate®
$147/sqft
$80/mo HOA
What's special
Dedicated home officeBlinds throughoutQuartz countertopsCharming bay windowCovered back patioSpacious walk-in closetLuxurious ensuite bathroom
- 138 days |
- 44 |
- 9 |
Zillow last checked:
Listing updated:
Listed by:
Jimmy Franklin 281-609-9327,
Pulte Homes
Source: HAR,MLS#: 52343403
Facts & features
Interior
Bedrooms & bathrooms
- Bedrooms: 4
- Bathrooms: 3
- Full bathrooms: 2
- 1/2 bathrooms: 1
Primary bedroom
- Level: First
- Area: 168
- Dimensions: 14x12
Bedroom
- Level: Second
- Area: 144
- Dimensions: 12x12
Bedroom
- Level: Second
- Area: 120
- Dimensions: 10x12
Bedroom
- Level: Second
- Area: 144
- Dimensions: 12x12
Dining room
- Level: First
- Area: 100
- Dimensions: 10x10
Other
- Level: First
- Area: 110
- Dimensions: 10x11
Family room
- Level: First
- Area: 288
- Dimensions: 18x16
Game room
- Level: Second
- Area: 210
- Dimensions: 14x15
Heating
- Natural Gas
Cooling
- Electric
Appliances
- Included: Disposal, Gas Oven, Microwave, Gas Range, Dishwasher
Features
- High Ceilings, Prewired for Alarm System, Primary Bed - 1st Floor
- Flooring: Carpet, Vinyl
Interior area
- Total structure area: 2,580
- Total interior livable area: 2,580 sqft
Property
Parking
- Total spaces: 2
- Parking features: Attached
- Attached garage spaces: 2
Features
- Stories: 1
- Patio & porch: Covered, Porch
- Exterior features: Sprinkler System
- Fencing: Back Yard
Lot
- Size: 6,124 Square Feet
- Features: Subdivided, 0 Up To 1/4 Acre
Construction
Type & style
- Home type: SingleFamily
- Architectural style: Traditional
- Property subtype: Single Family Residence
Materials
- Brick, Stone
- Foundation: Slab
- Roof: Composition
Condition
- New construction: Yes
- Year built: 2026
Details
- Builder name: Pulte Homes
Utilities & green energy
- Water: Water District
Community & HOA
Community
- Security: Prewired for Alarm System
- Subdivision: Mavera
HOA
- Has HOA: Yes
- HOA fee: $961 annually
Location
- Region: Conroe
Financial & listing details
- Price per square foot: $147/sqft
- Date on market: 3/27/2026
- Listing terms: Cash,Conventional,FHA,VA Loan
- Road surface type: Concrete, Curbs, Gutters
Estimated market value
$372,300
$354,000 - $391,000
$2,435/mo
Price history
| Date | Event | Price |
|---|---|---|
| 7/29/2026 | Price change | $379,730-2.6%$147/sqft |
Source:  HAR #52343403 Report a problem HAR #52343403 Report a problem | ||
| 6/18/2026 | Price change | $389,730-3.4%$151/sqft |
Source: HAR #52343403 Report a problem | ||
| 4/8/2026 | Pending sale | $403,300$156/sqft |
Source: HAR #52343403 Report a problem | ||
| 3/27/2026 | Listed for sale | $403,300$156/sqft |
Source: HAR #52343403 Report a problem | ||
Public tax history
Tax history is unavailable.
Monthly payment
Est. payment
Payment breakdown
Explore the cost of this home by adjusting the details. Changes won't be saved.Climate risks
Neighborhood: 77378
Nearby schools
GreatSchools rating
- 8/10Turner Elementary SchoolGrades: K-5Distance: 2 mi
- 5/10Robert P Brabham Middle SchoolGrades: 6-8Distance: 3.3 mi
- 5/10Willis High SchoolGrades: 9-12Distance: 2.1 mi
Schools provided by the listing agent
- Elementary: A.R. Turner Elementary School
- Middle: Calfee Middle School
- High: Willis High School
Source: HAR. This data may not be complete. We recommend contacting the local school district to confirm school assignments for this home.
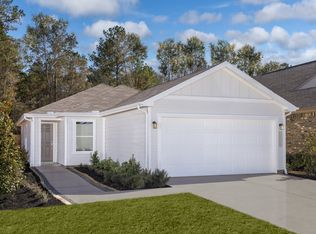
- from $212,9953 bd2 ba1.5k sqftPlan 1548 Modeled Plan, Grace Landing, Willis, TX 77378New Construction
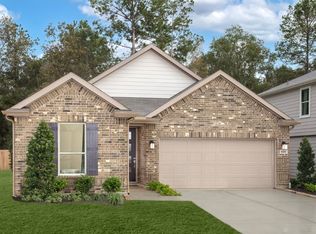
- from $208,9953 bd2 ba1.4k sqftPlan 1477 Modeled Plan, Grace Landing, Willis, TX 77378New Construction
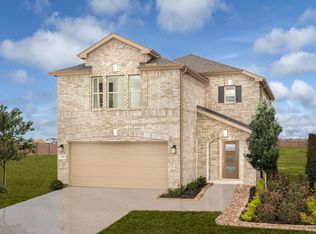
- from $224,9953 bd3 ba1.9k sqftPlan 1908 Plan, Grace Landing, Willis, TX 77378New Construction
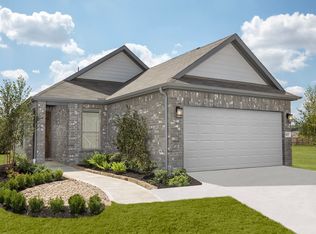
- from $201,9953 bd2 ba1.3k sqftPlan 1360 Plan, Grace Landing, Cr1cf5 Willis, TX 77378New Construction
- from $186,9952 bd2 ba1k sqftPlan 1042 Plan, Grace Landing, Willis, TX 77378New Construction
- $231,7003 bd3 ba1.7k sqft2607 Bluewood Ct, Willis, TX 77378Off Market
- $221,1003 bd2 ba1.3k sqft2615 Bluewood Ct, Willis, TX 77378Off Market
- $255,0003 bd2 ba1.4k sqft2632 Bluewood Ct, Willis, TX 77378For Sale
A local agent can set up tours, give advice and negotiate with sellers.
Similar homes
- $389,9002 bd2 ba2k sqft5757 Lakeside Villas Ct, Conroe, TX 77304For Sale
 MLS ID #39633858, Tracey Kerr, Top Guns Realty on Lake Conroe. HAR
 - $365,0004 bd3 ba2.1k sqft454 Westlake Lndg, Conroe, TX 77304For Sale
 MLS ID #39705584, Charlette Thomas, Real Broker, LLC. HAR
 - $369,9904 bd4 ba2.7k sqft219 Brecon Buff Dr, Willis, TX 77318New Construction
 HAR
HAR - $385,9004 bd3 ba2.4k sqft17680 Tree Of Heaven, Conroe, TX 77385For Sale
 MLS ID #4766110, Gloria Bolanos, SERHANT.. HAR
 - $339,0004 bd2 ba1.9k sqft2508 Canyon Cloud Dr, Conroe, TX 77304For SaleMLS ID #13069471, Michael Greiner, My Castle Realty. HAR
- $330,0004 bd2 ba1.7k sqft1207 Tessa Forest Ct, Conroe, TX 77301For SaleMLS ID #96630412, Karen Davis, Walzel Properties - Corporate Office. HAR
- $424,9004 bd4 ba2.3k sqft501 Abcot Ranger Ct, Willis, TX 77318New ConstructionHAR
- $396,5504 bd3 ba2.4k sqft14162 Primrose Ridge Ln, Conroe, TX 77384For SaleMLS ID #34757238, Dianira Espinosa, MICASAPOSIBLE. HAR
- $369,9004 bd3 ba2.4k sqft17697 Tree Of Heaven, Conroe, TX 77385For SaleMLS ID #94143899, Gloria Bolanos, SERHANT.. HAR
- $379,4004 bd3 ba2.5k sqft16050 Tangled Vine Ln, Conroe, TX 77302New ConstructionHAR
- $318,0004 bd3 ba1.9k sqft969 Golden Willow Ln, Conroe, TX 77304For SaleMLS ID #38523635, Kurt Seidel, Zack Group LLC. HAR
- $395,0004 bd3 ba2.2k sqft118 Neches Nook Ct, Conroe, TX 77304For SaleMLS ID #91669577, Amber Broadway, Opendoor Brokerage, LLC. HAR
- $399,8004 bd4 ba2.6k sqft11792 Whirlaway Dr, Willis, TX 77318For SaleMLS ID #62135391, Jamie Bechtold, eXp Realty LLC. HAR
- $399,9904 bd3 ba1.9k sqft251 Navasota Narrows Ct, Conroe, TX 77304New ConstructionHAR
- $430,4974 bd4 ba2.4k sqft263 Mallards Rim, Willis, TX 77318New ConstructionMLS ID #68089856, Jared Turner, Chesmar Homes. HAR
- $549,0004 bd3 ba2.9k sqft13556 Caldwell St, Conroe, TX 77303For SaleMLS ID #22489232, Victor Holguin, Southern Star Realty. HAR
- $349,9005 bd3 ba2.7k sqft1057 Dancing Feather St, Montgomery, TX 77316For SaleMLS ID #4872317, Prescott Van Buskirk, Pinnacle Realty Advisors. HAR
- $540,0004 bd4 ba2.9k sqft542 Carina Gaze Dr, Willis, TX 77318For SaleMLS ID #49713602, Adam Olsen, eXp Realty, LLC. HAR
- $425,0003 bd3 ba2.7k sqft10025 Preserve Way, Conroe, TX 77385For SaleMLS ID #58982140, Jimmy Zumba, Keller Williams Advantage Realty. HAR
- $445,0004 bd3 ba2.5k sqft704 Fall Rock Branch Dr, Conroe, TX 77304For SaleMLS ID #32081713, Cathalyn Manteca, Creighton Realty Partners, LLC. HAR
