Welcome to this beautifully remodeled, move-in-ready home in the desirable Olde Oaks community! Thoughtfully updated with style and comfort in mind, this stunning single-story residence offers approximately 2,433 sq. ft., 4 spacious bedrooms, and 2.5 bathrooms. Step inside and fall in love with the impressive living area, featuring a striking wood-paneled ceiling and inviting fireplace that create a warm, sophisticated atmosphere. Custom built-ins throughout the home add elegance, character, and exceptional functionality. A separate dining room provides the perfect setting for memorable gatherings, while the inviting kitchen and generous living spaces make everyday living and entertaining a pleasure. Step outside to a beautiful backyard with endless possibilities for relaxation and enjoyment. Every detail invites you to feel at home. Completely remodeled and ready for its next owner—schedule your private showing and experience its charm firsthand!
For sale
$329,900
15626 Ripplewind Ln, Houston, TX 77068
4beds
2,433sqft
Single Family Residence
Built in 1978
9,239 Square Feet Lot
$326,600 Zestimate®
$136/sqft
$43/mo HOA
What's special
- 21 days
- 314
- 86
Likely to sell faster than
Zillow last checked:
Listing updated:
Listed by:
Paula Pliego TREC #0835814 346-452-0037,
Summit Realty & Associates LLC
Source: HAR,MLS#: 5441183
Facts & features
Interior
Bedrooms & bathrooms
- Bedrooms: 4
- Bathrooms: 3
- Full bathrooms: 2
- 1/2 bathrooms: 1
Primary bedroom
- Level: First
- Area: 225
- Dimensions: 15*15
Bedroom
- Level: First
- Area: 121
- Dimensions: 11*11
Bedroom
- Level: First
- Area: 121
- Dimensions: 11*11
Bedroom
- Level: First
- Area: 121
- Dimensions: 11*11
Heating
- Electric
Cooling
- Ceiling Fan(s), Electric
Appliances
- Included: Disposal, Double Oven, Microwave, Dishwasher
- Laundry: Gas Dryer Hookup, Washer Hookup
Features
- All Bedrooms Down
- Flooring: Laminate, Slate, Tile
- Number of fireplaces: 1
- Fireplace features: Gas
Interior area
- Total structure area: 2,433
- Total interior livable area: 2,433 sqft
Property
Parking
- Total spaces: 2
- Parking features: Detached
- Garage spaces: 2
Features
- Stories: 1
- Exterior features: Sprinkler System
- Fencing: Full
Lot
- Size: 9,239 Square Feet
- Features: Subdivided, 0 Up To 1/4 Acre
Details
- Parcel number: 1085770000020
Construction
Type & style
- Home type: SingleFamily
- Architectural style: Traditional
- Property subtype: Single Family Residence
Materials
- Brick, Wood Siding
- Foundation: Slab
- Roof: Composition
Condition
- New construction: No
- Year built: 1978
Utilities & green energy
- Sewer: Public Sewer
Community & HOA
Community
- Subdivision: Olde Oaks
HOA
- Has HOA: Yes
- HOA fee: $510 annually
Location
- Region: Houston
Financial & listing details
- Price per square foot: $136/sqft
- Tax assessed value: $265,015
- Annual tax amount: $2,181
- Date on market: 10/13/2026
- Listing terms: Cash,Conventional,FHA
Estimated market value
$326,600
$310,000 - $343,000
$2,445/mo
Price history
| Date | Event | Price |
|---|---|---|
| 10/15/2026 | Listed for sale | $329,900+124.8%$136/sqft |
Source:  HAR #5441183 Report a problem | ||
| 3/11/2013 | Listing removed | $146,745$60/sqft |
Source: Coldwell Banker United, Realtors #35616577 Report a problem | ||
| 2/10/2013 | Price change | $146,745-2%$60/sqft |
Source: Coldwell Banker United, Realtors #35616577 Report a problem | ||
| 1/2/2013 | Price change | $149,740-2.5%$62/sqft |
Source: Coldwell Banker United, REALTORS #35616577 Report a problem | ||
| 12/5/2012 | Listed for sale | $153,580+70.8%$63/sqft |
Source: Coldwell Banker United, REALTORS #35616577 Report a problem | ||
| 8/21/2012 | Listing removed | $89,900$37/sqft |
Source: Quality Properties #74856113 Report a problem | ||
| 5/9/2012 | Price change | $89,900-10%$37/sqft |
Source: Quality Properties #74856113 Report a problem | ||
| 2/8/2012 | Price change | $99,900-7.4%$41/sqft |
Source: Quality Properties #74856113 Report a problem | ||
| 1/3/2012 | Listed for sale | $107,900+43.9%$44/sqft |
Source: Quality Properties #74856113 Report a problem | ||
| 9/17/2011 | Listing removed | $75,000$31/sqft |
Source: RE/MAX Legends #94529311 Report a problem | ||
| 8/5/2011 | Price change | $75,000-24.9%$31/sqft |
Source: RE/MAX Legends #94529311 Report a problem | ||
| 6/11/2011 | Price change | $99,900-4.9%$41/sqft |
Source: RE/MAX Legends #94529311 Report a problem | ||
| 5/12/2011 | Price change | $105,000-4.5%$43/sqft |
Source: RE/MAX Legends #94529311 Report a problem | ||
| 4/13/2011 | Price change | $110,000-7.6%$45/sqft |
Source: RE/MAX Legends #94529311 Report a problem | ||
| 3/17/2011 | Listed for sale | $119,000$49/sqft |
Source: RE/MAX Legends #94529311 Report a problem | ||
Public tax history
| Year | Property taxes | Tax assessment |
|---|---|---|
| 2025 | $2,181 -0.9% | $265,015 -3.1% |
| 2024 | $2,200 +15.5% | $273,515 +3% |
| 2023 | $1,906 +6.1% | $265,451 +6.4% |
| 2022 | $1,796 | $249,582 +24.4% |
| 2021 | -- | $200,646 +5.6% |
| 2020 | $1,511 +4.3% | $189,946 +6% |
| 2019 | $1,449 -70.6% | $179,132 |
| 2018 | $4,929 | $179,132 |
| 2017 | $4,929 +8.4% | $179,132 +6.9% |
| 2016 | $4,548 +19.4% | $167,644 +6.4% |
| 2015 | $3,810 | $157,562 +14.8% |
| 2014 | $3,810 | $137,250 +13.8% |
| 2013 | -- | $120,578 -8.1% |
| 2012 | -- | $131,253 |
| 2011 | -- | $131,253 -1.3% |
| 2010 | -- | $133,000 -5.4% |
| 2009 | -- | $140,553 +4.1% |
| 2008 | -- | $135,000 -11.3% |
| 2007 | -- | $152,125 +21.7% |
| 2006 | -- | $125,000 -17.8% |
| 2005 | -- | $152,124 +14.5% |
| 2004 | -- | $132,900 +9.8% |
| 2003 | -- | $121,000 |
| 2002 | -- | $121,000 +26% |
| 2001 | -- | $96,000 -17.6% |
| 2000 | -- | $116,500 |
Find assessor info on the county website
Monthly payment
Est. payment
Payment breakdown
Explore the cost of this home by adjusting the details. Changes won't be saved.Climate risks
Neighborhood: 77068
Nearby schools
Schools provided by the listing agent
- Elementary: Pat Reynolds Elementary School
- Middle: Edwin M Wells Middle School
- High: Westfield High School
Source: HAR. This data may not be complete. We recommend contacting the local school district to confirm school assignments for this home.

Similar homes
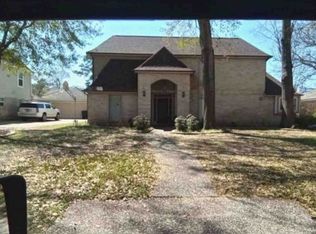
- $--4 bd3 ba2.3k sqft15211 Morning Pine Ln, Houston, TX 77068Auction
 Xome
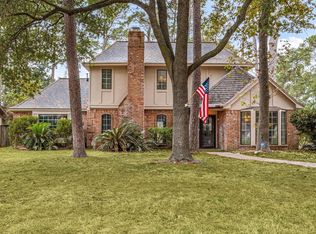
- $335,0004 bd3 ba2.4k sqft15615 Grovespring Dr, Houston, TX 77068For Sale
 MLS ID #72133177, Jamie McMartin, Compass RE Texas, LLC - West Houston. HAR
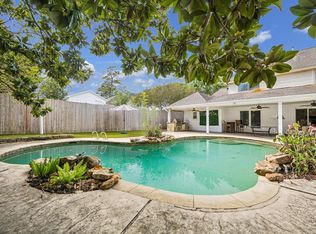
- $365,0004 bd4 ba3.2k sqft3419 Woodbriar Dr, Houston, TX 77068For Sale
 MLS ID #20484341, Mandy Doke, Real Broker, LLC. HAR
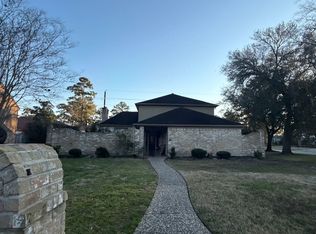
- $--4 bd3 ba2.9k sqft15702 Winding Moss Dr, Houston, TX 77068Auction
 ServiceLink Auction
