Freshly painted and set on a corner lot in a quiet neighborhood, this home is ready for its next chapter! Welcome to 15615 Grovespring Drive in Oak Creek Village! Step inside and settle into the spacious living room, where a striking fireplace, exposed wood beams, and picture-frame paneling set the scene for relaxed evenings, with a built-in wet bar close at hand. The kitchen features rich cherry-tone cabinetry, a large island with granite countertops, double wall ovens, and a floor-to-ceiling pantry, all opening to a breakfast area that overlooks the sparkling pool. An additional dining area just off the foyer features a bay window and tray ceilings. Weekends move outdoors to the painted covered patio plumbed for gas, the heated pool with attached spa, and a lush lawn behind a newly replaced privacy fence. An oversized, detached 3-car garage completes the story. Located near Westfield High School with easy access to I-45. Call us today and schedule your private showing!
For sale
$335,000
15615 Grovespring Dr, Houston, TX 77068
4beds
2,436sqft
Single Family Residence
Built in 1975
10,663 Square Feet Lot
$330,400 Zestimate®
$138/sqft
$29/mo HOA
What's special
Striking fireplaceBuilt-in wet barCorner lotExposed wood beamsDouble wall ovensRich cherry-tone cabinetryPicture-frame paneling
- 3 days
- 255
- 59
Likely to sell faster than
Zillow last checked:
Listing updated:
Listed by:
Jamie McMartin TREC #0568657 281-843-8702,
Compass RE Texas, LLC - West Houston,
Samantha Trevino TREC #0691514 832-276-8578,
Compass RE Texas, LLC - West Houston
Source: HAR,MLS#: 72133177
Facts & features
Interior
Bedrooms & bathrooms
- Bedrooms: 4
- Bathrooms: 3
- Full bathrooms: 2
- 1/2 bathrooms: 1
Primary bedroom
- Level: First
- Area: 255
- Dimensions: 17 X 15
Bedroom
- Level: Second
- Area: 140
- Dimensions: 14 X 10
Bedroom
- Level: Second
- Area: 120
- Dimensions: 12 X 10
Bedroom
- Level: Second
- Area: 150
- Dimensions: 15 X 10
Other
- Level: Second
- Area: 108
- Dimensions: 18 X 6
Breakfast
- Level: First
- Area: 99
- Dimensions: 11 X 9
Dining room
- Level: First
- Area: 154
- Dimensions: 14 X 11
Kitchen
- Level: First
- Area: 216
- Dimensions: 18 X 12
Living room
- Level: First
- Area: 416
- Dimensions: 26 X 16
Primary bath
- Level: First
- Area: 150
- Dimensions: 15 X 10
Heating
- Natural Gas
Cooling
- Ceiling Fan(s), Electric
Appliances
- Included: Disposal, Convection Oven, Double Oven, Electric Oven, Microwave, Electric Cooktop, Dishwasher
- Laundry: Electric Dryer Hookup, Gas Dryer Hookup, Washer Hookup
Features
- Crown Molding, Wet Bar, En-Suite Bath, Primary Bed - 1st Floor, Sitting Area, Walk-In Closet(s)
- Flooring: Carpet, Laminate, Wood
- Windows: Storm Window(s)
- Number of fireplaces: 1
- Fireplace features: Gas, Wood Burning
Interior area
- Total structure area: 2,436
- Total interior livable area: 2,436 sqft
Property
Parking
- Total spaces: 3
- Parking features: Attached
- Attached garage spaces: 3
Features
- Stories: 2
- Patio & porch: Patio/Deck, Porch
- Has private pool: Yes
- Pool features: Gunite, Heated, In Ground
- Has spa: Yes
- Spa features: Spa/Hot Tub, Private
- Fencing: Back Yard
Lot
- Size: 10,663 Square Feet
- Features: Corner Lot, Cul-De-Sac, 0 Up To 1/4 Acre
Details
- Parcel number: 1078640000037
Construction
Type & style
- Home type: SingleFamily
- Architectural style: Traditional
- Property subtype: Single Family Residence
Materials
- Brick, Cement Siding
- Foundation: Slab
- Roof: Composition
Condition
- New construction: No
- Year built: 1975
Utilities & green energy
- Sewer: Public Sewer
- Water: Public
Green energy
- Energy efficient items: Thermostat, Insulation
Community & HOA
Community
- Subdivision: Oak Creek Village
HOA
- Has HOA: Yes
- HOA fee: $350 annually
Location
- Region: Houston
Financial & listing details
- Price per square foot: $138/sqft
- Tax assessed value: $327,963
- Annual tax amount: $8,071
- Date on market: 11/2/2026
- Listing terms: Cash,Conventional,FHA,VA Loan
Estimated market value
$330,400
$314,000 - $347,000
$2,614/mo
Price history
| Date | Event | Price |
|---|---|---|
| 11/2/2026 | Listed for sale | $335,000+1.5%$138/sqft |
Source:  HAR #72133177 Report a problem | ||
| 12/12/2023 | Listing removed | -- |
Source: HAR #38069927 Report a problem | ||
| 11/17/2023 | Pending sale | $330,000$135/sqft |
Source: HAR #38069927 Report a problem | ||
| 11/1/2023 | Listed for sale | $330,000+76.5%$135/sqft |
Source: HAR #38069927 Report a problem | ||
| 8/1/2016 | Sold | -- |
Source: Agent Provided Report a problem | ||
| 5/13/2016 | Pending sale | $187,000$77/sqft |
Source: Coldwell Banker United, Realtors - Champions #89590748 Report a problem | ||
| 5/10/2016 | Listed for sale | $187,000$77/sqft |
Source: Coldwell Banker United, REALTORS #89590748 Report a problem | ||
Public tax history
| Year | Property taxes | Tax assessment |
|---|---|---|
| 2025 | $2,242 -14.1% | $327,963 +1.1% |
| 2024 | $2,610 +36.4% | $324,467 +21.7% |
| 2023 | $1,914 +3% | $266,545 +3.3% |
| 2022 | $1,858 | $258,150 +22.5% |
| 2021 | -- | $210,738 +8.1% |
| 2020 | $1,550 +5% | $194,904 +6.8% |
| 2019 | $1,476 -68.4% | $182,570 +6.1% |
| 2018 | $4,667 | $172,135 |
| 2017 | $4,667 +142.4% | $172,135 +5.6% |
| 2016 | $1,926 -42.9% | $163,015 +8.9% |
| 2015 | $3,371 | $149,649 +7.8% |
| 2014 | $3,371 | $138,880 +12.3% |
| 2013 | -- | $123,659 -4.8% |
| 2012 | -- | $129,894 |
| 2011 | -- | $129,894 |
| 2010 | -- | $129,894 |
| 2009 | -- | $129,894 -6.9% |
| 2007 | -- | $139,577 -2.1% |
| 2006 | -- | $142,600 |
| 2005 | -- | $142,600 |
| 2004 | -- | $142,600 |
| 2003 | -- | $142,600 +7% |
| 2002 | -- | $133,300 |
| 2001 | -- | $133,300 +4.5% |
| 2000 | -- | $127,500 |
Find assessor info on the county website
Monthly payment
Est. payment
Payment breakdown
Explore the cost of this home by adjusting the details. Changes won't be saved.Climate risks
Neighborhood: 77068
Nearby schools
Schools provided by the listing agent
- Elementary: Pat Reynolds Elementary School
- Middle: Edwin M Wells Middle School
- High: Westfield High School
Source: HAR. This data may not be complete. We recommend contacting the local school district to confirm school assignments for this home.


Similar homes
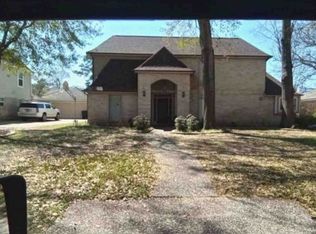
- $--4 bd3 ba2.3k sqft15211 Morning Pine Ln, Houston, TX 77068Auction
 Xome
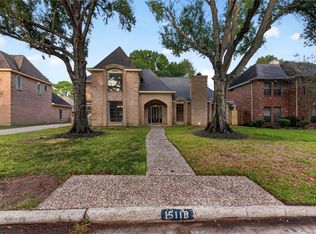
- $359,9004 bd4 ba3k sqft15118 Ripplewind Ln, Houston, TX 77068For Sale
 MLS ID #10193136, Guillermo Parra, RA Brokers. HAR
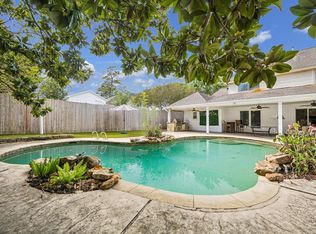
- $365,0004 bd4 ba3.2k sqft3419 Woodbriar Dr, Houston, TX 77068For Sale
 MLS ID #20484341, Mandy Doke, Real Broker, LLC. HAR
- $345,0004 bd3 ba2.7k sqft15619 Pebble Bend Dr, Houston, TX 77068For Sale
 MLS ID #84236918, Somer Padilla, Compass RE Texas, LLC - The Woodlands. HAR
