McBride Homes Sterling 4BR 2.5BA will be ready this summer! Perfect for entertaining, the main floor has wood laminate flooring & 6’ windows. Off the foyer, you’ll find a versatile living room or home office, family room, extended kitchen, & powder room. The kitchen features a center island with extended top, level 3 Benton Sarsaparilla 42” cabinets, walk-in pantry, & stainless-steel GE appliances. The dining area has a sliding glass door that leads to the backyard. Upstairs the primary suite with a walk-in closet, ceiling fan, private bath w/walk-in shower, double sinks & linen closet. Three extra bedrooms, full bath & laundry area add convenience. LL includes a ¾ bath rough-in for future finish. Pagedale offers urban convenience and suburban comfort, with easy access to the Delmar Loop, Forest Park, and shopping, plus quick commutes via highways 40, 170, and I-70. Enjoy peace of mind with McBride Homes’ 10-year builders warranty and incredible customer service! Similar photos shown.
Pending
Listed by: ListWithFreedom.com Inc • Pamela Chyba
$289,900
1563 Salerno Dr, Pagedale, MO 63133
4beds
1,902sqft
:
Get pre-qualified$1,950/mo
Single Family Residence
Built in ----
-- sqft lot
$285,400 Zestimate®
$152/sqft
$-- HOA
What's special
Laundry areaThree extra bedroomsLinen closetDouble sinksFamily roomWalk-in pantryStainless-steel ge appliances
- 94 days |
- 26 |
- 1 |
Zillow last checked:
Listing updated:
Listed by:
Pamela Chyba 855-456-4945,
ListWithFreedom.com Inc
Source: MARIS,MLS#: 26026448 Originating MLS: Regional MLS
Originating MLS: Regional MLSFacts & features
Interior
Bedrooms & bathrooms
- Bedrooms: 4
- Bathrooms: 3
- Full bathrooms: 2
- 1/2 bathrooms: 1
- Main level bathrooms: 1
Primary bedroom
- Level: Upper
- Area: 196
- Dimensions: 14x14
Bedroom 2
- Level: Upper
- Area: 140
- Dimensions: 10x14
Bedroom 3
- Level: Upper
- Area: 130
- Dimensions: 10x13
Bedroom 4
- Level: Upper
- Area: 100
- Dimensions: 10x10
Dining room
- Level: Main
- Area: 144
- Dimensions: 12x12
Family room
- Level: Main
- Area: 196
- Dimensions: 14x14
Kitchen
- Level: Main
- Area: 117
- Dimensions: 9x13
Laundry
- Level: Upper
Living room
- Level: Main
- Area: 210
- Dimensions: 15x14
Heating
- Forced Air
Cooling
- Central Air
Appliances
- Included: Stainless Steel Appliance(s), Dishwasher, Disposal, Microwave, Electric Range
Features
- Breakfast Room, Ceiling Fan(s), Dining/Living Room Combo, Entrance Foyer, Kitchen/Dining Room Combo, Open Floorplan, Pantry, Walk-In Closet(s)
- Basement: Concrete,Full
- Has fireplace: No
Interior area
- Total structure area: 1,902
- Total interior livable area: 1,902 sqft
- Finished area above ground: 1,902
Property
Parking
- Total spaces: 2
- Parking features: Garage - Attached
- Attached garage spaces: 2
Features
- Levels: Two
Lot
- Features: Other
Details
- Special conditions: Standard
Construction
Type & style
- Home type: SingleFamily
- Architectural style: Traditional
- Property subtype: Single Family Residence
Materials
- Frame, Vinyl Siding
- Roof: Composition
Condition
- New construction: Yes
Details
- Builder name: Mcbride Homes
Utilities & green energy
- Electric: Other
- Sewer: Public Sewer
- Water: Public
- Utilities for property: Underground Utilities
Community & HOA
Community
- Subdivision: Pagedale 1563
HOA
- Has HOA: No
Location
- Region: Pagedale
Financial & listing details
- Price per square foot: $152/sqft
- Date on market: 4/30/2026
- Cumulative days on market: 94 days
- Listing terms: Cash,Conventional,FHA,VA Loan
- Road surface type: Paved
Pamela Chyba
Pamela Chyba
(855) 456-4945
By pressing Contact Agent, you agree that the real estate professional identified above may call/text you about your search, which may involve use of automated means and pre-recorded/artificial voices. You don't need to consent as a condition of buying any property, goods, or services. Message/data rates may apply. You also agree to our Terms of Use. Zillow does not endorse any real estate professionals. We may share information about your recent and future site activity with your agent to help them understand what you're looking for in a home.
Estimated market value
$285,400
$271,000 - $300,000
$2,155/mo
Price history
| Date | Event | Price |
|---|---|---|
| 5/19/2026 | Pending sale | $289,900$152/sqft |
Source:  MARIS #26026448 Report a problem MARIS #26026448 Report a problem | ||
| 5/1/2026 | Listed for sale | $289,900+1.8%$152/sqft |
Source: MARIS #26026448 Report a problem | ||
| 2/7/2026 | Listing removed | $284,900$150/sqft |
Source: MARIS #26006146 Report a problem | ||
| 1/30/2026 | Listed for sale | $284,900$150/sqft |
Source: McBride Homes Report a problem | ||
Public tax history
Tax history is unavailable.
Monthly payment
Est. payment
Payment breakdown
Explore the cost of this home by adjusting the details. Changes won't be saved.Climate risks
Neighborhood: 63133
Nearby schools
GreatSchools rating
- 5/10Bel-Nor SchoolGrades: 1-5Distance: 1.5 mi
- 6/10Washington Elementary SchoolGrades: 1-8Distance: 1.2 mi
- 1/10Normandy High SchoolGrades: 9-12Distance: 0.7 mi
Schools provided by the listing agent
- Elementary: Washington Elem.
- Middle: Normandy Middle
- High: Normandy High
Source: MARIS. This data may not be complete. We recommend contacting the local school district to confirm school assignments for this home.
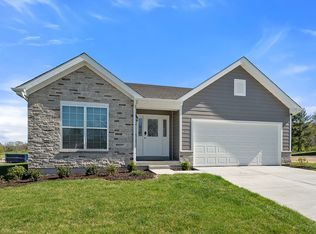
- $240,8003 bd2 ba1.1k sqft1533 Salerno Dr, Saint Louis, MO 63133Off Market
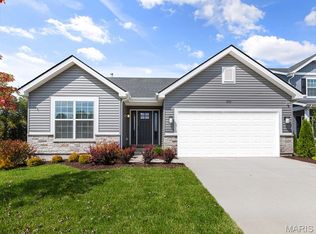
- $236,9003 bd2 ba1.2k sqft1565 Salerno Dr, Pagedale, MO 63133Pending
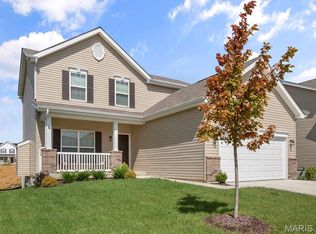
- $264,9003 bd3 ba1.7k sqft1567 Salerno Dr, Saint Louis, MO 63133New Construction
- $64,1002 bd1 ba744 sqft7239 Salerno Ct, Saint Louis, MO 63133Off Market
- $64,2002 bd1 ba744 sqft7238 Salerno Ct, Saint Louis, MO 63133Off Market
- $62,5002 bd1 ba744 sqft7235 Salerno Ct, Saint Louis, MO 63133Off Market
- $85,2004 bd2 ba1.5k sqft1561 Salerno Dr, Saint Louis, MO 63133Off Market
- $63,6002 bd1 ba744 sqft7234 Salerno Ct, Saint Louis, MO 63133Off Market
Similar homes
- $264,9003 bd3 ba1.7k sqft1567 Salerno Dr, Saint Louis, MO 63133New Construction
 MARIS
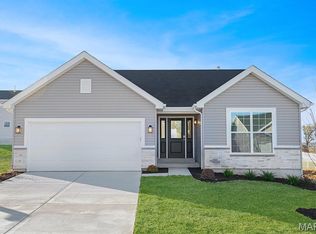
MARIS - $249,9003 bd2 ba1.3k sqftAspen, Saint Louis, MO 63133New Construction
 MARIS
MARIS - $274,9994 bd3 ba2.1k sqft5439 Vernon Ave, Saint Louis, MO 63112For Sale
 MLS ID #26047078, Shaun S Bell, Keller Williams Realty West. MARIS
 - $244,0003 bd2 ba1.4k sqft110 E Thornton Ave, Saint Louis, MO 63119For Sale
 MLS ID #26026270, Heather T Lewis, Gateway Real Estate. MARIS
 - $285,0003 bd3 ba1.4k sqft1829 Basston Dr, Saint Louis, MO 63146For SaleMLS ID #26047937, Clayton Cobler, Keller Williams Realty St. Louis. MARIS
- $297,9004 bd3 ba1.9k sqft3 Sterling At Riverstone, Florissant, MO 63031New ConstructionMLS ID #25080670, Pamela Chyba, ListWithFreedom.com Inc. MARIS
- $214,9994 bd2 ba1.6k sqft2431 Pine St, Granite City, IL 62040For SaleMLS ID #26047482, Rodney G Holt, Real Broker LLC. MARIS
- $300,0002 bd2 ba1.4k sqft2704 McNair Ave, Saint Louis, MO 63118For SaleMLS ID #26045726, Jenifer E Garcia, Garcia Properties. MARIS
- $279,9003 bd3 ba1.4k sqft4373 Bristol View Ct, Saint Louis, MO 63129For SaleMLS ID #26045463, Jim Kempf, Coldwell Banker Premier Group. MARIS
- $316,9004 bd3 ba2k sqft2 Royal Ii At Koch Park Mnrs, Florissant, MO 63031New ConstructionMLS ID #25059821, Pamela Chyba, ListWithFreedom.com Inc. MARIS
- $259,0003 bd2 ba2.3k sqft526 State St, Dupo, IL 62239For SaleMLS ID #26011741, Linda R Frierdich, Century 21 Advantage. MARIS
- $340,0003 bd2 ba1.6k sqft7925 Campion Ln, Hazelwood, MO 63042New ConstructionMLS ID #26045692, Margaret Meyerkord, Berkshire Hathaway HomeServices Select Properties. MARIS
- $329,0003 bd3 ba1.8k sqft3605 Justine Dr, Pontoon Beach, IL 62040For SaleMLS ID #26047369, Christina J Schmitz, RE/MAX Alliance. MARIS
- $315,0003 bd2 ba1.5k sqft1319 N 4th St, Saint Charles, MO 63301For SaleMLS ID #26043090, Courtney Kallial, Coldwell Banker Realty - Gundaker. MARIS
- $370,0004 bd3 ba2.2k sqft141 Meadowlark Dr, Saint Louis, MO 63146For SaleBHHS broker feed
- $370,0003 bd2 ba1.9k sqft1646 Pepperwood Dr, Saint Louis, MO 63146For SaleMLS ID #26026515, Cheryl R Carosone, Campbell House & Home. MARIS
- $418,5634 bd3 ba2.5k sqft16708 River Stone Dr, Florissant, MO 63031New ConstructionMARIS
- $345,0003 bd3 ba1.2k sqft1843 Redcoat Dr, Maryland Heights, MO 63043For SaleMLS ID #26040259, Terri Rea, Coldwell Banker Realty - Gundaker West Regional. MARIS
- $230,0004 bd2 ba1k sqft4319 Eichelberger St, Saint Louis, MO 63116For SaleMLS ID #26039923, Tamara N Finder, Keller Williams Realty St. Louis. MARIS
- $280,0002 bd2 ba1.1k sqft6 Monarch Trace Ct APT 103, Chesterfield, MO 63017For SaleMLS ID #26045247, Julie Haefner, Compass Realty Group. MARIS
