Welcome to 1563 Selwyn Road. Nestled on a beautifully treed property just 5 minutes from Bridgenorth and 15 minutes to Peterborough, this lovingly maintained brick bungalow offers the perfect blend of peaceful country living and everyday convenience. Surrounded by mature trees, multiple ponds, natural wetlands, and established gardens, the property is a private retreat where you can relax, explore, and enjoy nature right from your own backyard. The wetlands may also present an opportunity for future property tax savings through applicable conservation incentive programs, subject to buyer verification and eligibility. Inside, you'll find a bright, functional layout featuring a spacious eat-in kitchen with solid wood cabinetry, hardwood flooring in the bedrooms, and a generous primary bedroom with semi-ensuite access. The partially finished lower level offers additional living space ideal for a recreation room, home gym, or hobby area. This well-cared-for home offers exceptional peace of mind with home, well, and septic inspections already completed and available for review. Additional highlights include two dug wells, a well-maintained septic system, a newly installed central air conditioning unit, a newly installed propane-powered Generac whole-home backup generator, and an attached two-car garage. Lovingly maintained with exceptional bones, this home is move-in ready while offering the opportunity to update and personalize over time. If you've been searching for privacy, space, and a truly special property close to all amenities, 1563 Selwyn Road is ready to welcome you home.
For sale
C$799,900
1563 Selwyn Rd, Selwyn, ON K9J 6X5
3beds
2baths
Single Family Residence
Built in ----
35 Square Feet Lot
$-- Zestimate®
C$--/sqft
C$-- HOA
What's special
Beautifully treed propertyLovingly maintained brick bungalowSurrounded by mature treesMultiple pondsNatural wetlandsEstablished gardensPrivate retreat
- 20 hours |
- 5 |
- 0 |
Zillow last checked:
Listing updated:
Listed by:
Century 21 United Realty Inc.
Source: TRREB,MLS®#: X13668558 Originating MLS®#: Central Lakes Association of REALTORS
Originating MLS®#: Central Lakes Association of REALTORSFacts & features
Interior
Bedrooms & bathrooms
- Bedrooms: 3
- Bathrooms: 2
Primary bedroom
- Level: Main
- Dimensions: 3.28 x 4.46
Bedroom 2
- Level: Main
- Dimensions: 3.78 x 3.36
Bedroom 3
- Level: Main
- Dimensions: 2.85 x 3.36
Bathroom
- Level: Main
- Dimensions: 2.55 x 2.43
Bathroom
- Level: Main
- Dimensions: 2.55 x 0.83
Dining room
- Level: Main
- Dimensions: 2.58 x 2.92
Foyer
- Level: Main
- Dimensions: 1.47 x 2.92
Kitchen
- Level: Main
- Dimensions: 3.72 x 2.92
Living room
- Level: Main
- Dimensions: 6.47 x 3.8
Other
- Level: Lower
- Dimensions: 7.78 x 1.45
Other
- Level: Lower
- Dimensions: 10.79 x 4.09
Recreation
- Level: Lower
- Dimensions: 13.81 x 4.89
Heating
- Forced Air, Oil
Cooling
- Central Air
Appliances
- Included: Water Heater Owned, Water Softener
Features
- Central Vacuum, Primary Bedroom - Main Floor
- Basement: Partially Finished
- Has fireplace: Yes
- Fireplace features: Family Room, Recreation Room
Interior area
- Living area range: 1100-1500 null
Video & virtual tour
Property
Parking
- Total spaces: 10
- Parking features: Available, Garage Door Opener
- Has garage: Yes
Features
- Patio & porch: Deck
- Exterior features: Recreational Area, Private Pond
- Pool features: None
- Has view: Yes
- View description: Forest, Pond, Trees/Woods
- Has water view: Yes
- Water view: Pond
Lot
- Size: 35 Square Feet
- Features: Lake/Pond, Wooded/Treed, Irregular Lot
Details
- Additional structures: Out Buildings, Shed, Workshop
- Parcel number: 283990121
- Other equipment: Generator - Full, Propane Tank, Sump Pump
Construction
Type & style
- Home type: SingleFamily
- Architectural style: Bungalow
- Property subtype: Single Family Residence
Materials
- Brick
- Foundation: Block
- Roof: Asphalt Shingle
Utilities & green energy
- Sewer: Septic
- Water: Dug Well
Community & HOA
Community
- Security: Carbon Monoxide Detector(s), Smoke Detector(s)
Location
- Region: Selwyn
Financial & listing details
- Annual tax amount: C$3,570
- Date on market: 8/12/2026
Price history
Price history is unavailable.
Public tax history
Tax history is unavailable.
Climate risks
Neighborhood: K9J
Nearby schools
GreatSchools rating
No schools nearby
We couldn't find any schools near this home.
- C$--1 bd1 ba750 sqft932 Skyline Rd #1A, Selwyn, ON K0L1T0Off Market
- C$1,349,0004 bd3 ba-- sqft919 Skyline Rd, Selwyn, ON K0L1T0For Sale
- C$449,9004 sqftLOT Centre Line, Selwyn, ON K0L2H0Lot/Land
- C$3,300,0004 bd4 ba-- sqft899 Settlers Trl, Selwyn, ON K0L1T0For Sale
- C$849,0004 bd2 ba-- sqft1190 Nuforest Dr, Selwyn, ON K0L1T0For Sale
- C$949,0003 bd2 ba-- sqft1194 Nuforest Dr, Selwyn, ON K0L1T0For Sale
- C$695,0004 bd2 ba-- sqft659 Foley Rd, Selwyn, ON K0L1T0For Sale
- C$649,9003 bd1 ba-- sqft975 8th Line, Selwyn, ON K0L1H0For Sale
Similar homes
- C$699,0004 bd3 ba-- sqft776 Donoghue Cres, Selwyn, ON K0L 1T0For Sale
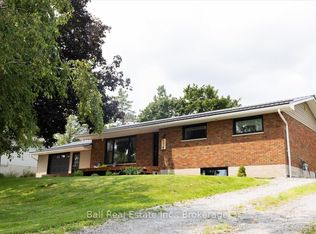 MLS ID #X13667624, Ball Real Estate Inc.. TRREB
 - C$798,0004 bd2 ba-- sqft2546 Buckhorn Rd, Selwyn, ON K0L 2H0For Sale
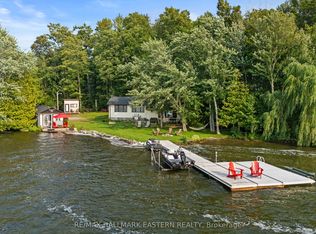 MLS ID #X13664860, RE/MAX HALLMARK EASTERN REALTY. TRREB
 - C$799,9003 bd3 ba-- sqft34 Birch Point Dr, Kawartha Lakes, ON K0L 1T0For Sale
 MLS ID #X13661738, Royal LePage Frank Real Estate. TRREB
 - C$739,0003 bd2 ba-- sqft1235 Floods Dr, Selwyn, ON K0L 1T0For Sale
 MLS ID #X13664242, REAL ESTATE HOMEWARD. TRREB
 - C$695,0004 bd2 ba-- sqft659 Foley Rd, Selwyn, ON K0L 1T0For SaleMLS ID #X13638992, RIGHT AT HOME REALTY INC.. TRREB
- C$979,0004 bd3 ba-- sqft1035 Listowel Line, Selwyn, ON K0L 1T0For SaleMLS ID #X13663354, Ball Real Estate Inc.. TRREB
- C$699,9996 bd2 ba-- sqft1780 7th Line, Selwyn, ON K9J 6X5For SaleMLS ID #X13414160, SUTTON GROUP-HERITAGE REALTY INC.. TRREB
- C$899,9004 bd1 ba-- sqft100 Moloney Line, Selwyn, ON K0L 1T0For SaleMLS ID #X13663102, Stoneguide Realty Limited. TRREB
- C$759,0003 bd2 ba-- sqft200 Summit Dr, Selwyn, ON K0L 1T0For SaleMLS ID #X13591210, MASTER`S TRUST REALTY INC.. TRREB
- C$845,0004 bd3 ba-- sqft821 Kimberly Dr, Selwyn, ON K0L 1T0For SaleMLS ID #X13641236, Royal Service Real Estate Inc.. TRREB
- C$795,0003 bd2 ba-- sqft548 Bissview Ave, Selwyn, ON K9J 6X4For SaleMLS ID #X13595686, Homelife Preferred Realty Inc.. TRREB
- C$725,0003 bd1 ba-- sqft1624 Chemong Rd, Selwyn, ON K9J 6X2For SaleMLS ID #X13532222, RE/MAX HALLMARK EASTERN REALTY. TRREB
- C$949,0003 bd2 ba-- sqft1194 Nuforest Dr, Selwyn, ON K0L 1T0For SaleMLS ID #X13473822, Royal LePage Our Neighbourhood Realty. TRREB
- C$699,0004 bd2 ba-- sqft78 Lakeshore Blvd, Selwyn, ON K0L 1T0For SaleMLS ID #X13650226, Ball Real Estate Inc.. TRREB
- C$849,9004 bd2 ba-- sqft11 Hillside Dr, Selwyn, ON K0L 1T0For SaleMLS ID #X13604020, RE/MAX HALLMARK EASTERN REALTY. TRREB
- C$529,9003 bd1 ba-- sqft1834 7th Line, Selwyn, ON K9J 6X5For SaleMLS ID #X13549018, Royal LePage Frank Real Estate. TRREB
- C$749,0004 bd3 ba-- sqft295 Woodward Ave, Selwyn, ON K9L 1K2For SaleMLS ID #X13623078, RE/MAX REALTRON REALTY INC.. TRREB
- C$589,9005 bd1 ba-- sqft3094 Lakefield Rd, Selwyn, ON K9J 6X5For SaleMLS ID #X13161006, CENTURY 21 LEADING EDGE REALTY INC.. TRREB
- C$880,0005 bd3 ba-- sqft462 Franklin Dr, Selwyn, ON K9J 6X4For SaleMLS ID #X13443886, REAL BROKER ONTARIO LTD.. TRREB
- C$799,0004 bd4 ba-- sqft534 Grange Way, Peterborough, ON K9H 0G4For SaleMLS ID #X13621122, Bowes & Cocks Limited. TRREB
