Beautiful red brick bungalow with a maintenance free metal roof, ideally situated in the heart of Ennismore in a quiet, family-friendly neighbourhood just 15 minutes outside of Peterborough. This 4-bedroom, 2.5-bath home offers deeded access to Chemong Lake, complete with a beautiful beach and docks. The home features an attached garage, in-law capability with a separate entrance, and a beautifully updated basement offering additional finished living space with an electric fireplace. Numerous modern upgrades throughout make this home truly move-in ready. Enjoy a beautiful front deck with lighting, plus oversized back deck designed for entertaining, including a dedicated covered outdoor cooking space with natural gas hookups-an entertainer's dream! Backing onto farmers' fields, this property offers a wonderful blend of privacy, space and country charm while remaining conveniently close to Peterborough.
For sale
C$699,000
776 Donoghue Cres, Selwyn, ON K0L 1T0
4beds
3baths
Single Family Residence
Built in ----
0 Square Feet Lot
$-- Zestimate®
C$--/sqft
C$-- HOA
What's special
Red brick bungalowMaintenance free metal roofBeautiful beach and docksAttached garageBeautifully updated basementAdditional finished living spaceElectric fireplace
- 1 day |
- 14 |
- 2 |
Zillow last checked:
Listing updated:
Listed by:
Ball Real Estate Inc.
Source: TRREB,MLS®#: X13667624 Originating MLS®#: Central Lakes Association of REALTORS
Originating MLS®#: Central Lakes Association of REALTORSFacts & features
Interior
Bedrooms & bathrooms
- Bedrooms: 4
- Bathrooms: 3
Primary bedroom
- Level: Main
- Dimensions: 3.66 x 3.28
Bedroom
- Level: Basement
- Dimensions: 3.51 x 3.48
Bedroom 2
- Level: Main
- Dimensions: 2.69 x 2.92
Bedroom 3
- Level: Main
- Dimensions: 2.95 x 3.07
Bathroom
- Level: Main
- Dimensions: 2.11 x 1.98
Bathroom
- Level: Main
- Dimensions: 2.49 x 1.5
Bathroom
- Level: Basement
- Dimensions: 3.23 x 2.13
Dining room
- Level: Main
- Dimensions: 3.23 x 2.9
Kitchen
- Level: Main
- Dimensions: 3.12 x 3.76
Living room
- Level: Main
- Dimensions: 6.58 x 3.61
Recreation
- Level: Basement
- Dimensions: 13.18 x 3.84
Heating
- Forced Air, Gas
Cooling
- Central Air
Appliances
- Included: Bar Fridge
Features
- In-Law Capability, Primary Bedroom - Main Floor
- Basement: Full
- Has fireplace: Yes
- Fireplace features: Electric
Interior area
- Living area range: 1100-1500 null
Video & virtual tour
Property
Parking
- Total spaces: 8
- Parking features: Private Double, Garage Door Opener
- Has garage: Yes
Features
- Patio & porch: Deck, Porch
- Exterior features: Lighting
- Pool features: None
- Has view: Yes
- View description: Trees/Woods
- Waterfront features: Waterfront-Deeded Access, Indirect, Lake
Lot
- Size: 0 Square Feet
- Features: Beach, Golf, Lake Access, Library, Park, Wooded/Treed, Rectangular Lot
Details
- Additional structures: Gazebo
- Parcel number: 284310254
- Other equipment: Sump Pump
Construction
Type & style
- Home type: SingleFamily
- Architectural style: Bungalow
- Property subtype: Single Family Residence
Materials
- Brick, Vinyl Siding
- Foundation: Concrete Block
- Roof: Metal
Utilities & green energy
- Sewer: Septic
- Water: Drilled Well, Reverse Osmosis
Community & HOA
Community
- Security: Carbon Monoxide Detector(s), Smoke Detector(s)
Location
- Region: Selwyn
Financial & listing details
- Tax assessed value: C$243,000
- Annual tax amount: C$2,291
- Date on market: 8/12/2026
Price history
Price history is unavailable.
Public tax history
Tax history is unavailable.
Climate risks
Neighborhood: K0L
Nearby schools
GreatSchools rating
No schools nearby
We couldn't find any schools near this home.
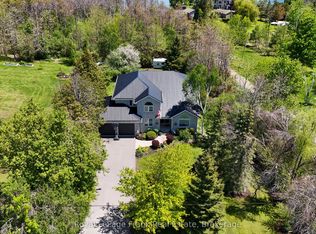
- C$1,039,0004 bd4 ba-- sqft609 Brick Rd, Selwyn, ON K0L1T0For Sale
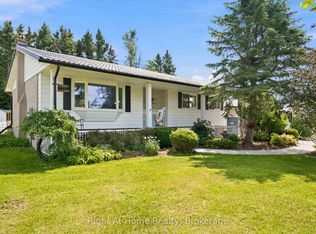
- C$620,0003 bd2 ba-- sqft701 Joseph St, Selwyn, ON K0L1T0For Sale

- C$695,0004 bd2 ba-- sqft659 Foley Rd, Selwyn, ON K0L1T0For Sale
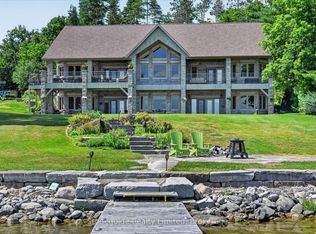
- C$3,300,0004 bd4 ba-- sqft899 Settlers Trl, Selwyn, ON K0L1T0For Sale
- C$599,9003 bd2 ba-- sqft667 Skyline Rd, Selwyn, ON K0L1T0For Sale
- C$1,349,0004 bd3 ba-- sqft919 Skyline Rd, Selwyn, ON K0L1T0For Sale
- C$--1 bd1 ba750 sqft932 Skyline Rd #1A, Selwyn, ON K0L1T0Off Market
- C$999,0003 bd4 ba-- sqft1018 Ward St E, Selwyn, ON K0L1H0For Sale
Similar homes
- C$695,0004 bd2 ba-- sqft659 Foley Rd, Selwyn, ON K0L 1T0For SaleMLS ID #X13638992, RIGHT AT HOME REALTY INC.. TRREB
- C$699,0004 bd2 ba-- sqft78 Lakeshore Blvd, Selwyn, ON K0L 1T0For Sale
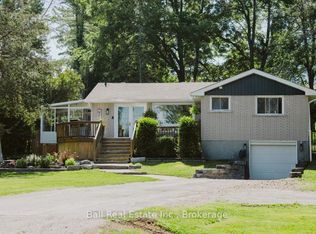 MLS ID #X13650226, Ball Real Estate Inc.. TRREB
 - C$739,0003 bd2 ba-- sqft1235 Floods Dr, Selwyn, ON K0L 1T0For Sale
 MLS ID #X13664242, REAL ESTATE HOMEWARD. TRREB
 - C$620,0003 bd2 ba-- sqft701 Joseph St, Selwyn, ON K0L 1T0For SaleMLS ID #X13614722, Royal LePage Frank Real Estate. TRREB
- C$625,0004 bd2 ba-- sqft276 Clonakilty Line, Selwyn, ON K0L 1T0For SaleMLS ID #X13629720, EASY LIST REALTY LTD.. TRREB
- C$799,9003 bd3 ba-- sqft34 Birch Point Dr, Kawartha Lakes, ON K0L 1T0For SaleMLS ID #X13661738, Royal LePage Frank Real Estate. TRREB
- C$979,0004 bd3 ba-- sqft1035 Listowel Line, Selwyn, ON K0L 1T0For SaleMLS ID #X13663354, Ball Real Estate Inc.. TRREB
- C$845,0004 bd3 ba-- sqft821 Kimberly Dr, Selwyn, ON K0L 1T0For SaleMLS ID #X13641236, Royal Service Real Estate Inc.. TRREB
- C$899,9004 bd1 ba-- sqft100 Moloney Line, Selwyn, ON K0L 1T0For SaleMLS ID #X13663102, Stoneguide Realty Limited. TRREB
- C$599,9003 bd2 ba-- sqft667 Skyline Rd, Selwyn, ON K0L 1T0For SaleMLS ID #X13213712, Stoneguide Realty Limited. TRREB
- C$725,0004 bd2 ba-- sqft30 Edgewater Dr, Selwyn, ON K0L 1T0For SaleMLS ID #X13236302, RE/MAX ROUGE RIVER REALTY LTD.. TRREB
- C$759,0003 bd2 ba-- sqft200 Summit Dr, Selwyn, ON K0L 1T0For SaleMLS ID #X13591210, MASTER`S TRUST REALTY INC.. TRREB
- C$1,039,0004 bd4 ba-- sqft609 Brick Rd, Selwyn, ON K0L 1T0For SaleMLS ID #X13176038, Royal LePage Frank Real Estate. TRREB
- C$799,9003 bd2 ba-- sqft1563 Selwyn Rd, Selwyn, ON K9J 6X5For SaleMLS ID #X13668558, Century 21 United Realty Inc.. TRREB
- C$559,0003 bd1 ba-- sqft921 Robinson Rd, Selwyn, ON K0L 1T0For SaleMLS ID #X13584908, RE/MAX HALLMARK EASTERN REALTY. TRREB
- C$619,9004 bd2 ba-- sqft264 Clonakilty Line, Selwyn, ON K0L 1T0For SaleMLS ID #X13217934, RE/MAX ROUGE RIVER REALTY LTD.. TRREB
- C$849,9004 bd2 ba-- sqft11 Hillside Dr, Selwyn, ON K0L 1T0For SaleMLS ID #X13604020, RE/MAX HALLMARK EASTERN REALTY. TRREB
- C$524,9004 bd1 ba-- sqft745 Baltic Dr, Selwyn, ON K9L 1L8For SaleMLS ID #X13656416, Exit Realty Liftlock. TRREB
- C$699,9996 bd2 ba-- sqft1780 7th Line, Selwyn, ON K9J 6X5For SaleMLS ID #X13414160, SUTTON GROUP-HERITAGE REALTY INC.. TRREB
- C$675,0003 bd2 ba-- sqft33 Cadillac Blvd, Kawartha Lakes, ON K0L 2W0For SaleMLS ID #X13644156, REAL BROKER ONTARIO LTD.. TRREB
