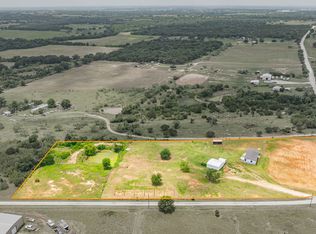
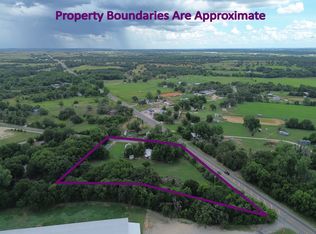
Beautiful 8.4-acre horse-ready property, thoughtfully designed with equine or agriculture use in mind. The land features new no-climb fencing, a nice entrance with black electric gate, and is fully fenced and cross-fenced with multiple turnouts and loafing sheds. All pastures have water.
Small hay or feed room. There is ample space to add an arena or riding area, making this an ideal setup for horse owners or hobby ranchers.
The well-maintained 3-bedroom, 2-bath double-wide home has been retrofitted and carefully maintained, with a newer front porch and a private deck off the primary bedroom—perfect for enjoying peaceful country views.
The property also offers a seasonal creek at the back, multiple outbuildings, and several storage sheds that could be converted into cabins or rental units, offering future income potential.
Located just 5 miles from Stephenville, this property combines country living with convenience.
Pending
Price cut: $5K (6/9)
$433,000
1565 County Road 233, Stephenville, TX 76401
3beds
1,680sqft
Manufactured Home, Single Family Residence
Built in 2000
8.4 Acres Lot
$411,700 Zestimate®
$258/sqft
$-- HOA
What's special
Peaceful country viewsSeveral storage shedsNewer front porchNew no-climb fencingAll pastures have waterMultiple outbuildings
- 168 days |
- 37 |
- 0 |
Zillow last checked:
Listing updated:
Listed by:
Marandy Dove 0655896,
Marandy Dove Realty 254-485-2285
Source: NTREIS,MLS#: 21179996
Facts & features
Interior
Bedrooms & bathrooms
- Bedrooms: 3
- Bathrooms: 2
- Full bathrooms: 2
Primary bedroom
- Features: Walk-In Closet(s)
- Level: First
- Dimensions: 14 x 16
Bedroom
- Level: First
- Dimensions: 11 x 13
Bedroom
- Level: First
- Dimensions: 12 x 16
Primary bathroom
- Level: First
- Dimensions: 10 x 9
Breakfast room nook
- Level: First
- Dimensions: 7 x 13
Dining room
- Level: First
- Dimensions: 12 x 9
Other
- Level: First
- Dimensions: 5 x 9
Kitchen
- Level: First
- Dimensions: 13 x 13
Laundry
- Level: First
- Dimensions: 5 x 9
Living room
- Level: First
- Dimensions: 21 x 17
Heating
- Central
Cooling
- Central Air, Ceiling Fan(s)
Appliances
- Included: Dishwasher, Electric Cooktop
Features
- High Speed Internet, Kitchen Island, Other, Pantry, Walk-In Closet(s)
- Flooring: Combination
- Has basement: No
- Number of fireplaces: 1
- Fireplace features: Dining Room
Interior area
- Total interior livable area: 1,680 sqft
Video & virtual tour
Property
Parking
- Total spaces: 1
- Parking features: Driveway, Electric Gate
- Carport spaces: 1
Features
- Levels: One
- Stories: 1
- Patio & porch: Covered, Deck
- Exterior features: Deck, Storage
- Pool features: Above Ground, Pool
- Fencing: Partial Cross,Wire
Lot
- Size: 8.4 Acres
- Features: Acreage, Cleared, Few Trees
- Residential vegetation: Cleared
Details
- Additional structures: Barn(s), Outbuilding, Stable(s), Shed(s), Storage
- Parcel number: R000066691
- Other equipment: None
Construction
Type & style
- Home type: MobileManufactured
- Architectural style: Other
- Property subtype: Manufactured Home, Single Family Residence
- Attached to another structure: Yes
Materials
- Other
- Foundation: Other
- Roof: Composition
Condition
- Year built: 2000
Utilities & green energy
- Sewer: Septic Tank
- Water: Well
- Utilities for property: Electricity Connected, Septic Available, Water Available
Community & HOA
Community
- Security: Security Gate
- Subdivision: Prairie View Estate
HOA
- Has HOA: No
Location
- Region: Stephenville
Financial & listing details
- Price per square foot: $258/sqft
- Tax assessed value: $249,690
- Annual tax amount: $2,371
- Date on market: 2/16/2026
- Cumulative days on market: 138 days
- Listing terms: Cash,Conventional,1031 Exchange
- Exclusions: Shipping containers and security cameras
Estimated market value
$411,700
$391,000 - $432,000
$2,085/mo
Price history
| Date | Event | Price |
|---|---|---|
| 7/27/2026 | Pending sale | $433,000$258/sqft |
Source: NTREIS #21179996 Report a problem | ||
| 6/26/2026 | Contingent | $433,000$258/sqft |
Source: NTREIS #21179996 Report a problem | ||
| 6/9/2026 | Price change | $433,000-1.1%$258/sqft |
Source: NTREIS #21179996 Report a problem | ||
| 5/19/2026 | Price change | $438,000-0.5%$261/sqft |
Source: NTREIS #21179996 Report a problem | ||
| 4/24/2026 | Price change | $440,000-1.1%$262/sqft |
Source: NTREIS #21179996 Report a problem | ||
| 3/28/2026 | Price change | $445,000-3.1%$265/sqft |
Source: NTREIS #21179996 Report a problem | ||
| 3/4/2026 | Price change | $459,000-4.2%$273/sqft |
Source: NTREIS #21179996 Report a problem | ||
| 2/16/2026 | Listed for sale | $479,000+152.2%$285/sqft |
Source: NTREIS #21179996 Report a problem | ||
| 10/30/2018 | Listing removed | $189,900$113/sqft |
Source: EXIT Realty Holland & Assoc. #13887575 Report a problem | ||
| 10/23/2018 | Pending sale | $189,900$113/sqft |
Source: EXIT Realty Holland & Assoc. #13887575 Report a problem | ||
| 9/3/2018 | Price change | $189,900-3.8%$113/sqft |
Source: EXIT Realty Holland & Assoc. #13887575 Report a problem | ||
| 7/10/2018 | Listed for sale | $197,500+25.4%$118/sqft |
Source: EXIT Realty Holland & Assoc. #13887575 Report a problem | ||
| 12/14/2016 | Sold | -- |
Source: Agent Provided Report a problem | ||
| 11/16/2016 | Pending sale | $157,500$94/sqft |
Source: Keller Williams Realty #13457534 Report a problem | ||
| 10/14/2016 | Price change | $157,500-1.6%$94/sqft |
Source: Keller Williams - DFW Metro SW #13457534 Report a problem | ||
| 9/7/2016 | Listed for sale | $160,000-5.9%$95/sqft |
Source: Keller Williams Realty #13457534 Report a problem | ||
| 8/1/2016 | Listing removed | $170,000$101/sqft |
Source: HAYDEN REAL ESTATE #13302480 Report a problem | ||
| 6/16/2016 | Price change | $170,000-2.9%$101/sqft |
Source: HAYDEN REAL ESTATE #13302480 Report a problem | ||
| 2/12/2016 | Price change | $175,000-2.2%$104/sqft |
Source: HAYDEN REAL ESTATE #13302480 Report a problem | ||
| 1/15/2016 | Listed for sale | $179,000$107/sqft |
Source: HAYDEN REAL ESTATE #13302480 Report a problem | ||
Public tax history
| Year | Property taxes | Tax assessment |
|---|---|---|
| 2025 | -- | $249,690 -0.8% |
| 2024 | $1,549 +22.7% | $251,700 +10.5% |
| 2023 | $1,263 -33.4% | $227,770 +6.3% |
| 2022 | $1,897 +25.5% | $214,230 +53.9% |
| 2021 | $1,511 -7% | $139,180 +20.6% |
| 2020 | $1,625 -2.3% | $115,380 +1.1% |
| 2019 | $1,662 +27% | $114,140 -0.3% |
| 2018 | $1,309 | $114,500 +21.1% |
| 2017 | $1,309 -17.5% | $94,540 +2.3% |
| 2016 | $1,586 +8.6% | $92,420 -2% |
| 2015 | $1,461 | $94,260 -1.9% |
| 2014 | $1,461 | $96,090 +3.4% |
| 2013 | -- | $92,920 -1.9% |
| 2012 | -- | $94,760 -2.9% |
| 2011 | -- | $97,580 -1.1% |
| 2010 | -- | $98,680 +25.9% |
| 2009 | -- | $78,410 +10.5% |
| 2008 | -- | $70,940 -1.7% |
| 2007 | -- | $72,160 |
Find assessor info on the county website
Monthly payment
Climate risks
Neighborhood: 76401
Nearby schools
GreatSchools rating
- NACentral Elementary SchoolGrades: PK-KDistance: 6.1 mi
- 9/10Henderson Junior High SchoolGrades: 7-8Distance: 7.6 mi
- 6/10Stephenville High SchoolGrades: 9-12Distance: 7.6 mi
Schools provided by the listing agent
- Elementary: Central
- Middle: Stephenvil
- High: Stephenvil
- District: Stephenville ISD
Source: NTREIS. This data may not be complete. We recommend contacting the local school district to confirm school assignments for this home.
- $652,300-- bd-- ba1.3k sqft1560 County Road 233, Stephenville, TX 76401Off Market
- $213,500-- bd-- ba2.1k sqft2999 County Road 184, Stephenville, TX 76401Off Market
- $232,400-- bd-- ba1.6k sqft1040 County Road 233, Stephenville, TX 76401Off Market
- $253,100-- bd-- ba1k sqft1040 County Road 233, Stephenville, TX 76401Off Market
- $2,890-- bd-- ba616 sqft3142 County Road 184, Stephenville, TX 76401Off Market
- $418,700-- bd-- ba36 sqft980 County Road 233, Stephenville, TX 76401Off Market
- $762,900-- bd-- ba2.7k sqft3178 County Road 184, Stephenville, TX 76401Off Market
- $433,100-- bd-- ba1.4k sqft870 County Road 233, Stephenville, TX 76401Off Market
A local agent can set up tours, give advice and negotiate with sellers.
Similar homes
- $399,9993 bd2 ba1.6k sqft4850 County Road 179, Stephenville, TX 76401For Sale
 MLS ID #21296406, Lane Cooper. NTREIS
 - $449,0003 bd2 ba2.2k sqft5209 Us Highway 67, Stephenville, TX 76401For Sale
 MLS ID #21258511, Case Horton. NTREIS
 - $339,9003 bd2 ba1.6k sqft2509 County Road 226, Stephenville, TX 76401For Sale
 MLS ID #21311855, Mary Winslow. NTREIS
 - $445,0003 bd2 ba1.2k sqft160 Private Road 1723, Dublin, TX 76446For Sale
 MLS ID #21283027, J J HAMPTON. NTREIS
 - $425,0004 bd2 ba1.9k sqft11755 W Fm 8, Stephenville, TX 76401For SaleMLS ID #21326968, Darrell Hicks. NTREIS
- $439,9003 bd3 ba1.5k sqft900 Lookout Point, Stephenville, TX 76401For SaleMLS ID #20849616, J J HAMPTON. NTREIS
- $399,0003 bd2 ba1.6k sqft688 Private Road 1152, Stephenville, TX 76401For SaleMLS ID #21103882, Ben Tackett. NTREIS
- $350,0002 bd1 ba1.2k sqft1470 Private Road 701, Stephenville, TX 76401For SaleMLS ID #21311618, J J HAMPTON. NTREIS
- $544,5003 bd2 ba1.6k sqft1673 County Road 407, Stephenville, TX 76401For SaleMLS ID #21260560, Joyce Holland. NTREIS
- $399,0004 bd3 ba1.9k sqft423 County Road 477, Stephenville, TX 76401For SaleMLS ID #21293954, Cindy Lugo. NTREIS
- $415,0004 bd3 ba2.1k sqft1479 Lockwood St, Stephenville, TX 76401For SaleMLS ID #21336135, Joyce Holland. NTREIS
- $499,0003 bd2 ba2.2k sqft791 County Road 474, Stephenville, TX 76401For SaleMLS ID #21068097, Lane Cooper. NTREIS
- $400,0003 bd2 ba1.7k sqft1003 Prairie Wind Blvd, Stephenville, TX 76401For SaleMLS ID #21337650, Katie Burr. NTREIS
- $589,0003 bd2 ba2.1k sqft10849 Fm 205, Stephenville, TX 76401For SaleMLS ID #21206649, Lani Rust. NTREIS
- $375,0003 bd2 ba1.6k sqft1135 County Road 2005, Walnut Springs, TX 76690For SaleMLS ID #21308339, Brad Reedy. NTREIS
- $445,0003 bd2 ba2.5k sqft980 N Harbin Dr, Stephenville, TX 76401For SaleMLS ID #21200248, York GILL. NTREIS
- $350,0003 bd2 ba1.6k sqft648 N Belknap St, Stephenville, TX 76401For SaleMLS ID #21320273, Kimberly Story. NTREIS
- $425,0004 bd4 ba2.2k sqft490 S Graham St, Stephenville, TX 76401For SaleMLS ID #21065597, Sam Byrd. NTREIS
- $395,0003 bd2 ba1.8k sqft940 Elk Ridge Dr, Stephenville, TX 76401For SaleMLS ID #21241473, Jamie Evans. NTREIS
- $499,0003 bd2 ba1.2k sqft5929 County Road 371, Dublin, TX 76446For SaleMLS ID #21348167, Sam Byrd. NTREIS
