Charming 4-Bedroom Home in Coveted Wynfield Farms – New Roof in 2022, Updated Kitchen & More!
Discover this beautifully updated 4-bedroom, 2.5-bath single-family home located in the desirable Wynfield Farms community of Little Elm. With 2,207 sq ft of well-designed living space, this home offers both comfort and style.
Step into a bright and open floor plan featuring luxury vinyl plank flooring throughout and tile in the kitchen and baths. The recently renovated kitchen is the heart of the home, boasting granite countertops, crisp white cabinetry, a coordinating backsplash, stainless steel appliances, a center island, and modern decorative lighting—perfect for entertaining.
All four bedrooms are located upstairs, including a spacious primary suite with an updated ensuite bathroom featuring granite counters, a decorative mirror, an extended frameless walk-in shower, and a large walk-in closet. Three additional bedrooms and a full bath complete the upper level. A convenient half bath is located on the main floor for guests.
Enjoy outdoor living on the extended covered patio overlooking a fully fenced backyard. Additional updates include a new roof (2022) and foundation repairs completed in 2022.
Community amenities include a pool and park. Ideally located near schools, shopping, dining, and with easy access to Highway 121 and the Dallas North Tollway
For sale
$379,999
1565 Laurel Hall Ln, Little Elm, TX 75068
4beds
2,207sqft
:
Get pre-qualified$2,862/mo
Single Family Residence
Built in 2001
6,011 Square Feet Lot
$372,000 Zestimate®
$172/sqft
$28/mo HOA
What's special
Extended covered patioModern decorative lightingStainless steel appliancesGranite countertopsLarge walk-in closetRecently renovated kitchenCoordinating backsplash
- 148 days |
- 97 |
- 8 |
Zillow last checked:
Listing updated:
Listed by:
Marie Steilen 0725616 469-269-0726,
Matlock Real Estate Group 469-269-0726
Source: NTREIS,MLS#: 21165323
Facts & features
Interior
Bedrooms & bathrooms
- Bedrooms: 4
- Bathrooms: 3
- Full bathrooms: 2
- 1/2 bathrooms: 1
Primary bedroom
- Features: En Suite Bathroom, Walk-In Closet(s)
- Level: Second
- Dimensions: 19 x 19
Bedroom
- Level: Second
- Dimensions: 13 x 11
Bedroom
- Level: Second
- Dimensions: 13 x 11
Bedroom
- Level: Second
- Dimensions: 17 x 9
Primary bathroom
- Features: Built-in Features, En Suite Bathroom, Granite Counters
- Level: Second
- Dimensions: 8 x 8
Breakfast room nook
- Features: Fireplace
- Level: First
- Dimensions: 13 x 9
Dining room
- Level: First
- Dimensions: 11 x 10
Other
- Features: Solid Surface Counters
- Level: Second
- Dimensions: 8 x 5
Half bath
- Level: First
- Dimensions: 5 x 5
Kitchen
- Features: Breakfast Bar, Built-in Features, Eat-in Kitchen, Granite Counters, Kitchen Island, Stone Counters, Walk-In Pantry
- Level: First
- Dimensions: 13 x 11
Living room
- Features: Fireplace
- Level: First
- Dimensions: 16 x 16
Heating
- Central, Natural Gas
Cooling
- Central Air, Ceiling Fan(s)
Appliances
- Included: Dishwasher, Electric Cooktop, Electric Oven
- Laundry: Washer Hookup, Dryer Hookup, ElectricDryer Hookup, Laundry in Utility Room
Features
- Built-in Features, Decorative/Designer Lighting Fixtures, Double Vanity, Eat-in Kitchen, Granite Counters, High Speed Internet, Kitchen Island, Pantry, Cable TV, Walk-In Closet(s)
- Flooring: Ceramic Tile, Luxury Vinyl Plank
- Windows: Window Coverings
- Has basement: No
- Number of fireplaces: 1
- Fireplace features: Gas Starter, Masonry
Interior area
- Total interior livable area: 2,207 sqft
Video & virtual tour
Property
Parking
- Total spaces: 2
- Parking features: Door-Single, Driveway, Garage Faces Front, Garage, Garage Door Opener
- Attached garage spaces: 2
- Has uncovered spaces: Yes
Features
- Levels: Two
- Stories: 2
- Patio & porch: Rear Porch, Patio, Covered
- Pool features: None, Community
- Fencing: Wood
Lot
- Size: 6,011 Square Feet
- Features: Back Yard, Interior Lot, Lawn, Landscaped
- Residential vegetation: Grassed
Details
- Parcel number: R228832
Construction
Type & style
- Home type: SingleFamily
- Architectural style: Traditional,Detached
- Property subtype: Single Family Residence
Materials
- Brick
- Foundation: Slab
- Roof: Composition
Condition
- Year built: 2001
Utilities & green energy
- Sewer: Public Sewer
- Water: Public
- Utilities for property: Sewer Available, Water Available, Cable Available
Community & HOA
Community
- Features: Park, Pool, Curbs, Sidewalks
- Security: Smoke Detector(s)
- Subdivision: Wynfield Farms Ph 2
HOA
- Has HOA: Yes
- Services included: All Facilities, Association Management
- HOA fee: $330 annually
- HOA name: Wynnfield Farms HOA
- HOA phone: 469-287-8583
Location
- Region: Little Elm
Financial & listing details
- Price per square foot: $172/sqft
- Tax assessed value: $338,000
- Annual tax amount: $6,628
- Date on market: 3/2/2026
- Cumulative days on market: 109 days
- Exclusions: Tenant’s Personal property.
Estimated market value
$372,000
$353,000 - $391,000
$2,390/mo
Price history
| Date | Event | Price |
|---|---|---|
| 3/13/2026 | Price change | $379,999-5%$172/sqft |
Source: NTREIS #21165323 Report a problem | ||
| 3/2/2026 | Listed for sale | $399,999+5.5%$181/sqft |
Source: NTREIS #21165323 Report a problem | ||
| 8/19/2025 | Listing removed | $379,000$172/sqft |
Source: NTREIS #20970703 Report a problem | ||
| 7/30/2025 | Price change | $379,000-2.6%$172/sqft |
Source: NTREIS #20970703 Report a problem | ||
| 7/7/2025 | Price change | $389,000-2.5%$176/sqft |
Source: NTREIS #20970703 Report a problem | ||
| 6/25/2025 | Price change | $399,000-1.5%$181/sqft |
Source: NTREIS #20970703 Report a problem | ||
| 6/16/2025 | Listed for sale | $405,000+2.5%$184/sqft |
Source: NTREIS #20970703 Report a problem | ||
| 12/25/2023 | Listing removed | -- |
Source: NTREIS #20461688 Report a problem | ||
| 12/17/2023 | Price change | $394,999-1.3%$179/sqft |
Source: NTREIS #20461688 Report a problem | ||
| 12/2/2023 | Listed for sale | $399,999+0.3%$181/sqft |
Source: NTREIS #20461688 Report a problem | ||
| 4/6/2023 | Listing removed | -- |
Source: NTREIS #20193629 Report a problem | ||
| 12/6/2022 | Listing removed | $399,000$181/sqft |
Source: NTREIS #20193629 Report a problem | ||
| 11/17/2022 | Price change | $399,000-6.1%$181/sqft |
Source: NTREIS #20193629 Report a problem | ||
| 11/8/2022 | Listed for sale | $425,000+6.5%$193/sqft |
Source: NTREIS #20193629 Report a problem | ||
| 9/6/2022 | Sold | -- |
Source: NTREIS #20094242 Report a problem | ||
| 8/14/2022 | Pending sale | $399,000$181/sqft |
Source: NTREIS #20094242 Report a problem | ||
| 8/10/2022 | Contingent | $399,000$181/sqft |
Source: NTREIS #20094242 Report a problem | ||
| 7/26/2022 | Price change | $399,000-2.7%$181/sqft |
Source: NTREIS #20094242 Report a problem | ||
| 7/10/2022 | Price change | $410,000-1.2%$186/sqft |
Source: NTREIS #20094242 Report a problem | ||
| 6/23/2022 | Listed for sale | $415,000$188/sqft |
Source: NTREIS #20094242 Report a problem | ||
Public tax history
| Year | Property taxes | Tax assessment |
|---|---|---|
| 2025 | $6,628 -2.6% | $338,000 -2% |
| 2024 | $6,807 +2.2% | $345,000 +3.9% |
| 2023 | $6,663 +72.5% | $332,000 +14.2% |
| 2022 | $3,862 | $290,774 +10% |
| 2021 | $3,862 +0.1% | $264,340 +8.4% |
| 2020 | $3,857 -0.1% | $243,937 +1.1% |
| 2019 | $3,862 +1.1% | $241,167 +8.4% |
| 2018 | $3,821 +1.5% | $222,475 +10% |
| 2017 | $3,763 | $202,250 +10% |
| 2016 | $3,763 +6.5% | $183,864 +10% |
| 2015 | $3,533 | $167,149 +10% |
| 2014 | $3,533 | $151,954 +8.2% |
| 2013 | $3,533 | $140,380 +7.4% |
| 2012 | -- | $130,700 -8.4% |
| 2011 | -- | $142,715 +4.8% |
| 2010 | -- | $136,201 -0.9% |
| 2009 | -- | $137,395 -3.7% |
| 2007 | $3,224 -3.8% | $142,722 -2.2% |
| 2006 | $3,350 +2.2% | $145,883 -0.1% |
| 2005 | $3,278 | $146,009 +2.3% |
| 2004 | -- | $142,728 +0% |
| 2003 | -- | $142,690 +3.8% |
| 2002 | -- | $137,520 |
Find assessor info on the county website
Monthly payment
Est. payment
Payment breakdown
Explore the cost of this home by adjusting the details. Changes won't be saved.Climate risks
Neighborhood: Wynfield Farms
Nearby schools
GreatSchools rating
- 6/10Brent ElementaryGrades: PK-5Distance: 0.8 mi
- 5/10Jerry R Walker MiddleGrades: 6-8Distance: 3.6 mi
- 5/10Little Elm High SchoolGrades: 9-12Distance: 0.8 mi
Schools provided by the listing agent
- Elementary: Brent
- Middle: Jerry Walker
- High: Little Elm
- District: Little Elm ISD
Source: NTREIS. This data may not be complete. We recommend contacting the local school district to confirm school assignments for this home.
- $345,9004 bd3 ba2 sqft1569 Laurel Hall Ln, Little Elm, TX 75068Off Market
- $338,2004 bd2 ba2.3k sqft1561 Laurel Hall Ln, Little Elm, TX 75068Off Market
- $282,8003 bd2 ba1.2k sqft1573 Laurel Hall Ln, Little Elm, TX 75068Off Market
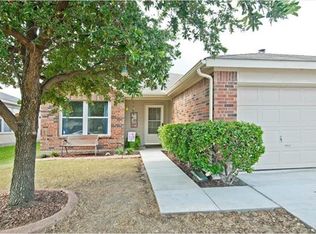
- $291,3003 bd2 ba1.3k sqft1557 Laurel Hall Ln, Little Elm, TX 75068Off Market
- $328,0004 bd2 ba2.2k sqft1576 Brookstone Dr, Little Elm, TX 75068Off Market
- $--3 bd2 ba1.5k sqft1574 Brookstone Dr, Little Elm, TX 75068Sold
- $296,1003 bd2 ba1.7k sqft1578 Brookstone Dr, Little Elm, TX 75068Off Market
- $271,5003 bd2 ba1.4k sqft1577 Laurel Hall Ln, Little Elm, TX 75068Off Market
A local agent can set up tours, give advice and negotiate with sellers.
Similar homes
- $367,9004 bd3 ba2.6k sqft2116 Willow Ct, Little Elm, TX 75068For Sale
 MLS ID #21268164, Justin Henry. NTREIS
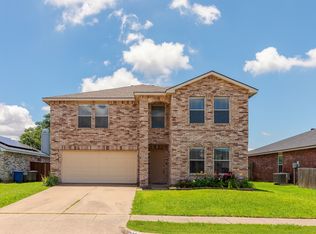
 - $364,5004 bd3 ba2.7k sqft2228 Bradford Pear Dr, Little Elm, TX 75068For Sale
 MLS ID #21290040, Justin Henry. NTREIS
 - $319,9003 bd2 ba1.8k sqft1600 Fieldstone Dr, Little Elm, TX 75068For Sale
 MLS ID #21337491, Missi Trantham. NTREIS
 - $342,0004 bd2 ba1.9k sqft1033 Water Garden Cir, Little Elm, TX 75068For Sale
 MLS ID #21327338, Melissa Bui. NTREIS
 - $335,0004 bd2 ba2k sqft1001 Pigeon Hawk Dr, Little Elm, TX 75068For SaleMLS ID #21249337, Angela LaBounty. NTREIS
- $325,0003 bd2 ba1.9k sqft906 Horizon Ridge Cir, Little Elm, TX 75068For SaleMLS ID #21245216, Daniel Harker. NTREIS
- $299,0004 bd3 ba2k sqft1308 Villa Paloma Blvd, Little Elm, TX 75068For SaleMLS ID #21138591, Caron Witherspoon. NTREIS
- $299,0004 bd3 ba2k sqft1408 Villa Paloma Blvd, Little Elm, TX 75068For SaleMLS ID #21138604, Caron Witherspoon. NTREIS
- $299,0003 bd2 ba1.9k sqft1605 Nighthawk Dr, Little Elm, TX 75068For SaleMLS ID #21265049, Sitra Seman. NTREIS
- $419,0003 bd3 ba2.3k sqft12233 Candle Island Dr, Frisco, TX 75034For SaleMLS ID #21300760, Raj Thakkar. NTREIS
- $289,5003 bd2 ba1.5k sqft1405 Samantha Creek Dr, Little Elm, TX 75068For SaleMLS ID #21305443, Benjamin Mcrae. NTREIS
- $399,0003 bd2 ba1.8k sqft8217 Presidio Dr, Frisco, TX 75033For SaleMLS ID #21301479, Sheila Bartlett. NTREIS
- $--3 bd2 ba1.3k sqft10061 Cedar Lake Dr, Aubrey, TX 76227AuctionAuction.com 2
- $342,5003 bd2 ba1.4k sqft1456 Birmingham Forest Dr, Frisco, TX 75034For SaleMLS ID #21312526, William Nelson. NTREIS
- $418,0004 bd2 ba2.1k sqft5009 Middleton Cir, The Colony, TX 75056For SaleMLS ID #21298450, Matt Drahos. NTREIS
- $440,0005 bd3 ba2.7k sqft2008 Devin Ln, Lewisville, TX 75067For SaleMLS ID #21339474, OT Goyal. NTREIS
- $365,0004 bd3 ba2k sqft905 Valleybrook Dr, Lewisville, TX 75067For SaleMLS ID #21284668, Julie Nguyen. NTREIS
- $475,0004 bd3 ba2.5k sqft5613 Charleston Dr, Frisco, TX 75035For SaleMLS ID #21330295, Mary Harbour. NTREIS
- $440,0004 bd2 ba2k sqft3812 Acacia Trl, The Colony, TX 75056For SaleMLS ID #21317551, Michael Italia. NTREIS
- $408,9904 bd3 ba2.3k sqft3105 Ottawa Ln, Denton, TX 76210For SaleMLS ID #21280397, Amanda Bowmer. NTREIS
