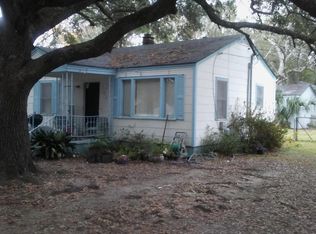
This house is a good Flip, Fixer Upper, or Your Own with great potential. The super nice backyard is fully fenced in and It backs up to the new West Ashley Bike Path which is being created, the beautiful City of Charleston Mulberry Park and Playground and Food Forest is within walking distance in the neighborhood and Bessinger's is nearby!! Nice size Bedrooms, nice size eat-in Kitchen, Living Room and Dining Room. The Porch, Sunroom, Deck, and full-sized Carport are all extra benefits! Located so close to Avondale area, Shopping Center, Downtown and Interstates, I26 & 526.
Pending
Price cut: $10K (9/24)
$285,000
1565 Mulberry St, Charleston, SC 29407
3beds
1,330sqft
Single Family Residence
Built in 1955
9,583 Square Feet Lot
$-- Zestimate®
$214/sqft
$-- HOA
What's special
Nice size eat-in kitchenNice size bedroomsDining roomFull-sized carportSuper nice backyard
- 26 days
- 2,653
- 249
Zillow last checked:
Listing updated:
Listed by:
Kay Real Estate Group, LLC
Source: CTMLS,MLS#: 26025797
Facts & features
Interior
Bedrooms & bathrooms
- Bedrooms: 3
- Bathrooms: 1
- Full bathrooms: 1
Rooms
- Room types: Family Room, Dining Room, Eat-In-Kitchen, Family, Separate Dining
Features
- Eat-in Kitchen
- Flooring: Carpet, Wood
- Has fireplace: No
Interior area
- Total structure area: 1,330
- Total interior livable area: 1,330 sqft
Property
Parking
- Total spaces: 1
- Parking features: Carport
- Carport spaces: 1
Features
- Levels: One
- Stories: 1
- Patio & porch: Deck, Front Porch
Lot
- Size: 9,583 Square Feet
Details
- Parcel number: 3500700087
Construction
Type & style
- Home type: SingleFamily
- Property subtype: Single Family Residence
Materials
- Foundation: Crawl Space
Condition
- New construction: No
- Year built: 1955
Utilities & green energy
- Water: Public
Community & HOA
Community
- Features: Park
- Subdivision: Ardmore
Location
- Region: Charleston
Financial & listing details
- Price per square foot: $214/sqft
- Tax assessed value: $311,700
- Annual tax amount: $1,205
- Date on market: 9/14/2026
- Listing terms: Cash,Conventional
Estimated market value
Not available
Estimated sales range
Not available
$2,456/mo
Price history
| Date | Event | Price |
|---|---|---|
| 10/2/2026 | Pending sale | $285,000$214/sqft |
Source:  CTMLS #26025797 Report a problem CTMLS #26025797 Report a problem | ||
| 9/24/2026 | Price change | $285,000-3.4%$214/sqft |
Source: CTMLS #26025797 Report a problem | ||
| 9/19/2026 | Listed for sale | $295,000$222/sqft |
Source: CTMLS #26025797 Report a problem | ||
| 9/17/2026 | Pending sale | $295,000$222/sqft |
Source: CTMLS #26025797 Report a problem | ||
| 9/14/2026 | Listed for sale | $295,000+170.6%$222/sqft |
Source: CTMLS #26025797 Report a problem | ||
| 9/15/2005 | Sold | $109,000$82/sqft |
Source: Public Record Report a problem | ||
Public tax history
| Year | Property taxes | Tax assessment |
|---|---|---|
| 2025 | $1,205 +18.8% | $8,050 +15% |
| 2024 | $1,014 +3.4% | $7,000 |
| 2023 | $981 +6.7% | $7,000 |
| 2022 | $919 -67.6% | $7,000 -33.3% |
| 2021 | $2,837 +51.6% | $10,500 +53.3% |
| 2020 | $1,872 | $6,850 +72.5% |
| 2019 | $1,872 | $3,970 |
| 2017 | $1,872 +213.7% | $3,970 |
| 2016 | $597 +3.8% | $3,970 |
| 2015 | $575 -2.8% | $3,970 |
| 2014 | $592 | -- |
| 2011 | $592 +8.8% | -- |
| 2010 | $544 -4.4% | $3,730 |
| 2009 | $569 -58.7% | $3,730 -33.3% |
| 2008 | $1,376 +160.5% | $5,590 +49.9% |
| 2006 | $528 +78.8% | $3,730 |
| 2005 | $295 +74.1% | $3,730 +47.4% |
| 2004 | $170 +0.5% | $2,530 |
| 2003 | $169 +0.9% | $2,530 |
| 2002 | $167 +87.9% | $2,530 +36% |
| 2000 | $89 | $1,860 |
Find assessor info on the county website
Monthly payment
Est. payment
Payment breakdown
Explore the cost of this home by adjusting the details. Changes won't be saved.Climate risks
Neighborhood: Ardmore-Sherwood Forest
Nearby schools
Schools provided by the listing agent
- Elementary: Stono Park
- Middle: C E Williams
- High: West Ashley
Source: CTMLS. This data may not be complete. We recommend contacting the local school district to confirm school assignments for this home.

Similar homes
- $332,9003 bd2 ba1.1k sqft4239 Paramount Dr, North Charleston, SC 29405For Sale
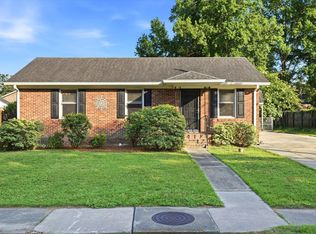
 MLS ID #26027106, Andrew Broome. CTMLS
 - $375,0003 bd1 ba1k sqft950 Battery Ave, Charleston, SC 29407For Sale
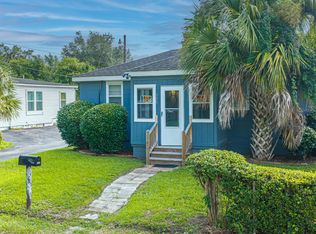 MLS ID #26024382, Shana Swain. CTMLS
 - $275,0003 bd1 ba1k sqft2755 Louise Dr, North Charleston, SC 29405For Sale
 MLS ID #26016358, Christoph Krekeler. CTMLS
 - $299,0003 bd2 ba1.2k sqft4220 Oakridge Dr, North Charleston, SC 29418For Sale
 MLS ID #26024070, Ashley Cochran. CTMLS
 - $289,5003 bd1 ba1k sqft5308 Trudy St, North Charleston, SC 29418For SaleMLS ID #26020569, Randi Hartman. CTMLS
- $295,0003 bd2 ba1.2k sqft5517 Gale St, Charleston, SC 29406For SaleMLS ID #26022978, Caroline Roberts. CTMLS
- $279,0003 bd2 ba1.1k sqft1104 Revelation Ct, Johns Island, SC 29455For SaleMLS ID #26015871, Banx Webster. CTMLS
- $298,0003 bd2 ba1.2k sqft1811 Carlton St, North Charleston, SC 29405For SaleMLS ID #26022524, Jane Chen. CTMLS
- $325,0004 bd1 ba1.7k sqft4341 Spur St, Charleston, SC 29405For SaleMLS ID #26027232, George Sperlbaum. CTMLS
- $289,0003 bd2 ba1.2k sqft120 Lisa Dr, Summerville, SC 29485For SaleMLS ID #26027918, Matt Kimes. CTMLS
- $289,0003 bd1 ba958 sqft2306 Kent Ave, North Charleston, SC 29405For SaleMLS ID #26016336, Edmund Major. CTMLS
- $329,0003 bd2 ba1.3k sqft2213 Pinehurst Ave, Charleston, SC 29414For SaleMLS ID #26001059, Jim Hart. CTMLS
- $329,0003 bd1 ba1.1k sqft3445 Hobson Dr, Johns Island, SC 29455For SaleMLS ID #26022504, Jim Hart. CTMLS
- $325,0003 bd1 ba1.1k sqft1911 Sallie St, Charleston, SC 29412For SaleMLS ID #26021261, Troy Capps. CTMLS
- $285,0003 bd1 ba1k sqft16 Cranford Rd, Goose Creek, SC 29445For SaleMLS ID #26025514, Joseph N. O'saben. CTMLS
- $325,0003 bd1 ba925 sqft2633 Dellwood Ave, North Charleston, SC 29405For SaleMLS ID #26016766, Katie Frederick. CTMLS
- $287,0003 bd2 ba1.3k sqft227 Farm Rd, Goose Creek, SC 29445For SaleMLS ID #26018470, Rebekah Osgood. CTMLS
- $285,0003 bd2 ba1.4k sqft229 Amy Dr, Goose Creek, SC 29445For SaleMLS ID #26018186, David Hastings. CTMLS
- $335,0003 bd2 ba1k sqft5504 Rio St, North Charleston, SC 29406For SaleMLS ID #26025671, Don Patrick. CTMLS
- $415,0004 bd2 ba1.6k sqft2405 Lantern St, Charleston, SC 29414For SaleMLS ID #26023634, Dwayne Crankfield. CTMLS
