Nestled on a quiet cul-de-sac in sought-after Tredyffrin Township, this classic Center Hall Colonial sits on a .9-acre lot and the kind of property that simply doesn’t surface here often. Top-rated schools, mature privacy, and nearly an acre of land in this neighborhood? It’s a combination buyers wait years to find. Inside, hardwood floors run throughout, anchoring a layout that just works. A formal living room and elegant dining room greet you at the front of the home, while the back family room off the kitchen is where real life settles in, comfortable, connected, and perfectly positioned to flow out to the screened-in covered porch and deck overlooking a truly private backyard. That outdoor space alone is worth the visit. Upstairs, four generously sized bedrooms include a master suite and a wonderful wraparound hallway that leads to the fourth bedroom, a layout with both character and function. The attached two car garage and long driveway offer parking in abundance, a detail that feels small until you don’t have it. Add in the mature landscaping, the cul-de-sac setting, and schools that consistently draw buyers to this zip code and you have something that rarely comes together quite like this.
Pending
$875,000
1565 Stanford Ln, Paoli, PA 19301
4beds
2,534sqft
:
Get pre-qualified$5,572/mo
Single Family Residence
Built in 1964
0.93 Acres Lot
$889,000 Zestimate®
$345/sqft
$-- HOA
What's special
Master suiteAttached two car garageQuiet cul-de-sacCul-de-sac settingMature privacyMature landscapingHardwood floors run throughout
- 40 days |
- 303 |
- 8 |
Zillow last checked:
Listing updated:
Listed by:
Niki Thompson 484-576-3313,
EXP Realty, LLC 8883977352
Source: Bright MLS,MLS#: PACT2127438
Facts & features
Interior
Bedrooms & bathrooms
- Bedrooms: 4
- Bathrooms: 3
- Full bathrooms: 2
- 1/2 bathrooms: 1
- Main level bathrooms: 1
Rooms
- Room types: Living Room, Dining Room, Primary Bedroom, Bedroom 2, Bedroom 3, Bedroom 4, Kitchen, Family Room, Basement, Foyer, Laundry, Bathroom 2, Primary Bathroom, Half Bath
Primary bedroom
- Level: Upper
Bedroom 2
- Level: Upper
Bedroom 3
- Level: Upper
Bedroom 4
- Level: Upper
Primary bathroom
- Level: Upper
Bathroom 2
- Level: Upper
Basement
- Level: Lower
Dining room
- Level: Main
Family room
- Level: Main
Foyer
- Level: Main
Half bath
- Level: Main
Kitchen
- Level: Main
Laundry
- Level: Main
Living room
- Level: Main
Heating
- Forced Air, Oil
Cooling
- Central Air, Electric
Appliances
- Included: Electric Water Heater
- Laundry: Main Level, Laundry Room
Features
- Floor Plan - Traditional, Primary Bath(s)
- Flooring: Wood
- Basement: Partial
- Number of fireplaces: 2
Interior area
- Total structure area: 2,534
- Total interior livable area: 2,534 sqft
- Finished area above ground: 2,534
- Finished area below ground: 0
Video & virtual tour
Property
Parking
- Total spaces: 10
- Parking features: Garage Faces Side, Attached, Driveway
- Attached garage spaces: 2
- Uncovered spaces: 8
Accessibility
- Accessibility features: None
Features
- Levels: Two
- Stories: 2
- Patio & porch: Deck, Screened, Porch
- Pool features: None
Lot
- Size: 0.93 Acres
Details
- Additional structures: Above Grade, Below Grade
- Parcel number: 4310J0018.01A0
- Zoning: RES
- Special conditions: Standard
Construction
Type & style
- Home type: SingleFamily
- Architectural style: Colonial
- Property subtype: Single Family Residence
Materials
- Vinyl Siding
- Foundation: Block
Condition
- New construction: No
- Year built: 1964
Utilities & green energy
- Sewer: Public Sewer
- Water: Public
Community & HOA
Community
- Subdivision: None Available
HOA
- Has HOA: No
Location
- Region: Paoli
- Municipality: TREDYFFRIN TWP
Financial & listing details
- Price per square foot: $345/sqft
- Tax assessed value: $268,680
- Annual tax amount: $10,514
- Date on market: 6/18/2026
- Listing agreement: Exclusive Right To Sell
- Inclusions: Fridge In Kitchen
- Ownership: Fee Simple
Estimated market value
$889,000
$845,000 - $933,000
$3,936/mo
Price history
| Date | Event | Price |
|---|---|---|
| 6/29/2026 | Pending sale | $875,000$345/sqft |
Source:  Bright MLS #PACT2127438 Report a problem Bright MLS #PACT2127438 Report a problem | ||
| 6/18/2026 | Listed for sale | $875,000$345/sqft |
Source: Bright MLS #PACT2127438 Report a problem | ||
Public tax history
| Year | Property taxes | Tax assessment |
|---|---|---|
| 2025 | $10,119 +2.3% | $268,680 |
| 2024 | $9,888 +8.3% | $268,680 |
| 2023 | $9,133 +3.1% | $268,680 |
| 2022 | $8,859 +2.3% | $268,680 |
| 2021 | $8,660 +637.8% | $268,680 |
| 2020 | $1,174 -85.3% | $268,680 |
| 2019 | $7,988 +1.9% | $268,680 |
| 2018 | $7,842 +9900% | $268,680 |
| 2017 | $78 | $268,680 |
| 2016 | -- | $268,680 |
| 2015 | -- | $268,680 |
| 2014 | -- | $268,680 |
| 2013 | -- | $268,680 |
| 2012 | -- | $268,680 |
| 2011 | -- | $268,680 |
| 2010 | -- | $268,680 |
| 2009 | -- | $268,680 |
| 2008 | -- | $268,680 |
| 2007 | -- | $268,680 +0.6% |
| 2006 | -- | $267,050 |
| 2005 | -- | $267,050 |
| 2004 | -- | $267,050 |
| 2003 | -- | $267,050 |
| 2000 | -- | $267,050 |
Find assessor info on the county website
Monthly payment
Est. payment
Payment breakdown
Explore the cost of this home by adjusting the details. Changes won't be saved.Climate risks
Neighborhood: 19301
Nearby schools
GreatSchools rating
- 10/10Hillside El SchoolGrades: K-4Distance: 1 mi
- 8/10Tredyffrin-Easttown Middle SchoolGrades: 5-8Distance: 1.1 mi
- 10/10Conestoga Senior High SchoolGrades: 9-12Distance: 0.7 mi
Schools provided by the listing agent
- Elementary: Hillside
- Middle: Tredyffrin-easttown
- High: Conestoga
- District: Tredyffrin-easttown
Source: Bright MLS. This data may not be complete. We recommend contacting the local school district to confirm school assignments for this home.
- $1,199,4004 bd4 ba3.4k sqft181 Sheldrake Dr, Paoli, PA 19301Off Market
- $821,1004 bd2 ba1.8k sqft1559 Stanford Ln, Paoli, PA 19301Off Market
- $814,3004 bd2 ba2k sqft1555 Stanford Ln, Paoli, PA 19301Off Market
- $891,7004 bd2 ba2k sqft1540 Maple Ave, Paoli, PA 19301Off Market
- $885,5003 bd2 ba2.2k sqft189 Sheldrake Dr, Paoli, PA 19301Off Market
- $950,0004 bd3 ba2.6k sqft1551 Stanford Ln, Paoli, PA 19301Off Market
- $1,057,1004 bd3 ba2.7k sqft1552 Maple Ave, Paoli, PA 19301Off Market
- $1,186,6004 bd4 ba2.6k sqft1524 Maple Ave, Paoli, PA 19301Off Market
A local agent can set up tours, give advice and negotiate with sellers.
Similar homes
- $1,095,0004 bd3 ba2.6k sqft2234 Swedesford Rd, Malvern, PA 19355For Sale

 MLS ID #PACT2131678, John Collins, RE/MAX Main Line - Devon. Bright MLS
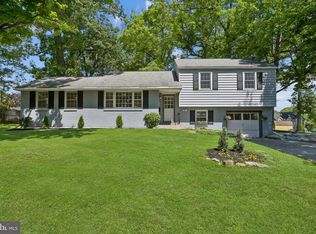
 - $795,0004 bd2 ba2.2k sqft543 Midland Ave, Berwyn, PA 19312For Sale
 MLS ID #PACT2128734, Edmund Choi, RE/MAX Main Line - Devon. Bright MLS
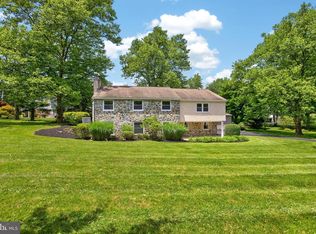
 - $995,0004 bd3 ba2.9k sqft1190 Beaumont Rd, Berwyn, PA 19312For Sale
 MLS ID #PACT2128150, Nicole Erickson, Keller Williams Main Line. Bright MLS
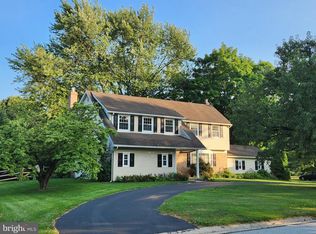
 - $775,0004 bd3 ba2.8k sqft1532 Anne Dr, West Chester, PA 19380For Sale
 MLS ID #PACT2131536, Tracy Gordon, Coldwell Banker Realty. Bright MLS
 - $899,0004 bd3 ba2.5k sqft2608 Charlestown Rd, Phoenixville, PA 19460For SaleMLS ID #PACT2129938, Joann Neumann, Compass RE. Bright MLS
- $819,9004 bd3 ba2.9k sqft1418 Bramble Ln, West Chester, PA 19380For SaleMLS ID #PACT2127998, Lewis Esposito, RE/MAX Preferred - Newtown Square. Bright MLS
- $850,0004 bd3 ba3.7k sqft163 Hillcrest Ave, Phoenixville, PA 19460For SaleMLS ID #PACT2130540, Lynne Norris, Century 21 Norris-Valley Forge. Bright MLS
- $1,195,0004 bd4 ba3.6k sqft2610 Crum Creek Dr, Berwyn, PA 19312For SaleMLS ID #PACT2131352, Amanda Barton, Compass RE. Bright MLS
- $799,9904 bd3 ba2.4k sqft1239 Upton Cir, West Chester, PA 19380For SaleMLS ID #PACT2124766, Tom Toole III, RE/MAX Main Line-West Chester. Bright MLS
- $849,0004 bd3 ba2.9k sqft720 Mount Lebanon Rd, Wilmington, DE 19803For SaleMLS ID #DENC2107402, Kristin Pidgeon, Long & Foster Real Estate, Inc.. Bright MLS
- $799,9004 bd4 ba2.9k sqft2741 Hillview Rd, Broomall, PA 19008For SaleMLS ID #PADE2118536, Alison Faga, RE/MAX Preferred - Newtown Square. Bright MLS
- $699,0004 bd3 ba2.2k sqft542 Upper Weadley Rd, Wayne, PA 19087For SaleMLS ID #PACT2120978, Megan Tuohey, VRA Realty. Bright MLS
- $850,0004 bd3 ba3.3k sqft1770 Slayton Dr, Blue Bell, PA 19422For SaleMLS ID #PAMC2187828, Michael Maerten, Keller Williams Real Estate-Blue Bell. Bright MLS
- $975,0003 bd3 ba1.8k sqft200 Ladbroke Rd, Bryn Mawr, PA 19010For SaleMLS ID #PAMC2188620, Scott Furman, Real Broker, LLC. Bright MLS
- $685,0004 bd3 ba2k sqft575 W Valley Rd, Wayne, PA 19087For SaleMLS ID #PACT2128876, Ms. Jutta Roth, Keller Williams Realty Devon-Wayne. Bright MLS
- $849,9004 bd3 ba2.1k sqft2842 Haverford Rd, Ardmore, PA 19003For SaleMLS ID #PADE2117874, Rob Forster, BHHS Fox & Roach Wayne-Devon. Bright MLS
- $749,9004 bd2 ba2.3k sqft112 Marple Rd, Haverford, PA 19041For SaleMLS ID #PADE2116744, Sarah Siah, Coldwell Banker Realty. Bright MLS
- $1,150,0004 bd3 ba2k sqft307 Monument Ave, Malvern, PA 19355For SaleMLS ID #PACT2130658, Francine Dague, BHHS Fox & Roach Malvern-Paoli. Bright MLS
- $675,0003 bd2 ba1.6k sqft420 Bishop Hollow Rd, Newtown Square, PA 19073For SaleMLS ID #PADE2119406, Paul Czubryt, BHHS Fox & Roach Wayne-Devon. Bright MLS
- $849,9004 bd3 ba3.5k sqft345 Reinert Rd, Hatfield, PA 19440For SaleMLS ID #PAMC2186856, Liz Alexander, Quinn & Wilson, Inc.. Bright MLS
