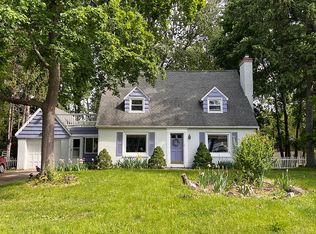
Welcome to 1566 Crittenden Road! Situated on approximately 0.35 acres, this spacious property offers approximately 1,900 sq. ft. of main living space, along with additional finished areas that provide plenty of flexibility.
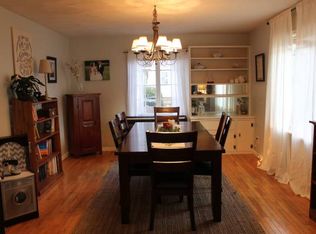
The main living area features four rooms, including a comfortable living room, dining room, and kitchen, along with two full bathrooms. Several rooms have been recently repainted, giving the home a refreshed feel, while one of the full bathrooms has been partially remodeled.
Beyond the main living space, the property offers approximately 110 sq. ft. of finished sunroom space and approximately 440 sq. ft. of finished basement space ideal for additional recreation, entertaining, a home office, hobbies, or storage. A small, approximately 95 sq. ft. garage provides additional utility.
Conveniently located in Rochester’s 14623 area near the Brighton/Henrietta corridor, the property offers easy access to shopping, dining, recreation, major employers, medical facilities, colleges, and commuter routes. Nearby destinations include the University of Rochester Medical Center and Strong Memorial Hospital, the University of Rochester, Rochester Institute of Technology, Crittenden-area shopping plazas, and the extensive retail and dining options along West Henrietta and Jefferson Roads. I-390 is also nearby, providing convenient access throughout the Greater Rochester area.
With a generous lot, flexible finished spaces, two full bathrooms, recent interior updates, and a convenient location, 1566 Crittenden Road offers plenty of possibilities for its next owner.
Open House: Sun 9/27 12p-1p
Offers Due: Tue 9/29 @ 12pm
Active
$269,900
1566 Crittenden Rd, Rochester, NY 14623
4beds
1,859sqft
Single Family Residence
Built in 1955
0.35 Acres Lot
$-- Zestimate®
$145/sqft
$-- HOA
What's special
Dining roomGenerous lot
- 4 hours
- 184
- 22
Zillow last checked:
Listing updated:
Listed by:
RE/MAX Realty Group 585-248-0250,
Nadia H Cheema 585-313-7765
Source: NYSAMLSs,MLS#: R1716793 Originating MLS: Rochester
Originating MLS: RochesterFacts & features
Interior
Bedrooms & bathrooms
- Bedrooms: 4
- Bathrooms: 2
- Full bathrooms: 2
Heating
- Gas, Forced Air
Appliances
- Included: Electric Oven, Electric Range, Gas Water Heater, Microwave, Refrigerator
- Laundry: In Basement
Features
- Entrance Foyer, Eat-in Kitchen, Separate/Formal Living Room, Home Office, Storage, Solid Surface Counters
- Flooring: Hardwood, Tile, Varies
- Basement: Full
- Has fireplace: No
Interior area
- Total structure area: 1,859
- Total interior livable area: 1,859 sqft
- Finished area below ground: 432
Property
Parking
- Total spaces: 1
- Parking features: Attached, Garage
- Attached garage spaces: 1
Features
- Levels: One
- Stories: 1
- Exterior features: Blacktop Driveway
Lot
- Size: 0.35 Acres
- Dimensions: 84 x 184
- Features: Rectangular, Rectangular Lot
Details
- Parcel number: 2620001481200003073000
- Special conditions: Standard
Construction
Type & style
- Home type: SingleFamily
- Architectural style: Cape Cod
- Property subtype: Single Family Residence
Materials
- Wood Siding
- Foundation: Block
Condition
- Resale
- Year built: 1955
Utilities & green energy
- Sewer: Connected
- Water: Connected, Public
- Utilities for property: Sewer Connected, Water Connected
Community & HOA
Community
- Subdivision: Ruth Hills Bacon
Location
- Region: Rochester
Financial & listing details
- Price per square foot: $145/sqft
- Tax assessed value: $159,300
- Annual tax amount: $6,603
- Date on market: 9/22/2026
- Listing terms: Cash,Conventional
Estimated market value
Not available
Estimated sales range
Not available
Not available
Price history
| Date | Event | Price |
|---|---|---|
| 9/22/2026 | Listed for sale | $269,900+54.2%$145/sqft |
Source:  NYSAMLSs #R1716793 Report a problem NYSAMLSs #R1716793 Report a problem | ||
| 9/18/2020 | Sold | $175,000+118.8%$94/sqft |
Source: Public Record Report a problem | ||
| 12/30/1998 | Sold | $80,000$43/sqft |
Source: Public Record Report a problem | ||
Public tax history
| Year | Property taxes | Tax assessment |
|---|---|---|
| 2025 | -- | $159,300 |
| 2024 | -- | $159,300 |
| 2023 | -- | $159,300 |
| 2022 | -- | $159,300 |
| 2021 | -- | $159,300 |
| 2020 | -- | $159,300 |
| 2018 | -- | $159,300 +91.9% |
| 2017 | $2,596 | $83,000 |
| 2016 | -- | $83,000 |
| 2015 | -- | $83,000 |
| 2014 | -- | $83,000 |
| 2013 | -- | $83,000 |
| 2012 | -- | $83,000 |
| 2011 | -- | $83,000 |
| 2010 | -- | $83,000 |
| 2009 | -- | $83,000 +2% |
| 2007 | -- | $81,400 |
| 2006 | -- | $81,400 |
| 2005 | -- | $81,400 |
| 2004 | -- | $81,400 |
| 2003 | -- | $81,400 |
| 2002 | -- | $81,400 +14% |
| 2001 | -- | $71,400 |
| 2000 | -- | $71,400 |
Find assessor info on the county website
Monthly payment
Climate risks
Neighborhood: 14623
Nearby schools
Schools provided by the listing agent
- District: Rush-Henrietta
Source: NYSAMLSs. This data may not be complete. We recommend contacting the local school district to confirm school assignments for this home.
Similar homes
- $269,9083 bd2 ba2k sqft595 Hinchey Rd, Rochester, NY 14624For Sale

 MLS ID #R1715236, Mirna Monnat, Listing by: Hunt Real Estate ERA/Columbus. NYSAMLSs
 - $199,9003 bd2 ba1k sqft565 Wildbriar Rd, Rochester, NY 14623For Sale
 MLS ID #R1715812, Nunzio Salafia, Listing by: RE/MAX Plus. NYSAMLSs
 - $249,0003 bd2 ba1.6k sqft57 Clovercrest Dr, Rochester, NY 14618For Sale
 MLS ID #R1715425, Stacey Spoto, Listing by: Howard Hanna. NYSAMLSs
 - $249,9003 bd1 ba1.3k sqft47 Golden Rod Ln, Rochester, NY 14623For Sale
 MLS ID #R1712776, Noelle A. D'Amico, Listing by: Brightskye Realty, LLC. NYSAMLSs
 - $239,9003 bd2 ba1.7k sqft1164 Genesee Park Blvd, Rochester, NY 14619For SaleMLS ID #R1715424, Jonathan Zielinski, Listing by: ASK JON Z REALTY LLC. NYSAMLSs
- $229,0003 bd1 ba1.2k sqft456 Wildbriar Rd, Rochester, NY 14623For SaleMLS ID #R1714264, Edward A. Swingly, Listing by: Dixon & Carr Realty. NYSAMLSs
- $259,9005 bd3 ba2k sqft231 Brooks Ave, Rochester, NY 14619For SaleMLS ID #R1713544, Josephine Velazquez, Listing by: Howard Hanna. NYSAMLSs
- $289,9004 bd3 ba2.1k sqft72 Barnfield Rd, Pittsford, NY 14534For SaleMLS ID #R1712915, Suzanna L. Dutro, Listing by: Howard Hanna. NYSAMLSs
- $199,9002 bd2 ba1.4k sqft230 River Meadow Dr, Rochester, NY 14623For SaleMLS ID #R1714284, Sarah M Pastecki, Listing by: Keller Williams Realty Greater Rochester. NYSAMLSs
- $259,0003 bd2 ba1.6k sqft29 Benton St, Rochester, NY 14620For SaleMLS ID #R1713763, Roy Tompkins, Listing by: RE/MAX Realty Group. NYSAMLSs
- $149,9003 bd2 ba1.1k sqft16 Shell Edge Dr, Rochester, NY 14623For SaleMLS ID #R1714757, Muhammad Shakeel, Listing by: Howard Hanna. NYSAMLSs
- $299,9003 bd2 ba1.2k sqft35 Gregory Hill Rd, Rochester, NY 14620For SaleMLS ID #R1714913, Nancy Musselman, Listing by: Tru Agent Real Estate. NYSAMLSs
- $299,9003 bd3 ba1.7k sqft68 Kaye Park Ter, Rochester, NY 14624For SaleMLS ID #R1714067, Fallanne R. Jones, Listing by: Keller Williams Realty Greater Rochester. NYSAMLSs
- $249,9005 bd2 ba1.8k sqft41 Bradburn St, Rochester, NY 14619For SaleMLS ID #R1711020, Frank M. DeCiantis, Listing by: Canal Walk Realtors Inc.. NYSAMLSs
- $224,9003 bd2 ba1.3k sqft13 Wedgewood Dr, Rochester, NY 14624For SaleMLS ID #R1715093, Lisa S. Bolzner, Listing by: Howard Hanna. NYSAMLSs
- $199,9003 bd1 ba1.1k sqft59 Westview Ter, Rochester, NY 14620For SaleMLS ID #R1714689, Susan Glenz, Listing by: Keller Williams Realty Gateway. NYSAMLSs
- $299,9004 bd3 ba1.7k sqft29 Highland Ave, Rochester, NY 14620For SaleMLS ID #R1711244, Andrew Hannan, Listing by: Real Broker NY, LLC. NYSAMLSs
- $224,9003 bd2 ba1.1k sqft100 Meadowbrook Rd, Rochester, NY 14620For SaleMLS ID #R1713720, Lisa S. Bolzner, Listing by: Howard Hanna. NYSAMLSs
- $199,9003 bd2 ba1.1k sqft8 Benedict Dr, Rochester, NY 14624For SaleMLS ID #R1715112, Kendra Martone, Listing by: Howard Hanna. NYSAMLSs
- $329,9003 bd2 ba1.4k sqft305 Highland Ave, Rochester, NY 14620For SaleMLS ID #R1713364, Karen L. Menachof, Listing by: Howard Hanna. NYSAMLSs
