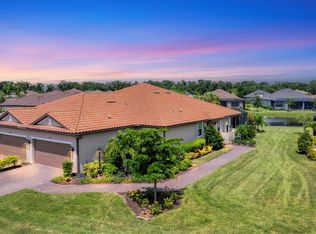
Under contract-accepting backup offers. Seller is offering $10,000 towards closing costs. LAKEFRONT, OVERSIZED LANAI, IMPACT WINDOWS, MOVE IN READY, AZARIO. Experience elevated resort-style living in this beautifully appointed maintenance-free villa in the highly sought-after Esplanade at Azario in Lakewood Ranch. Perfectly positioned on a premium lakefront homesite, this residence captures serene water views, creating a private oasis right in your backyard. Step inside to discover a light-filled, open-concept floor plan designed for both everyday comfort and effortless entertaining. The true highlight of the home is the expansive extended lanai, offering ample space for outdoor dining, lounging, and enjoying Florida’s year-round indoor-outdoor lifestyle. Whether you're hosting guests or savoring a quiet morning coffee, the peaceful lake views provide the perfect backdrop. This maintenance-included villa allows you to spend less time on upkeep and more time enjoying the unparalleled amenities Esplanade at Azario is known for. Residents enjoy access to a resort-style pool, full-service clubhouse, on-site dining, fitness center, tennis, pickleball, and a vibrant social calendar curated by a dedicated lifestyle director. Located in one of Lakewood Ranch’s premier gated communities, you’re just minutes from Waterside Place, top-rated dining, shopping, and the area’s world-renowned Gulf Coast beaches. This is more than a home—it’s a lifestyle. Don’t miss your opportunity to own a slice of paradise in Esplanade at Azario. Feature sheet and floorplan available. New carpet in bedrooms as of July 2026.
Under contract
Price cut: $9K (7/9)
$450,000
15665 SACILE LANE, BRADENTON, FL 34211
2beds
1,558sqft
:
Get pre-qualified$3,400/mo
Villa
Built in 2021
6,151 Square Feet Lot
$-- Zestimate®
$289/sqft
$480/mo HOA
What's special
Oversized lanaiExpansive extended lanaiNew carpet in bedroomsLakefront homesiteLight-filled open-concept floor planPremium lakefront homesiteSerene water views
- 95 days |
- 855 |
- 35 |
Zillow last checked:
Listing updated:
Listed by:
Kym Paxton 941-932-5511,
KW SUNCOAST 941-792-2000,
Stephanie Paxton 941-932-5509,
KW SUNCOAST
Source: Stellar MLS,MLS#: A4691107 Originating MLS: Sarasota - Manatee
Originating MLS: Sarasota - Manatee
Facts & features
Interior
Bedrooms & bathrooms
- Bedrooms: 2
- Bathrooms: 2
- Full bathrooms: 2
Rooms
- Room types: Den/Library/Office, Utility Room
Primary bedroom
- Features: Ceiling Fan(s), En Suite Bathroom, Walk-In Closet(s)
- Level: First
- Area: 156 Square Feet
- Dimensions: 13x12
Bedroom 2
- Features: Ceiling Fan(s), En Suite Bathroom, Walk-In Closet(s)
- Level: First
- Area: 143 Square Feet
- Dimensions: 13x11
Primary bathroom
- Features: Dual Sinks, Granite Counters, Shower No Tub, Water Closet/Priv Toilet
- Level: First
Balcony porch lanai
- Features: Ceiling Fan(s)
- Level: First
Den
- Features: Ceiling Fan(s)
- Level: First
- Area: 121 Square Feet
- Dimensions: 11x11
Dining room
- Level: First
- Area: 165 Square Feet
- Dimensions: 15x11
Great room
- Features: Ceiling Fan(s)
- Level: First
- Area: 255 Square Feet
- Dimensions: 15x17
Kitchen
- Features: Pantry
- Level: First
Heating
- Central, Natural Gas
Cooling
- Central Air
Appliances
- Included: Dishwasher, Disposal, Dryer, Gas Water Heater, Microwave, Range, Refrigerator, Washer
- Laundry: Laundry Room
Features
- Ceiling Fan(s), Crown Molding, High Ceilings, Open Floorplan, Pest Guard System, Primary Bedroom Main Floor, Solid Surface Counters, Split Bedroom, Thermostat, Tray Ceiling(s), Walk-In Closet(s)
- Flooring: Carpet, Laminate, Other, Tile
- Doors: Sliding Doors
- Windows: Window Treatments, Hurricane Shutters/Windows
- Has fireplace: No
Interior area
- Total structure area: 2,116
- Total interior livable area: 1,558 sqft
Video & virtual tour
Property
Parking
- Total spaces: 2
- Parking features: Driveway, Garage Door Opener
- Attached garage spaces: 2
- Has uncovered spaces: Yes
Features
- Levels: One
- Stories: 1
- Patio & porch: Rear Porch, Screened
- Exterior features: Irrigation System, Lighting, Sidewalk
- Has view: Yes
- View description: Water, Lake
- Has water view: Yes
- Water view: Water,Lake
- Waterfront features: Lake Front, Lake Privileges
Lot
- Size: 6,151 Square Feet
- Features: In County, Near Golf Course, Sidewalk
Details
- Parcel number: 576016459
- Zoning: PD-R
- Special conditions: None
Construction
Type & style
- Home type: SingleFamily
- Architectural style: Florida,Patio
- Property subtype: Villa
Materials
- Block, Stucco
- Foundation: Slab
- Roof: Tile
Condition
- Completed
- New construction: No
- Year built: 2021
Details
- Builder model: Ibis
- Builder name: Taylor Morrison
Utilities & green energy
- Sewer: Public Sewer
- Water: Public
- Utilities for property: Cable Connected, Electricity Connected, Natural Gas Connected, Public, Sewer Connected, Street Lights, Underground Utilities, Water Connected
Community & HOA
Community
- Features: Association Recreation - Owned, Clubhouse, Deed Restrictions, Dog Park, Fitness Center, Gated Community - Guard, Golf Carts OK, Golf, Playground, Pool, Restaurant, Sidewalks, Tennis Court(s)
- Security: Gated Community
- Pet fee: $0 monthly
- Subdivision: AZARIO ESPLANADE PH II SUBPH A, B & P
HOA
- Has HOA: Yes
- Amenities included: Clubhouse, Fitness Center, Gated, Golf Course, Pickleball Court(s), Playground, Pool, Recreation Facilities, Security, Tennis Court(s)
- Services included: Common Area Taxes, Community Pool, Reserve Fund, Maintenance Structure, Maintenance Grounds, Manager, Pool Maintenance, Recreational Facilities, Security
- HOA fee: $480 monthly
- HOA name: Ashley Tuohy; Assistant Community Assoc Manager
- HOA phone: 941-253-2913
Location
- Region: Bradenton
Financial & listing details
- Price per square foot: $289/sqft
- Tax assessed value: $400,772
- Annual tax amount: $6,168
- Date on market: 5/1/2026
- Cumulative days on market: 95 days
- Listing terms: Cash,Conventional
- Ownership: Fee Simple
- Total actual rent: 0
- Electric utility on property: Yes
- Road surface type: Asphalt, Paved
Estimated market value
Not available
Estimated sales range
Not available
Not available
Price history
| Date | Event | Price |
|---|---|---|
| 7/20/2026 | Contingent | $450,000$289/sqft |
Source:  Stellar MLS #A4691107 Report a problem Stellar MLS #A4691107 Report a problem | ||
| 7/9/2026 | Price change | $450,000-2%$289/sqft |
Source: Stellar MLS #A4691107 Report a problem | ||
| 7/7/2026 | Price change | $459,000-1.3%$295/sqft |
Source: Stellar MLS #A4691107 Report a problem | ||
| 7/6/2026 | Price change | $465,000-4.9%$298/sqft |
Source: Stellar MLS #A4691107 Report a problem | ||
| 6/8/2026 | Price change | $489,000-2.2%$314/sqft |
Source: Stellar MLS #A4691107 Report a problem | ||
| 5/29/2026 | Price change | $500,000-2.9%$321/sqft |
Source: Stellar MLS #A4691107 Report a problem | ||
| 5/22/2026 | Price change | $515,000-1.9%$331/sqft |
Source: Stellar MLS #A4691107 Report a problem | ||
| 5/1/2026 | Listed for sale | $525,000+39%$337/sqft |
Source: Stellar MLS #A4691107 Report a problem | ||
| 11/1/2021 | Sold | $377,800$242/sqft |
Source: Public Record Report a problem | ||
Public tax history
| Year | Property taxes | Tax assessment |
|---|---|---|
| 2025 | $6,168 +2.1% | $346,112 +2.9% |
| 2024 | $6,042 +1% | $336,358 +3% |
| 2023 | $5,982 +4.1% | $326,561 +5% |
| 2022 | $5,746 +94.3% | $311,057 +288.8% |
| 2021 | $2,957 +84.7% | $80,000 +1089.6% |
| 2020 | $1,601 | $6,725 |
Find assessor info on the county website
Monthly payment
Est. payment
Payment breakdown
Explore the cost of this home by adjusting the details. Changes won't be saved.Climate risks
Neighborhood: 34211
Nearby schools
GreatSchools rating
- 8/10B.D. Gullett Elementary SchoolGrades: PK-5Distance: 2.4 mi
- 8/10Dr Mona Jain Middle SchoolGrades: 6-8Distance: 2.3 mi
- 6/10Lakewood Ranch High SchoolGrades: PK,9-12Distance: 3.6 mi
Schools provided by the listing agent
- Elementary: Gullett Elementary
- Middle: Dr Mona Jain Middle
- High: Lakewood Ranch High
Source: Stellar MLS. This data may not be complete. We recommend contacting the local school district to confirm school assignments for this home.
- $433,6002 bd2 ba1.5k sqft15669 Sacile Ln, Bradenton, FL 34211Off Market
- $500,0002 bd2 ba1.5k sqft15655 Sacile Ln, Bradenton, FL 34211Sold
- $439,7002 bd2 ba1.5k sqft15673 Sacile Ln, Bradenton, FL 34211Off Market
- $5,4132 bd2 ba1.5k sqft15677 Sacile Ln #ID1546227P, Bradenton, FL 34211For Rent

- $422,8002 bd2 ba1.5k sqft15645 Sacile Ln, Bradenton, FL 34211Off Market
- $610,0002 bd2 ba1.5k sqft15677 Sacile Ln, Bradenton, FL 34211Sold
- $--2 bd2 ba-- sqft15677 Sacile Ln #ID1385639P, Bradenton, FL 34211Off Market
- $429,2002 bd2 ba1.5k sqft15685 Sacile Ln, Bradenton, FL 34211Off Market
A local agent can set up tours, give advice and negotiate with sellers.
A local lender can help you make sure your offer is ready when you are.
Similar homes
- $499,0002 bd2 ba1.5k sqft15712 SACILE LANE, BRADENTON, FL 34211For Sale

 MLS ID #TB8514487, Krissy Rackley, RE/MAX PREFERRED. Stellar MLS
 - $459,9003 bd2 ba1.5k sqft12717 DEEP BLUE PLACE, BRADENTON, FL 34211For Sale
 MLS ID #A4699770, Stacy Weingarten, REAL BROKER, LLC. Stellar MLS
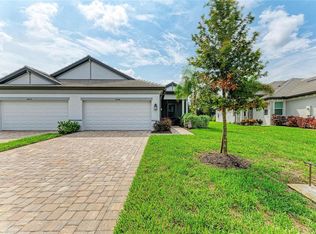
 - $434,9002 bd2 ba1.6k sqft18048 CHERISHED LOOP, LAKEWOOD RANCH, FL 34211For Sale
 MLS ID #A4701505, Linda Trautweiler, BETTER HOMES AND GARDENS REAL ESTATE ATCHLEY PROPE. Stellar MLS
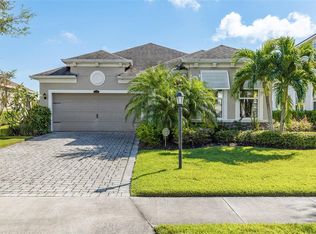
 - $449,9002 bd2 ba1.6k sqft5213 HORIZON COVE, BRADENTON, FL 34211For Sale
 MLS ID #TB8510000, Connie Beal, FUTURE HOME REALTY INC. Stellar MLS
 - $400,0002 bd2 ba1.6k sqft17831 CHERISHED LOOP, LAKEWOOD RANCH, FL 34211For SaleMLS ID #A4697210, Alana Jeltema, BETTER HOMES AND GARDENS REAL ESTATE ATCHLEY PROPE. Stellar MLS
- $459,9902 bd2 ba1.5k sqft18366 ROCKPORT PLACE, LAKEWOOD RANCH, FL 34211New ConstructionStellar MLS
- $475,0002 bd2 ba1.5k sqft16255 SAN DONATO PLACE, BRADENTON, FL 34211For SaleMLS ID #A4690368, Doneen Hoffman, PREFERRED SHORE LLC. Stellar MLS
- $474,9003 bd2 ba1.6k sqft4809 TOBERMORY WAY, BRADENTON, FL 34211For SaleMLS ID #A4696570, Jennifer Eastburn, EXP REALTY LLC. Stellar MLS
- $464,0003 bd3 ba1.8k sqft15135 OXFORD GREY DRIVE, BRADENTON, FL 34211For SaleMLS ID #A4682573, Sharon Graham, EXP REALTY LLC. Stellar MLS
- $620,0002 bd2 ba1.6k sqft4743 MOTTA COURT, BRADENTON, FL 34211For SaleMLS ID #A4676579, Jill Young, CENTURY 21 INTEGRA. Stellar MLS
- $500,0002 bd2 ba1.8k sqft2410 STARWOOD COURT, BRADENTON, FL 34211For SaleMLS ID #A4690177, Laura Young, XCELLENCE. Stellar MLS
- $555,0002 bd2 ba1.6k sqft14655 DERNA TERRACE, BRADENTON, FL 34211For SaleMLS ID #A4678549, Abigail Altier, ALTIER & COMPANY. Stellar MLS
- $380,0002 bd2 ba1.5k sqft12660 SORRENTO WAY #204, BRADENTON, FL 34211For SaleMLS ID #A4685500, Stephanie Edwards, COLDWELL BANKER REALTY. Stellar MLS
- $499,9003 bd2 ba1.6k sqft13513 FLAT WOODS TERRACE, BRADENTON, FL 34211For SaleMLS ID #A4696745, Andrew Duignan, PREFERRED SHORE LLC. Stellar MLS
- $425,0004 bd3 ba1.8k sqft13961 LILAC SKY TERRACE, BRADENTON, FL 34211For SaleMLS ID #A4697316, Jason Van Cleave, FINE PROPERTIES. Stellar MLS
- $569,0002 bd2 ba1.8k sqft5286 BARNETT CIRCLE, BRADENTON, FL 34211For SaleMLS ID #A4699156, George Latos, ZACHOS REALTY & DESIGN GROUP. Stellar MLS
- $375,0003 bd2 ba1.2k sqft17724 GAWTHROP DRIVE #301, BRADENTON, FL 34211For SaleMLS ID #A4691133, Gregg Slater, COLDWELL BANKER REALTY. Stellar MLS
- $648,5003 bd2 ba1.8k sqft16929 SERAPHIC TRAIL, BRADENTON, FL 34211For SaleMLS ID #A4700574, Mark Lawrence, BETTER HOMES AND GARDENS REAL ESTATE ATCHLEY PROPE. Stellar MLS
- $599,0002 bd2 ba1.8k sqft13202 PRIMA DRIVE, BRADENTON, FL 34211For SaleMLS ID #A4693160, Stephanie Edwards, COLDWELL BANKER REALTY. Stellar MLS
- $499,0002 bd2 ba1.3k sqft17726 NORTHWOOD PLACE, BRADENTON, FL 34202For SaleMLS ID #A4698073, Dana Musco, EXIT KING REALTY. Stellar MLS
