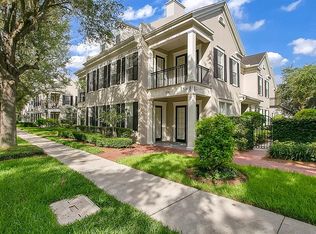
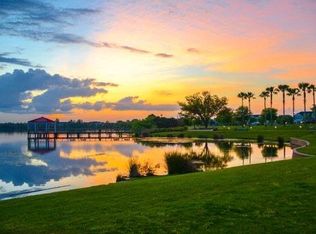
Under contract-accepting backup offers. Extraordinary mixed-use property in the heart of Baldwin Park, just completed with a top-to-bottom renovation featuring luxurious brand-new finishes, a new roof, and new HVAC units. Offering a rare work-live lifestyle with strong investment potential, this property sits just steps from Lake Baldwin, Publix, boutique shopping, and top-rated dining. Divided into three distinct units—an elegant townhome, an income-producing garage apartment, and a commercial space—creating multiple income streams and long-term value. The commercial unit at the front features a private entrance, two rooms, and a full bath with rents ranging at $2,400/month. The main townhome showcases timeless finishes including engineered hardwood floors, an open-concept layout, and abundant natural light. The chef’s kitchen is equipped with custom cabinetry, quartz countertops, premium appliances, a spacious island with eat-in seating, and a walk-in pantry. A private entrance and powder bath complete the first floor. Upstairs, the luxurious primary suite offers double walk-in closets and a spa-style bath with soaking tub, walk-in shower, dual sink vanity, and designer marble tile. Two generous secondary bedrooms—one with a walk-in closet—share a remodeled full bath and both open to a private balcony. A full laundry room adds convenience. The garage apartment has its own private entry with rents ranging at $2,000/month. This move-in-ready apartment features a walk-in closet, updated full bath, and open-plan living with kitchen and living space. Located on a tree-lined street with rear two-car garage and ample parking, this property places you just steps from parks, community pools, fitness centers, scenic walking trails around Lake Baldwin, and nearby dog park access. With unmatched flexibility, income potential, and walkable lifestyle appeal, this is a rare opportunity in one of Orlando’s most desirable communities. Schedule your private showing today.
Under contract
$1,399,000
1567 LAKE BALDWIN LANE, ORLANDO, FL 32814
6beds
3,129sqft
:
Get pre-qualified$9,895/mo
Townhouse
Built in 2006
4,020 Square Feet Lot
$1,320,200 Zestimate®
$447/sqft
$900/mo HOA
What's special
Private balconyNew roofGenerous secondary bedroomsPowder bathAbundant natural lightQuartz countertopsAmple parking
- 91 days |
- 82 |
- 1 |
Zillow last checked:
Listing updated:
Listed by:
Ahmad Hassan, PA 718-641-9358,
COMPASS FLORIDA LLC 407-203-9441
Source: Stellar MLS,MLS#: O6406178 Originating MLS: Osceola
Originating MLS: Osceola
Facts & features
Interior
Bedrooms & bathrooms
- Bedrooms: 6
- Bathrooms: 5
- Full bathrooms: 4
- 1/2 bathrooms: 1
Primary bedroom
- Features: Dual Closets
- Level: First
Great room
- Level: First
Kitchen
- Level: First
Heating
- Central
Cooling
- Central Air
Appliances
- Included: Dishwasher, Microwave, Range, Refrigerator
- Laundry: Electric Dryer Hookup, Inside, Laundry Room, Washer Hookup
Features
- Ceiling Fan(s), Eating Space In Kitchen, High Ceilings, Living Room/Dining Room Combo, Open Floorplan, Solid Surface Counters, Solid Wood Cabinets, Split Bedroom, Stone Counters, Walk-In Closet(s)
- Flooring: Engineered Hardwood, Tile
- Has fireplace: No
Interior area
- Total structure area: 3,890
- Total interior livable area: 3,129 sqft
Video & virtual tour
Property
Parking
- Total spaces: 2
- Parking features: Garage - Attached
- Attached garage spaces: 2
Features
- Levels: Two
- Stories: 2
- Exterior features: Balcony, Irrigation System, Lighting, Sidewalk
Lot
- Size: 4,020 Square Feet
Details
- Parcel number: 212230053101470
- Zoning: PD
- Special conditions: None
Construction
Type & style
- Home type: Townhouse
- Property subtype: Townhouse
Materials
- Block, Stucco
- Foundation: Slab
- Roof: Shingle
Condition
- New construction: No
- Year built: 2006
Utilities & green energy
- Sewer: Public Sewer
- Water: Public
- Utilities for property: Electricity Connected, Public, Street Lights, Water Connected
Community & HOA
Community
- Features: Clubhouse, Playground, Restaurant, Sidewalks
- Pet fee: $0 monthly
- Subdivision: BALDWIN PARKA
HOA
- Has HOA: Yes
- Amenities included: Clubhouse, Fitness Center, Park, Playground, Pool, Recreation Facilities, Trail(s)
- Services included: Common Area Taxes, Community Pool, Maintenance Structure, Maintenance Grounds, Pool Maintenance, Recreational Facilities, Trash
- HOA fee: $900 monthly
- HOA name: Baldwin Park
- HOA phone: 407-740-5838
Location
- Region: Orlando
Financial & listing details
- Price per square foot: $447/sqft
- Tax assessed value: $786,307
- Annual tax amount: $15,029
- Date on market: 5/8/2026
- Cumulative days on market: 36 days
- Listing terms: Cash,Conventional
- Ownership: Fee Simple
- Total actual rent: 0
- Electric utility on property: Yes
- Road surface type: Paved
Estimated market value
$1,320,200
$1.25M - $1.39M
$6,012/mo
Price history
| Date | Event | Price |
|---|---|---|
| 7/8/2026 | Contingent | $1,399,000$447/sqft |
Source:  Stellar MLS #O6406178 Report a problem Stellar MLS #O6406178 Report a problem | ||
| 6/15/2026 | Pending sale | $1,399,000$447/sqft |
Source: Stellar MLS #O6406178 Report a problem | ||
| 5/9/2026 | Listed for sale | $1,399,000+21.7%$447/sqft |
Source: Stellar MLS #O6406178 Report a problem | ||
| 9/28/2024 | Listing removed | $1,150,000$368/sqft |
Source: Stellar MLS #O6230525 Report a problem | ||
| 8/8/2024 | Listed for sale | $1,150,000+251.6%$368/sqft |
Source: Stellar MLS #O6230525 Report a problem | ||
| 8/2/2023 | Listing removed | -- |
Source: Zillow Rentals Report a problem | ||
| 7/26/2023 | Listed for rent | $3,995$1/sqft |
Source: Zillow Rentals Report a problem | ||
| 7/6/2023 | Listing removed | -- |
Source: Zillow Rentals Report a problem | ||
| 6/16/2023 | Listed for rent | $3,995+11.1%$1/sqft |
Source: Zillow Rentals Report a problem | ||
| 8/30/2022 | Listing removed | -- |
Source: Zillow Rental Network_1 Report a problem | ||
| 8/6/2022 | Price change | $3,595-12.2%$1/sqft |
Source: Zillow Rental Network_1 Report a problem | ||
| 6/28/2022 | Listed for rent | $4,095+51.9%$1/sqft |
Source: Zillow Rental Manager Report a problem | ||
| 7/16/2020 | Listing removed | $2,695$1/sqft |
Source: Zillow Rental Manager Report a problem | ||
| 7/2/2020 | Listed for rent | $2,695+7.8%$1/sqft |
Source: Zillow Rental Manager Report a problem | ||
| 4/16/2018 | Listing removed | $2,500$1/sqft |
Source: Dennis Realty & Investment Corp. Report a problem | ||
| 2/15/2018 | Listed for rent | $2,500+4.2%$1/sqft |
Source: Dennis Realty & Investment Corp. Report a problem | ||
| 11/21/2017 | Listing removed | $2,399$1/sqft |
Source: Zillow Rental Network Report a problem | ||
| 10/31/2017 | Price change | $2,399-4%$1/sqft |
Source: Zillow Rental Network Report a problem | ||
| 10/15/2017 | Price change | $2,4990%$1/sqft |
Source: Zillow Rental Network Report a problem | ||
| 8/17/2017 | Price change | $2,500-3.8%$1/sqft |
Source: Dennis Realty & Investment Corp. Report a problem | ||
| 6/7/2017 | Listed for rent | $2,600+136.6%$1/sqft |
Source: Dennis Realty & Investment Corp. Report a problem | ||
| 10/17/2015 | Listing removed | $1,099 |
Source: Dennis Realty & Investment Corp. Report a problem | ||
| 9/10/2015 | Listed for rent | $1,099 |
Source: Dennis Realty & Investment Corp. Report a problem | ||
| 4/17/2013 | Sold | $327,100-42.6%$105/sqft |
Source: Public Record Report a problem | ||
| 12/27/2006 | Sold | $570,000$182/sqft |
Source: Public Record Report a problem | ||
Public tax history
| Year | Property taxes | Tax assessment |
|---|---|---|
| 2024 | $14,222 +9.9% | $674,343 +10% |
| 2023 | $12,937 +14.3% | $613,039 +10% |
| 2022 | $11,317 +8.4% | $557,308 +10% |
| 2021 | $10,441 +6% | $506,644 +7.6% |
| 2020 | $9,846 -0.9% | $470,988 +1.1% |
| 2019 | $9,934 +7.6% | $465,953 +10% |
| 2018 | $9,230 | $423,594 +2.3% |
| 2017 | $9,230 +1.2% | $413,949 +5.3% |
| 2016 | $9,125 +2.9% | $393,171 -4% |
| 2015 | $8,866 +4% | $409,653 +12.9% |
| 2014 | $8,526 +15.6% | $362,980 +13.5% |
| 2013 | $7,374 +8.1% | $319,683 +11.5% |
| 2012 | $6,823 -3.4% | $286,752 -3.9% |
| 2011 | $7,066 -2.2% | $298,303 -5.6% |
| 2010 | $7,227 | $315,898 -8.6% |
| 2009 | -- | $345,664 -28.3% |
| 2008 | $9,988 -0.4% | $482,067 -5.2% |
| 2007 | $10,029 +156.8% | $508,550 +263.3% |
| 2006 | $3,905 +97.5% | $140,000 +344.4% |
| 2005 | $1,977 | $31,500 |
Find assessor info on the county website
Monthly payment
Est. payment
Payment breakdown
Explore the cost of this home by adjusting the details. Changes won't be saved.Climate risks
Neighborhood: Baldwin Park
Nearby schools
GreatSchools rating
- 9/10Baldwin Park Elementary SchoolGrades: PK-5Distance: 0.5 mi
- 7/10Glenridge Middle SchoolGrades: 6-8Distance: 1.1 mi
- 7/10Winter Park High SchoolGrades: 9-12Distance: 1.3 mi
Schools provided by the listing agent
- Elementary: Baldwin Park Elementary
- Middle: Glenridge Middle
- High: Winter Park High
Source: Stellar MLS. This data may not be complete. We recommend contacting the local school district to confirm school assignments for this home.
- $586,8003 bd3 ba2.2k sqft1567 Lake Baldwin Ln APT B, Orlando, FL 32814Off Market
- $--1 bd1 ba700 sqft1567 Lake Baldwin Ln APT C, Orlando, FL 32814Off Market
- $902,0003 bd3 ba2.2k sqft1579 Lake Baldwin Ln, Orlando, FL 32814Off Market

- $---- bd-- ba-- sqft1579 Lake Baldwin Ln APT A, Orlando, FL 32814Off Market
- $626,9003 bd4 ba2.2k sqft1579 Lake Baldwin Ln APT B, Orlando, FL 32814Off Market
- $--1 bd1 ba700 sqft1579 Lake Baldwin Ln APT C, Orlando, FL 32814Off Market
- $1,070,0003 bd4 ba3.1k sqft1555 Lake Baldwin Ln, Orlando, FL 32814Sold
- $516,6003 bd2 ba1.8k sqft1555 Lake Baldwin Ln #8A, Orlando, FL 32814Off Market
A local agent can set up tours, give advice and negotiate with sellers.
Similar homes
- $715,0003 bd4 ba2.5k sqft1451 COMMON WAY ROAD, ORLANDO, FL 32814For Sale

 MLS ID #O6417956, Sean Popat, BUYER REBATES REALTY. Stellar MLS
 - $1,299,0003 bd3 ba2.6k sqft3069 STANFIELD AVENUE, ORLANDO, FL 32814For Sale
 MLS ID #O6419066, Brian Cirillo, BALDWIN PARK REALTY LLC. Stellar MLS
 - $1,649,0005 bd4 ba3.3k sqft2501 WINTER PARK ROAD, WINTER PARK, FL 32789For Sale
 MLS ID #O6384756, Jill Healey, KELLER WILLIAMS WINTER PARK. Stellar MLS
 - $1,465,0004 bd4 ba2.7k sqft1581 MAGNOLIA AVE, WINTER PARK, FL 32789For Sale
 MLS ID #O6396118, Jo Ann Lamar, PREMIER SOTHEBY'S INTL. REALTY. Stellar MLS
 - $1,375,0005 bd5 ba3.2k sqft2935 HELEN AVENUE, ORLANDO, FL 32804For SaleMLS ID #O6393774, Lisa Foor, NEWBERRY REALTY & DEV GRP INC.. Stellar MLS
- $1,399,0003 bd3 ba2.5k sqft512 W SWOOPE AVENUE, WINTER PARK, FL 32789For SaleMLS ID #O6417375, Carmen Quintana, COLDWELL BANKER REALTY. Stellar MLS
- $1,399,0005 bd5 ba3.4k sqft113 W EVANS STREET, ORLANDO, FL 32804New ConstructionMLS ID #O6408239, Amanda Wood, RE/MAX EXCLUSIVE COLLECTION. Stellar MLS
- $1,249,0004 bd3 ba3.1k sqft1900 GERDA TERRACE, ORLANDO, FL 32804For SaleMLS ID #O6411887, Brandon Geers, COMPASS FLORIDA LLC. Stellar MLS
- $1,349,0005 bd5 ba3.1k sqft2422 MUSSELWHITE AVENUE, ORLANDO, FL 32804New ConstructionMLS ID #O6427921, Brandon Geers, COMPASS FLORIDA LLC. Stellar MLS
- $1,185,9996 bd4 ba2.2k sqft726/720 N PENNSYLVANIA AVENUE, WINTER PARK, FL 32789For SaleMLS ID #O6402984, Brandon Geers, COMPASS FLORIDA LLC. Stellar MLS
- $1,099,0004 bd3 ba2k sqft3006 NORTHWOOD BOULEVARD, WINTER PARK, FL 32789For SaleMLS ID #O6419056, Daren Ellington, ORLANDO HOMES GROUP LLC. Stellar MLS
- $1,250,0005 bd4 ba3.8k sqft4509 PATRICIA ANN COURT, ORLANDO, FL 32839For SaleMLS ID #O6374542, Dean Gonzalez, KELLER WILLIAMS ADVANTAGE 2 REALTY. Stellar MLS
- $1,429,0005 bd4 ba2.3k sqft1473 BERKSHIRE AVENUE, WINTER PARK, FL 32789New ConstructionMLS ID #O6415098, Gilson Rodrigues, KARDOSH REALTY. Stellar MLS
- $1,449,0005 bd4 ba3.4k sqft12718 WINDERMERE ISLES PLACE, WINDERMERE, FL 34786For SaleMLS ID #O6399958, Patricia Zimath, LLC, CHARLES RUTENBERG REALTY ORLANDO. Stellar MLS
- $1,449,9995 bd4 ba3.1k sqft1523 MILLER AVENUE, WINTER PARK, FL 32789New ConstructionMLS ID #O6371649, Eric Trumble II, CHARLES RUTENBERG REALTY ORLANDO. Stellar MLS
- $1,349,0004 bd4 ba2.4k sqft102 BELL PLACE, WINTER PARK, FL 32792New ConstructionStellar MLS
- $950,0003 bd3 ba3.1k sqft1910 CLOVERLAWN AVENUE, ORLANDO, FL 32806New ConstructionMLS ID #O6431573, Andre Guy Thibodeau Soto, CHARLES RUTENBERG REALTY ORLANDO. Stellar MLS
- $1,599,0005 bd5 ba3.4k sqft1326 W NEW HAMPSHIRE STREET, ORLANDO, FL 32804New ConstructionMLS ID #O6424610, John Nagell, COMPASS FLORIDA, LLC. Stellar MLS
- $999,5005 bd5 ba3.6k sqft4401 ROCKLEDGE ROAD, ORLANDO, FL 32807New ConstructionMLS ID #O6411237, Hossein Albekord, ALBEKORD, INC.. Stellar MLS
- $1,695,0004 bd4 ba3.1k sqft1420 MAGNOLIA AVENUE, WINTER PARK, FL 32789For SaleMLS ID #O6404564, Audra Wilks, PREMIER SOTHEBY'S INTL. REALTY. Stellar MLS
