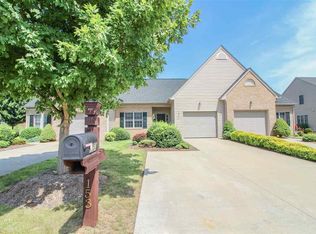
Welcome to this beautiful end-unit home in Pratts Run! With the HOA handling the exterior maintenance, you can truly kick back, relax, and enjoy low-maintenance living. This home is move-in ready with an extensive list of recent updates and improvements. All appliances are new other than dishwasher and microwave. Improvements include new wood flooring, professionally installed new HVAC for heating and cooling, and professional service of the upstairs heat pump by All Temp Plumbing. The home also features three new toilets installed by ZEH Plumbing, a new main bathroom sink faucet, two new exterior water spigots, new grab bars, and a refreshed front porch brick step. The rooms have been freshly painted by a professional painter, the deck and patio have been freshly stained, and all windows have been pressure washed and professionally cleaned inside and out. The carpet has also been professionally cleaned. All mini blinds convey, along with the curtains in the kitchen. Garage door keypad professionally installed, gutters professionally cleaned. READY TO MOVE IN! This can be your forvever home!
Pending
$420,000
157 Bryant Dr, Waynesboro, VA 22980
3beds
1,959sqft
Townhouse
Built in 2007
6,969 Square Feet Lot
$415,500 Zestimate®
$214/sqft
$158/mo HOA
What's special
Gutters professionally cleanedEnd-unit homeNew wood flooringAll mini blinds conveyThree new toilets
- 53 days
- 47
- 0
Zillow last checked:
Listing updated:
Listed by:
TRAVIS BRADLEY 540-943-5062,
OLD DOMINION REALTY INC - AUGUSTA 540-943-0085
Source: CAAR,MLS#: 681280 Originating MLS: Greater Augusta Association of Realtors Inc
Originating MLS: Greater Augusta Association of Realtors IncFacts & features
Interior
Bedrooms & bathrooms
- Bedrooms: 3
- Bathrooms: 3
- Full bathrooms: 2
- 1/2 bathrooms: 1
- Main level bathrooms: 2
- Main level bedrooms: 1
Rooms
- Room types: Bathroom, Bedroom, Full Bath, Half Bath, Kitchen, Primary Bathroom, Primary Bedroom, Study
Primary bedroom
- Level: First
Bedroom
- Level: Second
Bathroom
- Level: First
Bathroom
- Level: Second
Other
- Level: First
Half bath
- Level: First
Kitchen
- Level: First
Heating
- Central, Electric, Heat Pump
Cooling
- Central Air, Heat Pump
Appliances
- Included: Dishwasher, Electric Range, Disposal, Microwave, Refrigerator
- Laundry: Washer Hookup, Dryer Hookup
Features
- Attic, Primary Downstairs, Permanent Attic Stairs, Walk-In Closet(s), Eat-in Kitchen
- Flooring: Carpet, Ceramic Tile, Hardwood
- Has basement: No
- Attic: Permanent Stairs
- Has fireplace: Yes
- Fireplace features: Gas Log
- Common walls with other units/homes: End Unit
Interior area
- Total structure area: 2,902
- Total interior livable area: 1,959 sqft
- Finished area above ground: 1,959
- Finished area below ground: 0
Video & virtual tour
Property
Parking
- Total spaces: 1
- Parking features: Attached, Garage Faces Front, Garage, Garage Door Opener
- Attached garage spaces: 1
Features
- Levels: One and One Half
- Stories: 1.5
- Patio & porch: Porch, Screened
- Exterior features: Porch
Lot
- Size: 6,969 Square Feet
- Features: Cul-De-Sac
Details
- Parcel number: 9097
- Zoning description: RG-5 General Residential
Construction
Type & style
- Home type: Townhouse
- Property subtype: Townhouse
- Attached to another structure: Yes
Materials
- Brick, Stick Built, Vinyl Siding
- Foundation: Block
- Roof: Architectural
Condition
- New construction: No
- Year built: 2007
Utilities & green energy
- Sewer: Public Sewer
- Water: Public
- Utilities for property: Cable Available, Fiber Optic Available
Community & HOA
Community
- Subdivision: PRATTS RUN
HOA
- Has HOA: Yes
- Amenities included: None
- Services included: Maintenance Grounds, Maintenance Structure, Snow Removal
- HOA fee: $950 semi-annually
Location
- Region: Waynesboro
Financial & listing details
- Price per square foot: $214/sqft
- Tax assessed value: $338,000
- Annual tax amount: $2,771
- Date on market: 8/28/2026
- Cumulative days on market: 54 days
Estimated market value
$415,500
$395,000 - $436,000
$2,169/mo
Price history
| Date | Event | Price |
|---|---|---|
| 9/16/2026 | Pending sale | $420,000$214/sqft |
Source:  CAAR #681280 Report a problem CAAR #681280 Report a problem | ||
| 8/28/2026 | Listed for sale | $420,000+18.6%$214/sqft |
Source: CAAR #681280 Report a problem | ||
| 10/1/2024 | Sold | $354,000$181/sqft |
Source: CAAR #655399 Report a problem | ||
| 8/16/2024 | Pending sale | $354,000$181/sqft |
Source:  GASAOR #655399 Report a problem GASAOR #655399 Report a problem | ||
| 8/13/2024 | Price change | $354,000-2.2%$181/sqft |
Source: GASAOR #655399 Report a problem | ||
| 7/29/2024 | Listed for sale | $362,000+46.6%$185/sqft |
Source: GASAOR #655399 Report a problem | ||
| 2/17/2021 | Sold | $247,000+517.5%$126/sqft |
Source: Public Record Report a problem | ||
| 11/5/2007 | Sold | $40,000$20/sqft |
Source: Public Record Report a problem | ||
Public tax history
| Year | Property taxes | Tax assessment |
|---|---|---|
| 2025 | $2,603 +13.7% | $338,000 +13.7% |
| 2024 | $2,290 | $297,400 |
| 2023 | $2,290 -2.1% | $297,400 +14.4% |
| 2022 | $2,339 | $259,900 |
| 2021 | $2,339 +8.7% | $259,900 +8.7% |
| 2020 | $2,152 +10.9% | $239,100 +10.9% |
| 2018 | $1,940 +3.4% | $215,600 |
| 2017 | $1,876 +11.3% | $215,600 +2.3% |
| 2016 | $1,686 | $210,700 |
| 2015 | $1,686 | $210,700 +5.3% |
| 2014 | -- | $200,100 |
| 2013 | -- | -- |
| 2012 | -- | -- |
| 2010 | -- | -- |
Find assessor info on the county website
Monthly payment
Est. payment
Payment breakdown
Explore the cost of this home by adjusting the details. Changes won't be saved.Climate risks
Neighborhood: 22980
Nearby schools
Schools provided by the listing agent
- Elementary: Westwood Hills
- Middle: Kate Collins
- High: Waynesboro
Source: CAAR. This data may not be complete. We recommend contacting the local school district to confirm school assignments for this home.
Similar homes
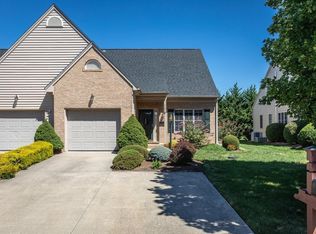
- $405,0004 bd3 ba2.1k sqft156 Pheasant Run, Waynesboro, VA 22980For Sale

 MLS ID #677822, JOHAN TORRES, TOWN REALTY. CAAR
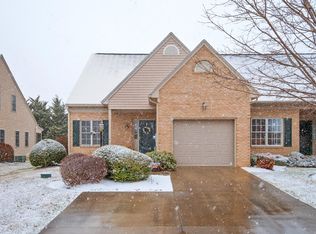
 - $474,9003 bd3 ba2k sqft152 Langley Dr, Waynesboro, VA 22980For Sale
 MLS ID #680620, MATTHEW PETTWAY, NEST REALTY GROUP STAUNTON. CAAR
 - $459,9003 bd3 ba2.2k sqft148 Ridgeline Dr, Waynesboro, VA 22980For Sale
 MLS ID #680069, LESLEY HOCK, WESTHILLS LTD. REALTORS. CAAR
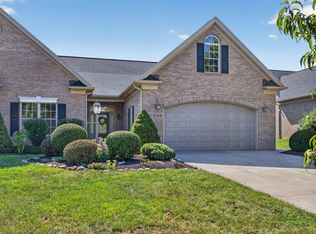
 - $550,0003 bd4 ba2.2k sqft312 Laurel Wood Run, Waynesboro, VA 22980For Sale
 MLS ID #681828, CRAIG MASSIE, COMPASS-Avenue. CAAR
 - $419,9003 bd2 ba1.5k sqft206 Langley Dr, Waynesboro, VA 22980New ConstructionMLS ID #680429, KK HOMES TEAM, PAUL WESLEY REAL ESTATE. CAAR
- $459,9003 bd2 ba2.5k sqft1217 Meadowbrook Rd, Waynesboro, VA 22980For SaleMLS ID #681865, HEATHER BROGDEN, KLINE & CO. REAL ESTATE. CAAR
- $459,0003 bd4 ba2.6k sqft1075 Fairway Dr, Waynesboro, VA 22980For SaleMLS ID #680908, JEFF FIFE, WESTHILLS LTD. REALTORS. CAAR
- $509,0003 bd3 ba2.2k sqft136 Ridgeline Dr, Waynesboro, VA 22980For SaleMLS ID #680566, DAVID FERRALL, MOUNTAIN AREA NEST REALTY. CAAR
- $436,9004 bd2 ba1.8k sqftLindburgh Dr, Waynesboro, VA 22980New ConstructionMLS ID #675578, KK HOMES TEAM, PAUL WESLEY REAL ESTATE. CAAR
- $474,0004 bd3 ba2k sqft240 Claybrook Dr, Waynesboro, VA 22980For SaleMLS ID #678607, MATTHEW FALLS, RE/MAX ADVANTAGE-WAYNESBORO. CAAR
- $365,0004 bd2 ba2.2k sqft924 Washington Ave, Waynesboro, VA 22980For SaleMLS ID #681931, JO WALLING, NEST REALTY GROUP STAUNTON. CAAR
- $395,9003 bd2 ba1.6k sqft30 Lost Pond Ct, Fishersville, VA 22939For SaleMLS ID #681914, TAYLOR COLLIER, FREEDOM REALTY GROUP LLC. CAAR
- $325,0003 bd2 ba1.3k sqft214 Adventure Trl, Waynesboro, VA 22980For SaleMLS ID #679045, KAMERON LEWIS, NEST REALTY GROUP STAUNTON. CAAR
- $450,0004 bd3 ba2.8k sqft15 Windsor Dr, Fishersville, VA 22939For SaleMLS ID #682611, CHARITY COX, PAUL WESLEY REAL ESTATE. CAAR
- $369,9003 bd2 ba1.5k sqft241 Vine St, Waynesboro, VA 22980For SaleMLS ID #676513, JOHAN TORRES, TOWN REALTY. CAAR
- $499,9004 bd3 ba2.1k sqft1005 High Point Ct, Waynesboro, VA 22980New ConstructionMLS ID #677745, Barry Suttles, Kline May Realty. CAAR
- $499,9004 bd2 ba2.2k sqft168 Tomasville Dr, Waynesboro, VA 22980For SaleMLS ID #681291, LILLIAN BOUTROS, BOUTIQUE REAL ESTATE INC. CAAR
- $399,9004 bd3 ba1.9k sqft100 Vine St, Waynesboro, VA 22980For SaleMLS ID #677016, MICHAEL PLECKER, YES REALTY PARTNERS. CAAR
- $310,0003 bd2 ba1.2k sqft1433 Harding Ave, Waynesboro, VA 22980For SaleMLS ID #680888, KELLY MORRISON, COMPASS - AVENUE. CAAR
- $469,9004 bd3 ba2.5k sqft26 Devonshire Ct, Fishersville, VA 22939For SaleMLS ID #681170, MATTHEW HOWDYSHELL, RE/MAX ADVANTAGE-WAYNESBORO. CAAR
