Welcome to luxury resort living in the premier 55+ gated community of Sun City Peachtree! This meticulously maintained Abbeville floor plan is situated on a quiet, sought-after cul-de-sac lot, offering the perfect blend of privacy and elegance. The home features 2 spacious bedrooms, 2 full baths, and a dedicated home office. You will love the open-concept layout, highlighted by a stunning tray ceiling in the primary suite. The interior is thoughtfully designed for longevity and ease, featuring full handicap accessibility with wide doorways and zero-entry transitions throughout. Enjoy your morning coffee in the bright, sunroom or step out to your private backyard oasis-a rare find that offers a serene retreat. Car enthusiasts or hobbyists will appreciate the extended garage, providing ample space for storage or a golf cart. As a resident, you have access to world-class amenities: a massive clubhouse, fitness center, indoor/outdoor pools, tennis/pickleball courts, and miles of walking trails. With a guarded gate and a vibrant social calendar, you truly never have to leave home!
Pending
$389,800
157 Chinkapin Ct, Griffin, GA 30223
2beds
1,761sqft
:
Get pre-qualified$2,946/mo
Single Family Residence
Built in 2023
0.27 Acres Lot
$384,400 Zestimate®
$221/sqft
$265/mo HOA
What's special
Dedicated home officeOpen-concept layoutPrivate backyard oasisQuiet sought-after cul-de-sac lot
- 123 days |
- 45 |
- 0 |
Zillow last checked:
Listing updated:
Listed by:
Ken Wharam 478-256-3429,
Keller Williams Realty Atl. Partners
Source: GAMLS,MLS#: 10720755
Facts & features
Interior
Bedrooms & bathrooms
- Bedrooms: 2
- Bathrooms: 2
- Full bathrooms: 2
- Main level bathrooms: 2
- Main level bedrooms: 2
Rooms
- Room types: Laundry, Office, Sun Room
Dining room
- Features: Dining Rm/Living Rm Combo
Heating
- Natural Gas
Cooling
- Ceiling Fan(s), Central Air
Appliances
- Included: Cooktop, Dishwasher, Disposal, Gas Water Heater, Microwave, Oven
- Laundry: Common Area, Laundry Closet
Features
- Double Vanity, High Ceilings, Master On Main Level, Separate Shower, Split Bedroom Plan, Tile Bath, Tray Ceiling(s), Walk-In Closet(s)
- Flooring: Carpet, Other, Tile
- Windows: Double Pane Windows, Window Treatments
- Basement: None
- Attic: Pull Down Stairs
- Number of fireplaces: 1
- Fireplace features: Factory Built, Gas Log
Interior area
- Total structure area: 1,761
- Total interior livable area: 1,761 sqft
- Finished area above ground: 1,761
- Finished area below ground: 0
Video & virtual tour
Property
Parking
- Parking features: Attached
- Has attached garage: Yes
Accessibility
- Accessibility features: Accessible Doors, Accessible Entrance, Accessible Full Bath, Accessible Hallway(s), Accessible Kitchen
Features
- Levels: One
- Stories: 1
- Patio & porch: Patio
- Has view: Yes
- View description: Seasonal View
Lot
- Size: 0.27 Acres
- Features: Cul-De-Sac, Level, Open Lot, Private
Details
- Parcel number: 316 01056
- Special conditions: Covenants/Restrictions
Construction
Type & style
- Home type: SingleFamily
- Architectural style: Craftsman
- Property subtype: Single Family Residence
Materials
- Concrete
- Foundation: Slab
- Roof: Composition
Condition
- Resale
- New construction: No
- Year built: 2023
Utilities & green energy
- Electric: 220 Volts
- Sewer: Public Sewer
- Water: Public
- Utilities for property: Cable Available, Electricity Available, High Speed Internet, Natural Gas Available, Phone Available, Sewer Connected, Underground Utilities, Water Available
Community & HOA
Community
- Features: Boat/Camper/Van Prkg, Clubhouse, Fitness Center, Gated, Playground, Pool, Retirement Community, Sidewalks, Street Lights, Swim Team, Tennis Court(s), Tennis Team
- Security: Carbon Monoxide Detector(s), Gated Community, Smoke Detector(s)
- Senior community: Yes
- Subdivision: Sun City
HOA
- Has HOA: Yes
- Services included: Facilities Fee, Maintenance Grounds, Management Fee, Swimming, Tennis, Trash
- HOA fee: $3,180 annually
Location
- Region: Griffin
Financial & listing details
- Price per square foot: $221/sqft
- Tax assessed value: $416,398
- Annual tax amount: $5,958
- Date on market: 3/30/2026
- Cumulative days on market: 123 days
- Listing agreement: Exclusive Right To Sell
- Listing terms: 1031 Exchange,Cash,Conventional,FHA
- Electric utility on property: Yes
Estimated market value
$384,400
$365,000 - $404,000
$2,207/mo
Price history
| Date | Event | Price |
|---|---|---|
| 5/11/2026 | Pending sale | $389,800$221/sqft |
Source:  GAMLS #10720755 Report a problem GAMLS #10720755 Report a problem | ||
| 3/30/2026 | Listed for sale | $389,800-8%$221/sqft |
Source: GAMLS #10720755 Report a problem | ||
| 7/15/2023 | Sold | $423,710+28%$241/sqft |
Source: Public Record Report a problem | ||
| 5/24/2023 | Listed for sale | $330,990$188/sqft |
Source:  Del Webb Report a problem Del Webb Report a problem | ||
| 3/28/2023 | Listing removed | -- |
Source: Del Webb Report a problem | ||
| 3/25/2023 | Price change | $330,990+4.7%$188/sqft |
Source: Del Webb Report a problem | ||
| 3/18/2023 | Price change | $315,990-4.5%$179/sqft |
Source: Del Webb Report a problem | ||
| 3/4/2023 | Price change | $330,990+4.7%$188/sqft |
Source: Del Webb Report a problem | ||
| 2/17/2023 | Price change | $315,990-4.5%$179/sqft |
Source: Del Webb Report a problem | ||
| 2/12/2023 | Price change | $330,990+5.4%$188/sqft |
Source: Del Webb Report a problem | ||
| 2/1/2023 | Price change | $313,990-4.6%$178/sqft |
Source: Del Webb Report a problem | ||
| 1/27/2023 | Price change | $328,990+4.8%$187/sqft |
Source: Del Webb Report a problem | ||
| 1/24/2023 | Price change | $313,990-4.6%$178/sqft |
Source: Del Webb Report a problem | ||
| 12/31/2022 | Price change | $328,990+4.8%$187/sqft |
Source: Del Webb Report a problem | ||
| 9/26/2022 | Listed for sale | $313,990$178/sqft |
Source: Del Webb Report a problem | ||
Public tax history
| Year | Property taxes | Tax assessment |
|---|---|---|
| 2025 | $5,249 -1% | $166,559 |
| 2024 | $5,301 +460.7% | $166,559 +530.9% |
| 2023 | $945 -1.5% | $26,400 |
| 2022 | $960 | $26,400 |
Find assessor info on the county website
Monthly payment
Est. payment
Payment breakdown
Explore the cost of this home by adjusting the details. Changes won't be saved.Climate risks
Neighborhood: 30223
Nearby schools
GreatSchools rating
- 5/10Jordan Hill Road Elementary SchoolGrades: PK-5Distance: 2.4 mi
- 4/10Kennedy Road Middle SchoolGrades: 6-8Distance: 3.4 mi
- 3/10Spalding High SchoolGrades: 9-12Distance: 6 mi
- $397,1320.29 Acres155 Chinkapin Ct, Griffin, GA 30223Off Market
- $450,7000.34 Acres156 Chinkapin Ct, Griffin, GA 30223Off Market
- $385,4002 bd2 ba1.8k sqft153 Chinkapin Ct, Griffin, GA 30223Off Market
- $441,5260.27 Acres154 Chinkapin Ct, Griffin, GA 30223Off Market
- $399,9002 bd2 ba2k sqft151 Chinkapin Ct, Griffin, GA 30223Sold
- $436,1007,405 Square Feet152 Chinkapin Ct, Griffin, GA 30223Off Market
- $406,0008,276 Square Feet150 Chinkapin Ct, Griffin, GA 30223Off Market
- $415,9602 bd2 ba2.1k sqft149 Chinkapin Ct, Griffin, GA 30223Sold
A local agent can set up tours, give advice and negotiate with sellers.
Similar homes
- $409,0003 bd2 ba2.1k sqft229 Nuttall Dr, Griffin, GA 30223Active

 MLS ID #10779299, Susan Bradford, Tara Properties, Inc.. GAMLS
 - $349,0003 bd2 ba1.5k sqft100 Etowah Dr, Griffin, GA 30223Active
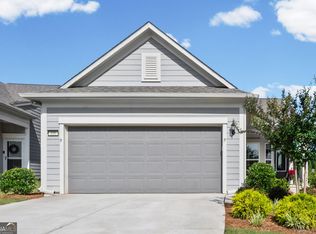 MLS ID #10796076, Linda Hilley, RE/MAX SOUTHERN. GAMLS
 - $385,0002 bd2 ba2.1k sqft102 Crape Myrtle Dr, Griffin, GA 30223Active
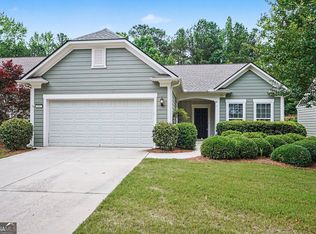 MLS ID #10782825, Mark Spain, Mark Spain Real Estate. GAMLS
 - $394,9002 bd2 ba1.6k sqft1002 Dirr Dr, Griffin, GA 30223Active
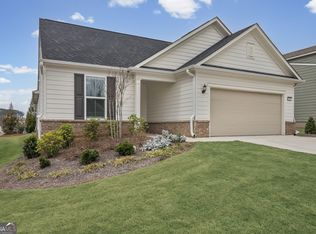 MLS ID #10703678, Gwendolyn Williams, Southern Classic Realtors. GAMLS
 - $404,9002 bd2 ba2.4k sqft212 Little Gem Ct, Griffin, GA 30223ActiveMLS ID #10803485, Susan Bradford, Tara Properties, Inc.. GAMLS
- $399,9003 bd2 ba2k sqft1004 Dirr Dr, Griffin, GA 30223ActiveMLS ID #10720456, Susan Bradford, Tara Properties, Inc.. GAMLS
- $414,9002 bd2 ba2.2k sqft540 Inkberry Dr, Griffin, GA 30223ActiveMLS ID #10794359, Paula Caruthers, BHHS Georgia Properties. GAMLS
- $355,0002 bd2 ba1.8k sqft105 Champions Ct, Griffin, GA 30223ActiveMLS ID #10714914, Linda Hilley, RE/MAX SOUTHERN. GAMLS
- $324,9002 bd2 ba1.5k sqft173 Ohoopee Dr, Griffin, GA 30223ActiveMLS ID #10795428, Susan Bradford, Tara Properties, Inc.. GAMLS
- $346,5002 bd2 ba1.7k sqft113 Crape Myrtle Dr, Griffin, GA 30223ActiveMLS ID #10741803, Linda Hilley, RE/MAX SOUTHERN. GAMLS
- $385,0003 bd2 ba2k sqft710 Shoal Creek Rd, Griffin, GA 30223ActiveMLS ID #10811903, Michelle Troiola, Crye-Leike, Realtors. GAMLS
- $359,9002 bd2 ba1.7k sqft312 Whispering Pines Way, Griffin, GA 30223ActiveMLS ID #10634023, Michelle Humes Group, eXp Realty. GAMLS
- $425,0004 bd3 ba2.3k sqft1563 Cabin Creek Trl, Griffin, GA 30223ActiveMLS ID #10765375, Kathy Slade, Murray Company, Realtors. GAMLS
- $440,0003 bd2 ba2.5k sqft203 Camelia Ct, Griffin, GA 30223ActiveMLS ID #10775659, Kecia L Llorens, Keller Williams Realty Atl. Partners. GAMLS
- $449,9002 bd2 ba2.1k sqft1217 Bartam Dr, Griffin, GA 30223ActiveMLS ID #10801281, Susan Bradford, Tara Properties, Inc.. GAMLS
- $359,9003 bd3 ba1.7k sqft380 Jenkinsburg Rd, Griffin, GA 30223ActiveMLS ID #10762068, Michael Weatherly, Dover Realty Co. Inc.. GAMLS
- $460,0003 bd3 ba2.4k sqft104 Little Gem Ct, Griffin, GA 30223ActiveMLS ID #10710406, Francine Jackson, Extreme Realty, LLC. GAMLS
- $289,9002 bd2 ba1.1k sqft560 Beautyberry Dr, Griffin, GA 30223ActiveMLS ID #10731385, Linda Bell, Bell Realty & Co.. GAMLS
- $519,9003 bd3 ba2.5k sqft553 Hornbeam Dr, Griffin, GA 30223ActiveMLS ID #10775363, Kristi McMurrian, The Legacy Real Estate Group. GAMLS
- $445,0004 bd3 ba2.3k sqft1304 Buttermilk Ln, Griffin, GA 30224ActiveMLS ID #10812792, Linda Hilley, RE/MAX SOUTHERN. GAMLS
