Nestled along the coveted shores of Lake McQueeney, this rare waterfront retreat blends timeless charm with thoughtful modern expansion-creating the ultimate lakeside escape. Originally built in the 1930s, the home exudes character and nostalgia, inviting you to slow down and savor lake life at its finest. Step inside and discover a warm, welcoming interior designed for gathering and making memories. A unique upstairs bunkroom comfortably sleeps nine, making it the perfect haven for hosting family and friends after long days on the water. A 2011 addition enhances both space and comfort, introducing three generously sized bedrooms and two full baths-bringing the total to four bedrooms and three and a half baths. Outside, the property truly shines. Enjoy effortless days on the lake with your private boathouse, complete with an electric lift, while the ADA-compliant design and chairlift ensure accessibility for all. Above the boathouse, a spacious rooftop sundeck offers the perfect perch for soaking up the sun, entertaining guests, or unwinding with panoramic water views and breathtaking sunsets. Adding even more value and flexibility, the property includes two additional non-waterfront lots directly across from the home-an exceptional opportunity for guest homes, storage, future development, or simply preserving your privacy and space in this highly sought-after area. Whether you're casting a line at sunrise, cruising the water at sunset, or diving in for a refreshing swim, every moment here feels like a getaway. Located in an exclusive and desirable pocket, you're just a short five-minute stroll from the iconic Lake Breeze Ski Lodge-known for its lively atmosphere, waterfront dining, and unforgettable summer nights. This is more than a home-it's a legacy property. A place where boating, skiing, fishing, and connection come together in one unforgettable setting-with room to grow and possibilities that are hard to find on the lake.
For sale
Price cut: $50K (7/24)
$1,200,000
157 LAKE BND, McQueeney, TX 78123
4beds
2,052sqft
:
Get pre-qualified$8,157/mo
Single Family Residence
Built in 1937
7,492 Square Feet Lot
$1,130,400 Zestimate®
$585/sqft
$-- HOA
What's special
Three generously sized bedroomsWarm welcoming interiorSpacious rooftop sundeckBreathtaking sunsetsPanoramic water viewsWaterfront retreat
- 66 days |
- 428 |
- 13 |
Zillow last checked:
Listing updated:
Listed by:
Diana Pitkin TREC #672627 (210) 885-5042,
Kolb Real Estate LLC
Source: LERA MLS,MLS#: 1969189
Facts & features
Interior
Bedrooms & bathrooms
- Bedrooms: 4
- Bathrooms: 4
- Full bathrooms: 3
- 1/2 bathrooms: 1
Primary bedroom
- Features: Split, Outside Access, Multi-Closets, Ceiling Fan(s), Full Bath
- Level: Upper
- Area: 187
- Dimensions: 17 x 11
Bedroom 2
- Area: 375
- Dimensions: 25 x 15
Bedroom 3
- Area: 168
- Dimensions: 14 x 12
Bedroom 4
- Area: 144
- Dimensions: 12 x 12
Primary bathroom
- Features: Shower Only, Single Vanity
- Area: 42
- Dimensions: 7 x 6
Kitchen
- Area: 117
- Dimensions: 13 x 9
Living room
- Area: 315
- Dimensions: 21 x 15
Heating
- Central, Window Unit, Electric
Cooling
- Ceiling Fan(s), Central Air, Wall/Window Unit(s)
Appliances
- Included: Microwave, Range, Gas Cooktop, Refrigerator, Electric Water Heater
- Laundry: Upper Level, Washer Hookup, Dryer Connection
Features
- One Living Area, Eat-in Kitchen, Two Eating Areas, Breakfast Bar, Utility Room Inside, All Bedrooms Upstairs, Ceiling Fan(s), Solid Counter Tops, 2nd Floor Utility Room
- Flooring: Carpet, Wood
- Windows: Window Coverings
- Has fireplace: No
- Fireplace features: Not Applicable
Interior area
- Total interior livable area: 2,052 sqft
Video & virtual tour
Property
Parking
- Parking features: None, Unpaved Drive, Open
- Has uncovered spaces: Yes
Accessibility
- Accessibility features: 2+ Access Exits, Int Door Opening 32"+, Stair Lift, Grab Bars in Bathroom(s), Low Pile Carpet, Stall Shower, Wheelchair Accessible, Wheelchair Adaptable
Features
- Levels: Three Or More,Multi/Split
- Patio & porch: Deck
- Exterior features: Gas Grill, Sprinkler System, Rain Gutters, Dock
- Pool features: None
- Fencing: Chain Link,Wire
- Has water view: Yes
- Water view: Water
- On waterfront: Yes
- Waterfront features: Waterfront, Improved Water Front, Water Access, Water Front Improved
- Body of water: Lake McQueeney
Lot
- Size: 7,492 Square Feet
- Dimensions: 55 x 150
- Features: Curbs, Street Gutters
- Residential vegetation: Mature Trees, Mature Trees (ext feat)
Details
- Additional structures: Shed(s)
- Parcel number: 1G1710000002300000
Construction
Type & style
- Home type: SingleFamily
- Architectural style: Traditional
- Property subtype: Single Family Residence
Materials
- Wood Siding, Vinyl Siding
- Roof: Metal
Condition
- Pre-Owned
- New construction: No
- Year built: 1937
Utilities & green energy
- Electric: GVEC
- Gas: Center Point
- Sewer: Aerobics Sep, Aerobic Septic
- Water: Green Valley
Green energy
- Water conservation: Low Flow Commode
Community & HOA
Community
- Features: Waterfront Access, Boat Dock, Other
- Security: Smoke Detector(s)
- Subdivision: Lake Breeze
Location
- Region: Mc Queeney
Financial & listing details
- Price per square foot: $585/sqft
- Tax assessed value: $650,000
- Annual tax amount: $10,626
- Price range: $1.2M - $1.2M
- Date on market: 5/22/2026
- Cumulative days on market: 42 days
- Listing terms: Conventional,VA Loan,Cash
- Road surface type: Paved
Estimated market value
$1,130,400
$1.07M - $1.19M
$2,945/mo
Price history
| Date | Event | Price |
|---|---|---|
| 7/24/2026 | Price change | $1,200,000-4%$585/sqft |
Source:  LERA MLS #1969189 Report a problem LERA MLS #1969189 Report a problem | ||
| 6/25/2026 | Listed for sale | $1,250,000$609/sqft |
Source: LERA MLS #1969189 Report a problem | ||
| 6/20/2026 | Contingent | $1,250,000$609/sqft |
Source: LERA MLS #1969189 Report a problem | ||
| 6/5/2026 | Pending sale | $1,250,000$609/sqft |
Source: LERA MLS #1969189 Report a problem | ||
| 5/26/2026 | Contingent | $1,250,000$609/sqft |
Source: LERA MLS #1969189 Report a problem | ||
| 5/22/2026 | Listed for sale | $1,250,000$609/sqft |
Source: LERA MLS #1969189 Report a problem | ||
| 9/24/2009 | Sold | -- |
Source: LERA MLS #792616 Report a problem | ||
Public tax history
| Year | Property taxes | Tax assessment |
|---|---|---|
| 2025 | $11,494 +14.8% | $650,000 +13.9% |
| 2024 | $10,011 +6% | $570,584 +3.4% |
| 2023 | $9,443 -28.7% | $552,000 -22.3% |
| 2022 | $13,238 +8.5% | $710,000 +13.2% |
| 2021 | $12,198 +9.2% | $627,295 -1.9% |
| 2020 | $11,174 | $639,695 -22.4% |
| 2019 | -- | $824,000 -0.9% |
| 2018 | $14,985 +1.6% | $831,604 +1.5% |
| 2017 | $14,751 0% | $819,523 +0.3% |
| 2016 | $14,754 +31.9% | $817,337 +4.1% |
| 2015 | $11,188 | $785,318 +20% |
| 2014 | $11,188 | $654,610 |
Find assessor info on the county website
Monthly payment
Est. payment
Payment breakdown
Explore the cost of this home by adjusting the details. Changes won't be saved.Climate risks
Neighborhood: 78123
Nearby schools
GreatSchools rating
- 5/10McQueeney Elementary SchoolGrades: K-5Distance: 0.4 mi
- 4/10Briesemeister Middle SchoolGrades: 6-8Distance: 3.6 mi
- 3/10Seguin High SchoolGrades: 9-12Distance: 6.1 mi
Schools provided by the listing agent
- Elementary: Seguin
- Middle: Briesemiester
- High: Seguin
- District: Seguin
Source: LERA MLS. This data may not be complete. We recommend contacting the local school district to confirm school assignments for this home.
- $1,148,5003 bd4 ba2.8k sqft163 Lake Bnd, Mc Queeney, TX 78123Off Market
- $426,000-- bd-- ba411 sqft151 Lake Bnd, Mc Queeney, TX 78123Off Market
- $461,5002 bd2 ba1.4k sqft145 Lake Bnd, Mc Queeney, TX 78123Off Market
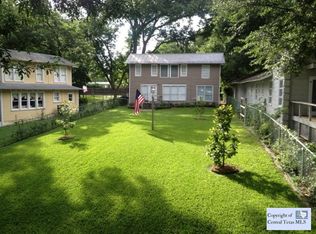
- $788,1003 bd2 ba1.8k sqft145 Lake Bnd, Mc Queeney, TX 78123Off Market

- $665,775-- bd-- ba766 sqft169 Lake Bnd, Mcqueeney, TX 78123Off Market
- $446,200-- bd-- ba680 sqft139 Lake Bnd, Mcqueeney, TX 78123Off Market
- $1,571,000-- bd-- ba2.2k sqft181 Lake Bnd, Mc Queeney, TX 78123Off Market
- $711,100-- bd-- ba1.4k sqft133 Lake Bnd, Mc Queeney, TX 78123Off Market
A local agent can set up tours, give advice and negotiate with sellers.
Similar homes
- $1,099,9004 bd4 ba1.7k sqft9035 Fm 725, McQueeney, TX 78123For Sale

 MLS ID #1956308, Meredith OBannion TREC #674240, JLA Realty. LERA MLS
 - $760,0004 bd3 ba3k sqft207 Woodlake Dr, McQueeney, TX 78123For Sale
 MLS ID #1992534, Eglantina Stickles TREC #782561, Xsellence Realty. LERA MLS
 - $619,0003 bd2 ba2.4k sqft108 Woodlake Dr, McQueeney, TX 78123For Sale
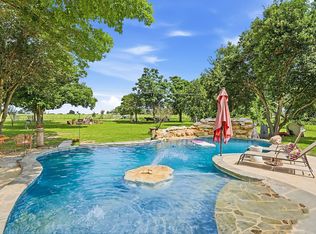 MLS ID #1990759, Erin Rodriguez TREC #587889, Rodriguez Collective. LERA MLS
 - $1,225,0003 bd3 ba2.4k sqft630 THREE OAKS RD, Seguin, TX 78155For Sale
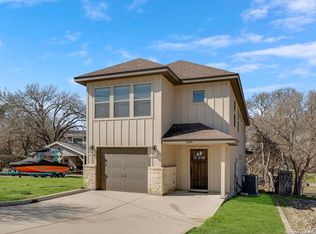 MLS ID #1970827, Emilio Alcazar TREC #479511, Compass RE Texas, LLC. LERA MLS
 - $1,250,0004 bd4 ba2k sqft340 Rio Dr, New Braunfels, TX 78130Active
 MLS ID #619347, Jolene Lane-Huereca, Phyllis Browning Company - NB. Central Texas MLS
 - $1,185,0003 bd3 ba2.5k sqft2431 FM 467, Seguin, TX 78155For SaleMLS ID #1957879, Jessi Riedel TREC #625327, Tarpon Blue Real Estate. LERA MLS
- $755,0003 bd2 ba2k sqft644 Cypress Rdg, Mc Queeney, TX 78123ActiveMLS ID #594517, Jodi Adams, The Damron Group REALTORS. Central Texas MLS
- $974,9004 bd3 ba2.7k sqft611 Lake Placid Drive, Seguin, TX 78155For Sale
 MLS ID #178593, Frank E Baker, Keller Williams Heritage. HLMLS as distributed by MLS GRID
 - $999,0003 bd3 ba2.1k sqft412 LAGUNA VIS, Seguin, TX 78155For SaleMLS ID #1992329, Christopher Mueller TREC #568233, Mueller Ventures LLC. LERA MLS
- $1,299,0004 bd2 ba2.2k sqft456 Rio Dr, New Braunfels, TX 78130ActiveMLS ID #614012, Heath Anders, Anders Pierce Realty, LLC. Central Texas MLS
- $640,0004 bd2 ba2.2k sqft670 Nickerson Farms Rd, Seguin, TX 78155For SaleMLS ID #1995050, Sierra Crawford TREC #779870, Exquisite Properties, LLC. LERA MLS
- $949,9003 bd3 ba3k sqft160 Lakeside Drive, Seguin, TX 78155For SaleMLS ID #178610, Frank E Baker, Keller Williams Heritage. HLMLS as distributed by MLS GRID
- $927,0003 bd3 ba2.2k sqft240 Glory Lane, Marion, TX 78124For SaleMLS ID #1921531, Linda Zimmerhanzel TREC #629948, Zest Realty. LERA MLS
- $875,0004 bd3 ba2.4k sqft1742 OLD MARION RD, New Braunfels, TX 78130For SaleMLS ID #2002432, Brandi Cook TREC #640285, Brandi Cook Real Estate Group. LERA MLS
- $849,9004 bd3 ba2k sqft146 Antelope Lane, Seguin, TX 78155For SaleMLS ID #177394, Frank E Baker, Keller Williams Heritage. HLMLS as distributed by MLS GRID
- $635,0004 bd3 ba2.8k sqft580 E Zipp Rd, New Braunfels, TX 78130For SaleMLS ID #61277760, Mary Alice Davila, Southern Star Realty. HAR
- $1,100,0003 bd2 ba1.9k sqft2354 Fm 2438, Seguin, TX 78155For SaleMLS ID #1960544, Colum Malcolmson TREC #631367, D Lee Edwards Realty, Inc. LERA MLS
- $1,125,0004 bd3 ba2.2k sqft900 N Graytown Road, St Hedwig, TX 78152For SaleMLS ID #1953404, Stephen Long TREC #470265, Long Properties. LERA MLS
- $1,090,0005 bd5 ba2.8k sqft1321 E Zipp, New Braunfels, TX 78130For SaleMLS ID #1967563, Tonya Estrada TREC #841585, Sol Realty. LERA MLS
- $645,0003 bd4 ba2.3k sqft352 Ridge Crest, Seguin, TX 78155For SaleMLS ID #1888869, John Pierce TREC #525475, Keller Williams Heritage. LERA MLS
