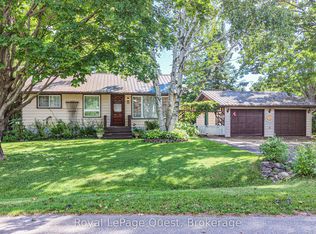
Welcome Home! Don't Miss This Absolutely Gorgeous 3 Bedroom, 2 Bathroom Home In Orillia's North Ward, Located Within Walking Distance To Vibrant Couchiching Park. This Turnkey Property Has Been Extensively Updated, Meticulously Maintained & Lovingly Cared For. From The Moment You Pull Into The Expansive Driveway, You'll Be Greeted By A Stunning & Prestigious Front Door & Trendy, Updated Foyer. Tastefully Curated Finishes Adorn The Main Living Space, Offering An Open-Concept & Modernized Kitchen, Dining & Living Room Space, Capped Off With A Cozy & Charming Napoleon Electric Fireplace. The Main Floor Is Completed With A Contemporary & Stylish 4-Piece Bathroom, Along With A Spacious Primary Bedroom & A Home Office With A Walkout To Your Private Back Deck & Fully-Fenced, Lush, Landscaped Backyard Oasis. Upstairs You'll Find Another Full 3-Piece Bathroom & 2 Additional Bedrooms That Can Easily Accommodate Whatever You May Need. As A Bonus, The Basement Offers A Luxurious Finished Laundry Room With Exceptional Closet Space, Along With A Massive High & Dry Unfinished Area For Storage & Future Development Potential. Don't Forget About The Detached Garage With A Handy Built-In Loft. Located In A Well-Established & Sought After Community Within Close Proximity To Endless Amenities.
Under contract
C$659,900
157 Parkview Ave, Orillia, ON L3V 4M2
3beds
2baths
Single Family Residence
Built in ----
5,405 Square Feet Lot
$-- Zestimate®
C$--/sqft
C$-- HOA
What's special
Expansive drivewayTrendy updated foyerTastefully curated finishesOpen-concept and modernized kitchenSpacious primary bedroomPrivate back deckExceptional closet space
- 7 days
- 22
- 0
Zillow last checked:
Listing updated:
Listed by:
Century 21 B.J. Roth Realty Ltd.
Source: TRREB,MLS®#: S13740252 Originating MLS®#: One Point Association of REALTORS
Originating MLS®#: One Point Association of REALTORSFacts & features
Interior
Bedrooms & bathrooms
- Bedrooms: 3
- Bathrooms: 2
Primary bedroom
- Level: Main
- Dimensions: 3.44 x 3.91
Primary bedroom
- Level: Main
Bedroom 2
- Level: Second
- Dimensions: 3.25 x 4.21
Bedroom 2
- Level: Main
Bedroom 3
- Level: Main
- Dimensions: 2 x 4.74
Bedroom 3
- Level: Second
Bathroom
- Level: Second
Bathroom
- Level: Second
- Dimensions: 3.56 x 1.91
Bathroom
- Level: Main
Bathroom
- Level: Main
- Dimensions: 2.34 x 2.31
Dining room
- Level: Main
Dining room
- Level: Main
- Dimensions: 3.45 x 2.51
Foyer
- Level: Main
Kitchen
- Level: Main
Kitchen
- Level: Main
- Dimensions: 4.15 x 3.09
Laundry
- Level: Basement
Laundry
- Level: Basement
- Dimensions: 3.72 x 4.48
Living room
- Level: Main
Living room
- Level: Main
- Dimensions: 5.53 x 3.64
Office
- Level: Main
- Dimensions: 3.49 x 3.17
Other
- Level: Second
Utility room
- Level: Basement
- Dimensions: 7.23 x 11.35
Utility room
- Level: Basement
Heating
- Forced Air, Gas
Cooling
- Central Air
Appliances
- Included: Water Heater Owned
Features
- Primary Bedroom - Main Floor
- Basement: Unfinished,Full
- Has fireplace: Yes
- Fireplace features: Electric
Interior area
- Living area range: 1100-1500 null
Video & virtual tour
Property
Parking
- Total spaces: 5
- Parking features: Private Double, Garage Door Opener
- Has garage: Yes
Features
- Stories: 1.5
- Patio & porch: Deck, Patio
- Exterior features: Awning(s), Landscaped, Privacy, Year Round Living
- Pool features: None
- Has view: Yes
- View description: Downtown, Park/Greenbelt
Lot
- Size: 5,405 Square Feet
- Features: Beach, Fenced Yard, Hospital, Park, Public Transit, Rec./Commun.Centre
- Topography: Sloping,Wooded/Treed
Details
- Parcel number: 586640061
- Other equipment: Sump Pump
Construction
Type & style
- Home type: SingleFamily
- Property subtype: Single Family Residence
Materials
- Aluminum Siding
- Foundation: Block
- Roof: Asphalt Shingle
Utilities & green energy
- Sewer: Sewer
Community & HOA
Location
- Region: Orillia
Financial & listing details
- Tax assessed value: C$270,000
- Annual tax amount: C$4,082
- Date on market: 9/3/2026
Price history
Price history is unavailable.
Public tax history
Tax history is unavailable.
Climate risks
Neighborhood: L3V
Nearby schools
GreatSchools rating
No schools nearby
We couldn't find any schools near this home.


Similar homes
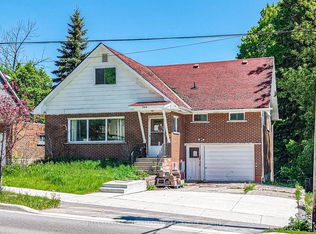
- C$699,0003 bd2 ba-- sqft97 Laclie St, Orillia, ON L3V 4M9For Sale
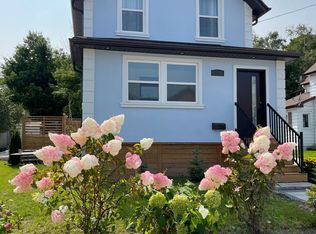 MLS ID #S13761742, SUTTON GROUP-ADMIRAL REALTY INC.. TRREB
 - C$679,0003 bd1 ba-- sqft82 4th St, Orillia, ON L3V 4B8For Sale
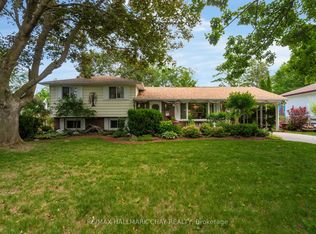 MLS ID #S13767062, RE/MAX HALLMARK CHAY REALTY. TRREB
 - C$659,9003 bd3 ba-- sqft26 Rose Ave, Orillia, ON L3V 2N4For Sale
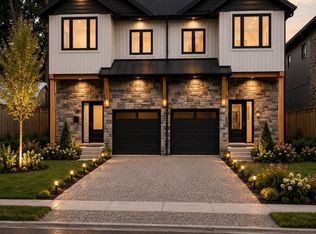 MLS ID #S13759346, RE/MAX HALLMARK CHAY REALTY. TRREB
 - C$599,9003 bd2 ba-- sqft17 Hughes Rd E, Orillia, ON L3V 2L9For Sale
 MLS ID #S13752344, Royal LePage Quest. TRREB
