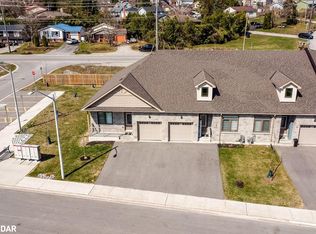
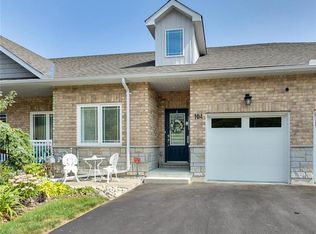
Well maintained and upgraded Bungalow townhome in the sought after north end of Orillia. Set back from the road providing room to park up to 4 guest vehicles plus a single garage with inside entry combined with greenspace behind makes this a premium location in the development. Inside you will find two spacious main floor Bedrooms, a 4pc guest bath and a 3 pc Primary ensuite and Primary walk in closet. the kitchen has breakfast seating, undercounter lighting and the appliances are newer with some still under warranty. Rounding out the main floor is a spacious laundry/mud room with garage access, and a pantry with custom shelving for additional storage. the lower level has a finished family room and den area as well as plenty of storage space and an additional 2pc bath. Outside is a deck off the Living room surrounded by landscaped mature gardens and a greenspace view, out front the lawn is immaculate and has inground irrigation. A must see home with all the necessities on one level. City transit stop nearby and easy access to the paved trail system.
For sale
C$649,900
111 Lucy Ln, Orillia, ON L3V 0G3
2beds
3baths
Townhouse
Built in ----
3,194 Square Feet Lot
$-- Zestimate®
C$--/sqft
C$-- HOA
What's special
Greenspace behindPrimary walk in closetUndercounter lightingLandscaped mature gardensGreenspace view
- 22 hours
- 1
- 0
Zillow last checked:
Listing updated:
Listed by:
Sotheby's International Realty Canada
Source: TRREB,MLS®#: S13762200 Originating MLS®#: One Point Association of REALTORS
Originating MLS®#: One Point Association of REALTORSFacts & features
Interior
Bedrooms & bathrooms
- Bedrooms: 2
- Bathrooms: 3
Heating
- Forced Air, Gas
Cooling
- Central Air
Features
- Primary Bedroom - Main Floor
- Flooring: Carpet Free
- Basement: Partially Finished
- Has fireplace: No
Interior area
- Living area range: 1100-1500 null
Video & virtual tour
Property
Parking
- Total spaces: 5
- Parking features: Private Double, Garage Door Opener
- Has garage: Yes
Features
- Patio & porch: Deck
- Exterior features: Year Round Living
- Pool features: None
- Has view: Yes
- View description: Park/Greenbelt
- Waterfront features: None
Lot
- Size: 3,194 Square Feet
Details
- Parcel number: 585770171
Construction
Type & style
- Home type: Townhouse
- Architectural style: Bungalow
- Property subtype: Townhouse
Materials
- Vinyl Siding, Brick Veneer
- Foundation: Concrete
- Roof: Asphalt Shingle
Utilities & green energy
- Sewer: Sewer
Community & HOA
Location
- Region: Orillia
Financial & listing details
- Tax assessed value: C$286,000
- Annual tax amount: C$4,380
- Date on market: 9/9/2026
Price history
Price history is unavailable.
Public tax history
Tax history is unavailable.
Climate risks
Neighborhood: L3V
Nearby schools
GreatSchools rating
No schools nearby
We couldn't find any schools near this home.

Similar homes
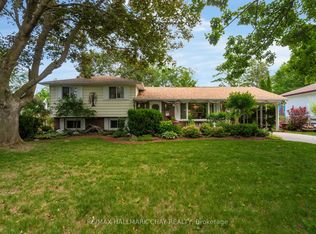
- C$679,0003 bd1 ba-- sqft82 4th St, Orillia, ON L3V 4B8For Sale
 MLS ID #S13767062, RE/MAX HALLMARK CHAY REALTY. TRREB
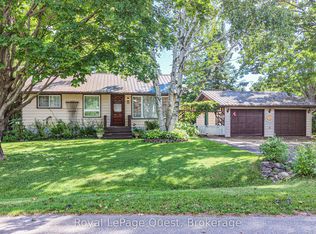
 - C$599,9003 bd2 ba-- sqft17 Hughes Rd E, Orillia, ON L3V 2L9For Sale
 MLS ID #S13752344, Royal LePage Quest. TRREB
 - C$649,0002 bd3 ba-- sqft60 Museum Dr #518, Orillia, ON L3V 7T9For Sale
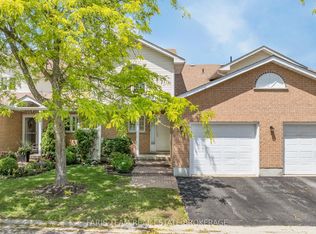 MLS ID #S13759538, FARIS TEAM REAL ESTATE. TRREB
 - C$655,0003 bd3 ba-- sqft10 Canterbury Cir, Orillia, ON L3V 0C9For Sale
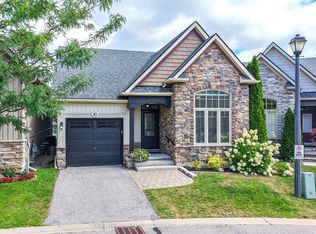 MLS ID #S13714390, CENTURY 21 B.J. ROTH REALTY LTD., BROKERAGE. TRREB
