Under contract-accepting backup offers. Welcome to 1570 Fife Ct, where beautiful updates, incredible outdoor living, and the sought-after Dunedin lifestyle come together! Tucked away on a quiet cul-de-sac, this beautifully maintained 3-bedroom, 2-bath pool home with a 2-car garage sits on an oversized .23-acre lot and offers a spacious split-bedroom floor plan with the perfect combination of comfort, character, and Florida living. From the moment you arrive, you’ll notice the lush, beautifully maintained landscaping and attractive paver driveway with decorative design accents that add to the home’s curb appeal. Step inside to a bright and spacious interior featuring vaulted ceilings off the living room, an updated kitchen and bathrooms, a cozy wood-burning fireplace, indoor laundry room, generous storage, and walk-in closets. Just off the kitchen, a dedicated bar area creates the perfect setup for entertaining, whether you’re hosting friends for cocktails, gathering for the holidays, or enjoying a casual evening at home. The split floor plan provides privacy between the bedrooms, while the exceptionally large third bedroom offers incredible flexibility. With its generous size, it could easily function as a bedroom plus office, fitness space, playroom, or potentially be divided to create two separate rooms depending on your needs. Step outside and discover what truly makes this home special. A large covered lanai with beautiful pavers flows into the screened pool area, where a stunning HEATED pool and expansive paver pool deck create your own private Florida retreat. Whether you’re enjoying morning coffee, hosting weekend gatherings, dining outdoors, or simply relaxing poolside, this space was made for enjoying Florida living year-round. Beyond the pool, the nearly quarter-acre .23-acre lot provides an incredible amount of outdoor space for the area. The fully fenced backyard features vinyl fencing for added privacy, while charming garden pathways wind through beautiful Florida gardens filled with colorful flowers, tropical plants, and mature landscaping. Follow the pathway through the gardens and you’ll find a newer storage shed, providing even more space for gardening supplies, pool equipment, bikes, tools, and all the extras that come with the Florida lifestyle. It’s a backyard that feels like your own private garden oasis. Major improvements include a 2021 roof and new water heater in 2026, adding even more peace of mind. Also pool heater is roughly 4 yrs old. And then there’s the location! Living in Dunedin means being part of one of Pinellas County’s most beloved communities, known for its charming downtown filled with locally owned restaurants, breweries, boutiques, galleries, community events, and easy access to the Pinellas Trail. Even better, this home is located within golf-carting distance of Downtown Dunedin, making it easy to head out and enjoy everything this vibrant community has to offer. Whether you’re spending the afternoon by your stunning pool, entertaining friends at the bar and out on the lanai, wandering through your own Florida gardens, taking the golf cart downtown for dinner, exploring the Pinellas Trail, or simply enjoying the privacy and extra space of your oversized cul-de-sac lot, 1570 Fife Ct offers the space, style, outdoor living, and location that make Dunedin such a special place to call home.
Accepting backups
$799,000
1570 FIFE COURT, DUNEDIN, FL 34698
3beds
1,951sqft
Single Family Residence
Built in 1981
10,093 Square Feet Lot
$793,500 Zestimate®
$410/sqft
$-- HOA
What's special
Screened pool areaExceptionally large third bedroomStunning heated poolExpansive paver pool deckIndoor laundry roomNewer storage shedGenerous storage
- 16 days
- 1,092
- 100
Likely to sell faster than
Zillow last checked:
Listing updated:
Listed by:
Katie Ducharme Procissi 727-492-8490,
KATIE DUCHARME REALTY, LLC 727-492-8490
Source: Stellar MLS,MLS#: TB8551371 Originating MLS: Suncoast Tampa
Originating MLS: Suncoast Tampa
Facts & features
Interior
Bedrooms & bathrooms
- Bedrooms: 3
- Bathrooms: 2
- Full bathrooms: 2
Primary bedroom
- Features: Walk-In Closet(s)
- Level: First
Kitchen
- Level: First
Living room
- Level: First
Heating
- Central
Cooling
- Central Air
Appliances
- Included: Dishwasher, Dryer, Range, Refrigerator, Washer
- Laundry: Inside
Features
- Flooring: Tile
- Windows: Window Treatments
- Has fireplace: Yes
- Fireplace features: Living Room, Wood Burning
Interior area
- Total structure area: 2,793
- Total interior livable area: 1,951 sqft
Video & virtual tour
Property
Parking
- Total spaces: 2
- Parking features: Garage - Attached
- Attached garage spaces: 2
Features
- Levels: One
- Stories: 1
- Exterior features: Rain Gutters
- Has private pool: Yes
- Pool features: Gunite
- Spa features: In Ground
Lot
- Size: 10,093 Square Feet
Details
- Parcel number: 232815107420001330
- Special conditions: None
Construction
Type & style
- Home type: SingleFamily
- Property subtype: Single Family Residence
Materials
- Stucco
- Foundation: Slab
- Roof: Shingle
Condition
- New construction: No
- Year built: 1981
Utilities & green energy
- Sewer: Public Sewer
- Water: Public
- Utilities for property: Public
Community & HOA
Community
- Pet fee: $0 monthly
- Subdivision: BRAE-MOOR SOUTH
HOA
- Has HOA: No
Location
- Region: Dunedin
Financial & listing details
- Price per square foot: $410/sqft
- Tax assessed value: $522,690
- Annual tax amount: $2,674
- Date on market: 9/24/2026
- Cumulative days on market: 16 days
- Listing terms: Cash,Conventional,FHA,VA Loan
- Ownership: Fee Simple
- Total actual rent: 0
- Road surface type: Paved
Estimated market value
$793,500
$754,000 - $833,000
$3,735/mo
Price history
| Date | Event | Price |
|---|---|---|
| 9/24/2026 | Listed for sale | $799,000$410/sqft |
Source:  Stellar MLS #TB8551371 Report a problem Stellar MLS #TB8551371 Report a problem | ||
Public tax history
| Year | Property taxes | Tax assessment |
|---|---|---|
| 2025 | $2,674 +6.2% | $193,446 +2.9% |
| 2024 | $2,519 +1.9% | $187,994 +3% |
| 2023 | $2,471 +3.3% | $182,518 +3% |
| 2022 | $2,393 -0.9% | $177,202 +3% |
| 2021 | $2,416 +0.4% | $172,041 +1.4% |
| 2020 | $2,406 +2% | $169,666 +2.3% |
| 2019 | $2,358 | $165,851 +1.9% |
| 2018 | $2,358 +1.6% | $162,759 +2.1% |
| 2017 | $2,321 +2.1% | $159,411 +2.1% |
| 2016 | $2,274 -1.6% | $156,132 +0.7% |
| 2015 | $2,311 +2.9% | $155,047 +0.8% |
| 2014 | $2,246 +0.7% | $153,816 +1.5% |
| 2013 | $2,230 +3.8% | $151,543 +1.7% |
| 2012 | $2,149 | $149,010 +3% |
| 2011 | -- | $144,670 +1.5% |
| 2010 | -- | $142,532 +2.7% |
| 2009 | -- | $138,785 +0.1% |
| 2008 | $1,903 | $138,646 +3% |
| 2007 | -- | $134,608 -32.1% |
| 2005 | -- | $198,200 +17.1% |
| 2004 | $2,138 +1.8% | $169,300 +6.2% |
| 2003 | $2,100 +5.2% | $159,400 +5.6% |
| 2002 | $1,995 | $150,900 +10.5% |
| 2001 | $1,995 +4.3% | $136,500 +9.2% |
| 2000 | $1,912 | $125,000 |
Find assessor info on the county website
Monthly payment
Est. payment
Payment breakdown
Explore the cost of this home by adjusting the details. Changes won't be saved.Climate risks
Neighborhood: 34698
Nearby schools
Schools provided by the listing agent
- Elementary: Garrison-Jones Elementary-PN
- Middle: Palm Harbor Middle-PN
- High: Dunedin High-PN
Source: Stellar MLS. This data may not be complete. We recommend contacting the local school district to confirm school assignments for this home.
Similar homes
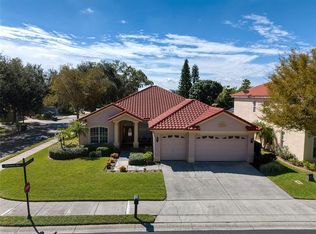
- $799,9004 bd3 ba2.5k sqft2219 ELIZABETH WAY, DUNEDIN, FL 34698For Sale
 MLS ID #TB8553532, Marina Kloppel, PA, COASTAL PROPERTIES GROUP INTERNATIONAL. Stellar MLS
 - $749,9004 bd3 ba2.2k sqft1620 COUNTRY LANE, DUNEDIN, FL 34698For Sale
 MLS ID #TB8543255, Sandy Budd, REAL BROKER, LLC. Stellar MLS
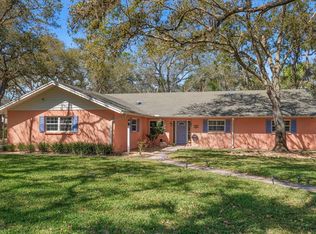
 - $799,0003 bd3 ba2.3k sqft1921 CARDINAL ROAD, DUNEDIN, FL 34698For Sale
 MLS ID #TB8479956, Martha Thorn, COLDWELL BANKER REALTY. Stellar MLS
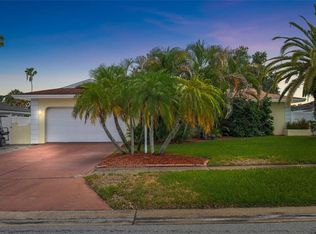
 - $740,0003 bd2 ba1.6k sqft1070 MCCARTY STREET, DUNEDIN, FL 34698For Sale
 MLS ID #TB8523853, Fatima Rapuano, TOTAL REALTY SERVICES INC. Stellar MLS
 - $750,0004 bd2 ba2k sqft1981 CASTILLE DRIVE, DUNEDIN, FL 34698For SaleMLS ID #TB8532619, Katie Ducharme Procissi, KATIE DUCHARME REALTY, LLC. Stellar MLS
- $675,0004 bd2 ba1.9k sqft1081 MCFARLAND STREET, DUNEDIN, FL 34698For SaleMLS ID #TB8531185, Kristin Hallamek, ENGEL & VOLKERS BELLEAIR. Stellar MLS
- $750,0005 bd3 ba2.6k sqft3146 CARLOS DRIVE, DUNEDIN, FL 34698For SaleMLS ID #TB8509592, Stephanie Goode, FLORIDA LUXURY REALTY INC. Stellar MLS
- $849,0004 bd3 ba2.7k sqft1294 FAIRWAY DRIVE, DUNEDIN, FL 34698For SaleMLS ID #TB8538307, G. Craig Bjurquist, BREMER-BJURQUIST INC REALTY. Stellar MLS
- $624,9003 bd3 ba1.9k sqft1583 REDWOOD AVENUE, DUNEDIN, FL 34698For SaleMLS ID #TB8533750, David Vose, DUNEDIN LIFE REALTY. Stellar MLS
- $949,0003 bd2 ba1.7k sqft2285 WATROUS DRIVE, DUNEDIN, FL 34698For SaleMLS ID #TB8521790, Jonathan Minerick, HOMECOIN.COM. Stellar MLS
- $499,0003 bd2 ba1.9k sqft1634 DALE CIRCLE N, DUNEDIN, FL 34698For SaleMLS ID #TB8554639, Patricia Harris, PATRICIA HARRIS REALTY. Stellar MLS
- $698,0003 bd3 ba2.3k sqft2686 CRYSTAL CIRCLE, DUNEDIN, FL 34698For SaleMLS ID #TB8482149, Sue Melendy, MELENDY REAL ESTATE. Stellar MLS
- $425,0003 bd2 ba1.4k sqft1330 WILDWOOD COURT, DUNEDIN, FL 34698For SaleMLS ID #TB8551526, Dean Ribble, RE/MAX REALTEC GROUP INC. Stellar MLS
- $499,0003 bd2 ba1.7k sqft1255 E LAZY LAKE ROAD, DUNEDIN, FL 34698For SaleMLS ID #TB8552475, John Creamer, JAY ALAN REAL ESTATE. Stellar MLS
- $530,0003 bd2 ba1.4k sqft1630 DALE CIRCLE N, DUNEDIN, FL 34698For SaleMLS ID #TB8551585, Bona Nedelkovska, MAVREALTY. Stellar MLS
- $595,0002 bd2 ba1.6k sqft1843 PASADENA DR, DUNEDIN, FL 34698For SaleMLS ID #TB8552829, Kelly Dixon, RE/MAX ACTION FIRST OF FLORIDA. Stellar MLS
- $565,0003 bd2 ba1.7k sqft1690 PINEHURST ROAD, DUNEDIN, FL 34698For SaleMLS ID #TB8542470, Kristin Hallamek, ENGEL & VOLKERS BELLEAIR. Stellar MLS
- $560,0002 bd3 ba1.7k sqft433 S PAULA DRIVE #10, DUNEDIN, FL 34698For SaleMLS ID #O6447244, Carly Gagne, CHARLES RUTENBERG REALTY ORLANDO. Stellar MLS
