Home is what you'll call this place -a property that has everything you're looking for. Experience a spacious living room with beautiful hardwood floors, perfect for relaxing or entertaining. This home features 3 bedrooms and 2.1 bathrooms, along with an eat-in kitchen complete with a breakfast bar. The enormous family room offers plenty of space for gatherings and can easily be transformed to add an extra bedroom if needed. Enjoy the super large laundry and storage room in the basement, and a side driveway leading to a 2-car garage. The yard is ideal for outdoor entertaining and family fun. Conveniently located close to parks, stores, and restaurants, with easy access to the I-94 Bishop Ford Expressway. An absolute must-see - don't miss out on this fantastic opportunity!
Active
$275,000
15707 Cottage Grove Ave, Dolton, IL 60419
3beds
1,274sqft
:
Get pre-qualified$2,071/mo
Single Family Residence
Built in 1971
4,800 Square Feet Lot
$269,300 Zestimate®
$216/sqft
$-- HOA
What's special
Enormous family roomSide drivewayEat-in kitchenBreakfast barBeautiful hardwood floors
- 141 days |
- 91 |
- 9 |
Zillow last checked:
Listing updated:
Listed by:
Ursula Shine u_shine@hotmail.com,
Exit Strategy Realty / EMA Management
Source: MRED as distributed by MLS GRID,MLS#: 12582969
Facts & features
Interior
Bedrooms & bathrooms
- Bedrooms: 3
- Bathrooms: 3
- Full bathrooms: 2
- 1/2 bathrooms: 1
Rooms
- Room types: No additional rooms
Primary bedroom
- Level: Main
- Area: 143 Square Feet
- Dimensions: 13X11
Bedroom 2
- Level: Main
- Area: 130 Square Feet
- Dimensions: 10X13
Bedroom 3
- Level: Main
- Area: 90 Square Feet
- Dimensions: 10X9
Dining room
- Level: Main
- Area: 77 Square Feet
- Dimensions: 11X7
Family room
- Level: Basement
- Area: 688 Square Feet
- Dimensions: 16X43
Kitchen
- Features: Kitchen (Updated Kitchen)
- Level: Main
- Area: 165 Square Feet
- Dimensions: 15X11
Laundry
- Level: Basement
- Area: 473 Square Feet
- Dimensions: 11X43
Living room
- Level: Main
- Area: 260 Square Feet
- Dimensions: 13X20
Heating
- Natural Gas
Cooling
- Central Air
Appliances
- Included: Range, Microwave, Dishwasher, Refrigerator, Stainless Steel Appliance(s)
- Laundry: Gas Dryer Hookup
Features
- Basement: Finished,Full
Interior area
- Total structure area: 1,274
- Total interior livable area: 1,274 sqft
- Finished area below ground: 1,274
Property
Parking
- Total spaces: 2
- Parking features: Side Driveway, Garage Door Opener, Yes, Garage Owned, Detached, Garage
- Garage spaces: 2
- Has uncovered spaces: Yes
Accessibility
- Accessibility features: No Disability Access
Lot
- Size: 4,800 Square Feet
Details
- Parcel number: 29141550230000
- Special conditions: None
Construction
Type & style
- Home type: SingleFamily
- Property subtype: Single Family Residence
Materials
- Brick
Condition
- New construction: No
- Year built: 1971
- Major remodel year: 2025
Utilities & green energy
- Sewer: Public Sewer
- Water: Lake Michigan
Community & HOA
HOA
- Services included: None
Location
- Region: Dolton
Financial & listing details
- Price per square foot: $216/sqft
- Tax assessed value: $150,000
- Annual tax amount: $5,456
- Date on market: 3/4/2026
- Ownership: Fee Simple
Estimated market value
$269,300
$256,000 - $283,000
$2,730/mo
Price history
| Date | Event | Price |
|---|---|---|
| 3/4/2026 | Price change | $275,000-1.8%$216/sqft |
Source:  MRED as distributed by MLS GRID #12582969 Report a problem MRED as distributed by MLS GRID #12582969 Report a problem | ||
| 1/28/2026 | Price change | $280,000-3.4%$220/sqft |
Source: EXIT Realty broker feed #12528002 Report a problem | ||
| 12/4/2025 | Listed for sale | $290,000+136.7%$228/sqft |
Source: EXIT Realty broker feed #12528002 Report a problem | ||
| 12/12/2024 | Sold | $122,500$96/sqft |
Source: Public Record Report a problem | ||
Public tax history
| Year | Property taxes | Tax assessment |
|---|---|---|
| 2024 | -- | $15,000 |
| 2023 | $5,096 +360.6% | $15,000 +45.8% |
| 2022 | $1,106 +8% | $10,289 |
| 2021 | $1,025 +14.9% | $10,289 |
| 2020 | $892 -20.2% | $10,289 +7.9% |
| 2019 | $1,117 +0.2% | $9,536 |
| 2018 | $1,115 +7.6% | $9,536 |
| 2017 | $1,036 -56.5% | $9,536 +1.4% |
| 2016 | $2,381 -1.4% | $9,403 |
| 2015 | $2,416 +25.5% | $9,403 |
| 2014 | $1,925 -14.2% | $9,403 -5.2% |
| 2013 | $2,243 +9.7% | $9,922 |
| 2012 | $2,045 -3.5% | $9,922 |
| 2011 | $2,119 +30.2% | $9,922 -26.3% |
| 2010 | $1,627 +5.4% | $13,462 |
| 2009 | $1,544 -4.9% | $13,462 -5% |
| 2008 | $1,624 -11.9% | $14,171 +8.6% |
| 2007 | $1,843 +3.3% | $13,049 |
| 2006 | $1,785 -5.4% | $13,049 |
| 2005 | $1,887 -6% | $13,049 +11.2% |
| 2004 | $2,007 -3.7% | $11,738 |
| 2003 | $2,084 +2.8% | $11,738 |
| 2002 | $2,028 -9.1% | $11,738 +16.2% |
| 2001 | $2,231 -1.4% | $10,105 |
| 2000 | $2,263 -9.1% | $10,105 |
| 1999 | $2,490 | $10,105 |
Find assessor info on the county website
Monthly payment
Est. payment
Payment breakdown
Explore the cost of this home by adjusting the details. Changes won't be saved.Climate risks
Neighborhood: 60419
Nearby schools
GreatSchools rating
- 2/10New Beginnings Learning AcademyGrades: K-5Distance: 1.3 mi
- 4/10S T E M AcademyGrades: 8Distance: 1.7 mi
- 2/10Thornridge High SchoolGrades: 9-12Distance: 0.8 mi
Schools provided by the listing agent
- District: 148
Source: MRED as distributed by MLS GRID. This data may not be complete. We recommend contacting the local school district to confirm school assignments for this home.
- $169,9003 bd1 ba1.2k sqft15705 Cottage Grove Ave, Dolton, IL 60419Off Market
- $255,7004 bd2 ba1.3k sqft15711 Cottage Grove Ave, Dolton, IL 60419Off Market
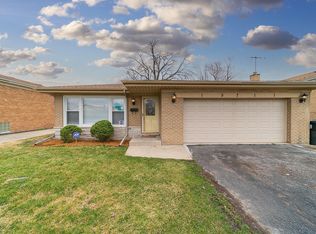
- $194,5003 bd1 ba1.3k sqft15701 Cottage Grove Ave, Dolton, IL 60419Off Market
- $173,2003 bd1 ba1.2k sqft15715 Cottage Grove Ave, Dolton, IL 60419Off Market
- $166,9003 bd1 ba1.2k sqft15708 Maryland Ave, Dolton, IL 60419Off Market
- $224,9003 bd2 ba1.4k sqft15712 Maryland Ave, Dolton, IL 60419Off Market
- $179,4003 bd1 ba1.2k sqft15704 Maryland Ave, Dolton, IL 60419Off Market
- $182,0003 bd2 ba1.3k sqft15721 Cottage Grove Ave, Dolton, IL 60419Sold
A local agent can set up tours, give advice and negotiate with sellers.
A local lender can help you make sure your offer is ready when you are.
Similar homes
- $294,7003 bd2 ba1.1k sqft752 E 164th St, South Holland, IL 60473Active
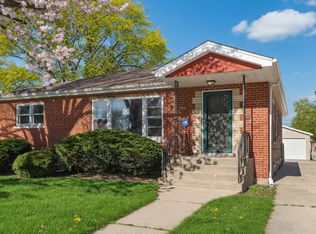 MLS ID #12706673, Neil Gates, Chase Real Estate LLC. MRED as distributed by MLS GRID
 - $242,7003 bd2 ba1.1k sqft14214 Minerva Ave, Dolton, IL 60419Active
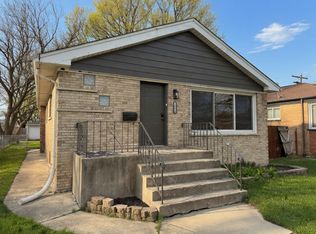 MLS ID #12646262, Neil Gates, Chase Real Estate LLC. MRED as distributed by MLS GRID
 - $260,7003 bd2 ba1.6k sqft14129 S Hoxie Ave, Burnham, IL 60633New
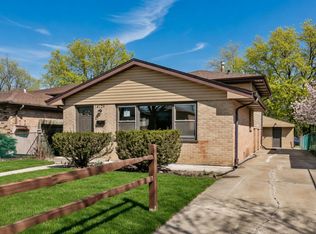 MLS ID #12713861, Neil Gates, Chase Real Estate LLC. MRED as distributed by MLS GRID
 - $212,7004 bd2 ba1.4k sqft428 E 156th Pl, South Holland, IL 60473New
 MLS ID #12713879, Neil Gates, Chase Real Estate LLC. MRED as distributed by MLS GRID
 - $255,9003 bd2 ba890 sqft15524 Gouwens Ln, South Holland, IL 60473ActiveMLS ID #12658425, Steve Meeker, Meeker Real Estate Inc. MRED as distributed by MLS GRID
- $269,0005 bd3 ba1.8k sqft13812 Kanawha St, Dolton, IL 60419ActiveMLS ID #12515981, Candice Payne, 5th Group Corp. MRED as distributed by MLS GRID
- $215,0004 bd2 ba1.2k sqft15041 Irving Ave, Dolton, IL 60419ActiveMLS ID #12699534, Brittany Chapple, Kale Realty. MRED as distributed by MLS GRID
- $249,0003 bd2 ba1.2k sqft16358 Drexel Ave, South Holland, IL 60473Price ChangeMLS ID #12689771, Kim Wirtz, ABR,CRS,e-PRO, Wirtz Real Estate Group Inc.. MRED as distributed by MLS GRID
- $225,0004 bd2 ba1.1k sqft14500 Van Buren St, Dolton, IL 60419ActiveMLS ID #12535304, Colleen Berg, Berg Properties. MRED as distributed by MLS GRID
- $255,0003 bd2 ba1.3k sqft408 Bensley Ave, Calumet City, IL 60409ActiveMLS ID #12702819, Dona Adams, Dream Realty Services. MRED as distributed by MLS GRID
- $229,0004 bd2 ba1.5k sqft14806 Grant St, Dolton, IL 60419ActiveMLS ID #12577600, Kim Wirtz, ABR,CRS,e-PRO, Wirtz Real Estate Group Inc.. MRED as distributed by MLS GRID
- $299,9003 bd1 ba1.2k sqft3914 153rd St, Midlothian, IL 60445NewMLS ID #12711860, Bob Gliwa, Century 21 NuVision Real Estate. MRED as distributed by MLS GRID
- $210,0003 bd2 ba1.7k sqft14643 Dante Ave, Dolton, IL 60419ActiveMLS ID #12650516, Amaiya Smith, Keller Williams ONEChicago. MRED as distributed by MLS GRID
- $254,9003 bd2 ba1.3k sqft516 Exchange Ave, Calumet City, IL 60409ActiveMLS ID #12698747, Andrew Vazquez, Listing Leaders MVPs. MRED as distributed by MLS GRID
- $195,0004 bd2 ba1.1k sqft14619 Minerva Ave, Dolton, IL 60419Price ChangeMLS ID #12668967, Marybell Cepeda, Smart Home Realty. MRED as distributed by MLS GRID
- $299,9004 bd2 ba1.6k sqft3256 Otto St, Lansing, IL 60438ActiveMLS ID #12707566, Patrick West, Century 21 New Heritage West. MRED as distributed by MLS GRID
- $158,0003 bd2 ba1k sqft14418 Drexel Ave, Dolton, IL 60419ActiveMLS ID #12568235, Byron Stanford, Coldwell Banker Realty. MRED as distributed by MLS GRID
- $244,9004 bd2 ba1.4k sqft15313 Marshfield Ave, Harvey, IL 60426ActiveMLS ID #12692204, Oraib Nawash-Salah, Better Homes & Gardens Real Estate. MRED as distributed by MLS GRID
- $275,7003 bd2 ba1.7k sqft172 Strieff Ave, Chicago Heights, IL 60411ActiveMLS ID #12687390, Neil Gates, Chase Real Estate LLC. MRED as distributed by MLS GRID
- $142,5003 bd1 ba906 sqft14663 Lincoln Ave, Dolton, IL 60419ActiveMLS ID #12682433, Kamil J Nowakowski, NowEquity Real Estate. MRED as distributed by MLS GRID
