Move right in to this fully updated 2-story home featuring 5 bedrooms, 3 modern baths, and hardwood floors throughout. Enjoy a stunning kitchen with white 42-inch soft-close cabinets, granite counters, and stainless steel appliances. The oversized deck overlooks a spacious backyard-perfect for entertaining. Additional highlights include a full basement and 2-car garage. A stylish blend of comfort and convenience awaits
Active
$269,000
13812 Kanawha St, Dolton, IL 60419
5beds
1,800sqft
:
Get pre-qualified$2,027/mo
Single Family Residence
Built in 1920
3,125 Square Feet Lot
$264,900 Zestimate®
$149/sqft
$-- HOA
What's special
- 84 days |
- 187 |
- 36 |
Zillow last checked:
Listing updated:
Listed by:
Candice Payne 312-480-8111,
5th Group Corp
Source: MRED as distributed by MLS GRID,MLS#: 12515981
Facts & features
Interior
Bedrooms & bathrooms
- Bedrooms: 5
- Bathrooms: 3
- Full bathrooms: 3
Rooms
- Room types: Bedroom 5
Primary bedroom
- Level: Second
- Area: 288 Square Feet
- Dimensions: 16X18
Bedroom 2
- Level: Second
- Area: 256 Square Feet
- Dimensions: 16X16
Bedroom 3
- Level: Main
- Area: 144 Square Feet
- Dimensions: 12X12
Bedroom 4
- Level: Main
- Area: 168 Square Feet
- Dimensions: 12X14
Bedroom 5
- Level: Main
- Area: 120 Square Feet
- Dimensions: 12X10
Dining room
- Level: Main
- Dimensions: COMBO
Family room
- Level: Basement
- Area: 224 Square Feet
- Dimensions: 14X16
Kitchen
- Level: Main
- Area: 168 Square Feet
- Dimensions: 12X14
Laundry
- Level: Basement
- Area: 48 Square Feet
- Dimensions: 8X6
Living room
- Level: Main
- Area: 224 Square Feet
- Dimensions: 14X16
Heating
- Natural Gas
Cooling
- Central Air
Features
- Basement: Finished,Full
Interior area
- Total structure area: 0
- Total interior livable area: 1,800 sqft
Property
Parking
- Total spaces: 2
- Parking features: Yes, Attached, Garage
- Attached garage spaces: 2
Accessibility
- Accessibility features: No Disability Access
Features
- Stories: 2
Lot
- Size: 3,125 Square Feet
- Dimensions: 25X125
Details
- Parcel number: 29031040130000
- Special conditions: None
Construction
Type & style
- Home type: SingleFamily
- Property subtype: Single Family Residence
Materials
- Vinyl Siding
Condition
- New construction: No
- Year built: 1920
- Major remodel year: 2022
Utilities & green energy
- Sewer: Public Sewer
- Water: Public
Community & HOA
HOA
- Services included: None
Location
- Region: Dolton
Financial & listing details
- Price per square foot: $149/sqft
- Tax assessed value: $80,000
- Annual tax amount: $4,895
- Date on market: 5/2/2026
- Ownership: Fee Simple
Estimated market value
$264,900
$252,000 - $278,000
$3,130/mo
Price history
| Date | Event | Price |
|---|---|---|
| 5/2/2026 | Listed for sale | $269,000+8%$149/sqft |
Source:  MRED as distributed by MLS GRID #12515981 Report a problem MRED as distributed by MLS GRID #12515981 Report a problem | ||
| 4/12/2026 | Listing removed | $3,000$2/sqft |
Source: Zillow Rentals Report a problem | ||
| 3/19/2026 | Listed for rent | $3,000+7.1%$2/sqft |
Source: Zillow Rentals Report a problem | ||
| 2/26/2025 | Listing removed | $249,000$138/sqft |
Source: MRED as distributed by MLS GRID #12260195 Report a problem | ||
| 12/23/2024 | Listed for sale | $249,000-3.9%$138/sqft |
Source: MRED as distributed by MLS GRID #12260195 Report a problem | ||
| 9/13/2023 | Listing removed | -- |
Source: MRED as distributed by MLS GRID #11875150 Report a problem | ||
| 9/5/2023 | Listed for sale | $259,000+765.4%$144/sqft |
Source: MRED as distributed by MLS GRID #11875150 Report a problem | ||
| 6/9/2023 | Listing removed | -- |
Source: Zillow Rentals Report a problem | ||
| 5/23/2023 | Listed for rent | $2,800$2/sqft |
Source: Zillow Rentals Report a problem | ||
| 5/27/2021 | Sold | $29,930-60%$17/sqft |
Source: Public Record Report a problem | ||
| 7/10/2020 | Listing removed | -- |
Source: Hudson & Marshall Report a problem | ||
| 3/27/2020 | Listed for sale | -- |
Source: Hudson & Marshall Report a problem | ||
| 3/26/2020 | Pending sale | -- |
Source: Hudson & Marshall Report a problem | ||
| 12/25/2019 | Listed for sale | -- |
Source: Hudson & Marshall Report a problem | ||
| 12/20/2019 | Pending sale | -- |
Source: Hudson & Marshall Report a problem | ||
| 11/9/2019 | Listed for sale | -- |
Source: Hudson & Marshall Report a problem | ||
| 11/8/2019 | Pending sale | -- |
Source: Hudson & Marshall Report a problem | ||
| 10/31/2019 | Listed for sale | -- |
Source: Hudson & Marshall Report a problem | ||
| 10/19/2019 | Pending sale | -- |
Source: Hudson & Marshall Report a problem | ||
| 5/4/2019 | Listed for sale | -- |
Source: Hudson & Marshall Report a problem | ||
| 5/3/2019 | Pending sale | -- |
Source: Hudson & Marshall Report a problem | ||
| 3/8/2019 | Listed for sale | -- |
Source: Hudson & Marshall Report a problem | ||
| 9/16/2012 | Listing removed | $74,900$42/sqft |
Source: Better Homes Realty #07040685 Report a problem | ||
| 8/17/2012 | Listed for sale | $74,900$42/sqft |
Source: Better Homes Realty #07040685 Report a problem | ||
| 11/17/2011 | Listing removed | $74,900$42/sqft |
Source: Better Homes Realty #07040685 Report a problem | ||
| 8/26/2010 | Listed for sale | $74,900+167.5%$42/sqft |
Source: Better Homes Realty #07040685 Report a problem | ||
| 3/17/2010 | Sold | $28,000-78.1%$16/sqft |
Source: Public Record Report a problem | ||
| 11/10/2004 | Sold | $128,000$71/sqft |
Source: Public Record Report a problem | ||
Public tax history
| Year | Property taxes | Tax assessment |
|---|---|---|
| 2024 | -- | $8,000 +0% |
| 2023 | $5,261 +7.5% | $7,999 +38.6% |
| 2022 | $4,895 +1.2% | $5,771 |
| 2021 | $4,837 +5.8% | $5,771 |
| 2020 | $4,571 -26.6% | $5,771 -18.8% |
| 2019 | $6,227 +3.1% | $7,104 |
| 2018 | $6,040 +6.2% | $7,104 |
| 2017 | $5,685 +27.9% | $7,104 +17.2% |
| 2016 | $4,446 +299.2% | $6,064 |
| 2015 | $1,114 | $6,064 |
| 2014 | -- | $6,064 -19% |
| 2013 | $1,933 -3.8% | $7,489 |
| 2012 | $2,010 -53.3% | $7,489 |
| 2011 | $4,301 +28% | $7,489 -33.5% |
| 2010 | $3,360 -4% | $11,261 |
| 2009 | $3,499 +9.8% | $11,261 -5% |
| 2008 | $3,186 +2.2% | $11,853 +11% |
| 2007 | $3,117 -23.8% | $10,675 |
| 2006 | $4,088 +2.5% | $10,675 |
| 2005 | $3,990 +17.4% | $10,675 +19% |
| 2004 | $3,400 +15% | $8,971 |
| 2003 | $2,957 +1.1% | $8,971 |
| 2002 | $2,926 +19.3% | $8,971 +16.4% |
| 2001 | $2,452 +34.2% | $7,705 |
| 2000 | $1,828 +10.5% | $7,705 |
| 1999 | $1,654 | $7,705 |
Find assessor info on the county website
Monthly payment
Est. payment
Payment breakdown
Explore the cost of this home by adjusting the details. Changes won't be saved.Climate risks
Neighborhood: 60419
Nearby schools
GreatSchools rating
- 2/10Lincoln Elementary SchoolGrades: K-6Distance: 0.4 mi
- 2/10Lincoln Junior High SchoolGrades: 7-8Distance: 0.4 mi
- 2/10Thornridge High SchoolGrades: 9-12Distance: 1.6 mi
Schools provided by the listing agent
- District: 148
Source: MRED as distributed by MLS GRID. This data may not be complete. We recommend contacting the local school district to confirm school assignments for this home.
- $266,6005 bd3 ba1.7k sqft13812 Kanawha Ave, Dolton, IL 60419Off Market

- $156,2004 bd2 ba1.2k sqft13818 Kanawha Ave, Dolton, IL 60419Off Market

- $116,8004 bd2 ba1.2k sqft13818 Kanawha St, Dolton, IL 60419Off Market
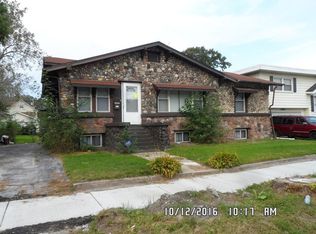
- $76,8002 bd1 ba773 sqft13808 Kanawha St, Dolton, IL 60419Off Market
- $145,9004 bd2 ba1.4k sqft13822 Kanawha Ave, Dolton, IL 60419Off Market
- $197,7004 bd2 ba1.4k sqft13822 Kanawha St, Dolton, IL 60419Off Market
- $136,6006 bd2 ba1.2k sqft13804 Kanawha St, Dolton, IL 60419Off Market
- $119,8006 bd2 ba1.2k sqft13804 Kanawha Ave, Dolton, IL 60419Off Market
A local agent can set up tours, give advice and negotiate with sellers.
A local lender can help you make sure your offer is ready when you are.
Similar homes
- $275,0003 bd3 ba1.2k sqft15707 Cottage Grove Ave, Dolton, IL 60419Active
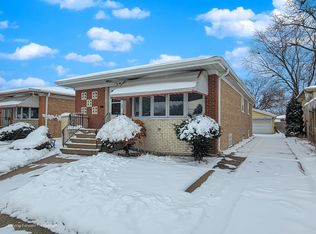 MLS ID #12582969, Ursula Shine, Exit Strategy Realty / EMA Management. MRED as distributed by MLS GRID
 - $229,0004 bd2 ba1.5k sqft14806 Grant St, Dolton, IL 60419Active
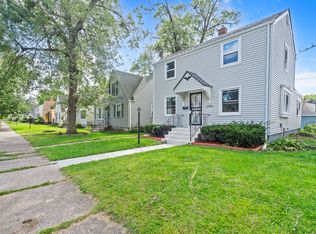 MLS ID #12577600, Kim Wirtz, ABR,CRS,e-PRO, Wirtz Real Estate Group Inc.. MRED as distributed by MLS GRID
 - $260,7003 bd2 ba1.6k sqft14129 S Hoxie Ave, Burnham, IL 60633New
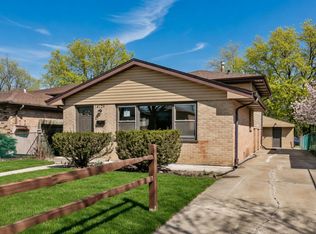 MLS ID #12713861, Neil Gates, Chase Real Estate LLC. MRED as distributed by MLS GRID
 - $276,0005 bd2 ba1.1k sqft12321 S Green St, Calumet Park, IL 60827Active
 MLS ID #12700406, Catherine Hanzelin, CSC, HomeSmart Realty Group. MRED as distributed by MLS GRID
 - $263,0005 bd2 ba1.8k sqft8613 S Colfax Ave, Chicago, IL 60617NewMLS ID #12713028, Angel Rosales, PROSALES REALTY. MRED as distributed by MLS GRID
- $259,9994 bd3 ba1.6k sqft11353 S Stewart Ave, Chicago, IL 60628ActiveMLS ID #12634796, Tyrone Green, Keller Williams ONEChicago. MRED as distributed by MLS GRID
- $264,9005 bd3 ba2.1k sqft6245 S Damen Ave, Chicago, IL 60636NewMLS ID #12715072, Patricia Sandoval, RE/MAX Mi Casa. MRED as distributed by MLS GRID
- $279,0004 bd2 ba2k sqft14315 S Manistee Ave, Burnham, IL 60633ActiveMLS ID #12690052, Miguel Perea, Open Path Realty. MRED as distributed by MLS GRID
- $269,0005 bd3 ba2k sqft9309 S Ada St, Chicago, IL 60620Price ChangeMLS ID #12647220, David Thomas, Blue Door Dave Inc. MRED as distributed by MLS GRID
- $269,0004 bd2 ba1.8k sqft8603 S Exchange Ave, Chicago, IL 60617ActiveMLS ID #12709349, Gwen B Robinson, CSC, Prestige Properties Real Estate Pros Inc. MRED as distributed by MLS GRID
- $244,9004 bd2 ba1.4k sqft15313 Marshfield Ave, Harvey, IL 60426ActiveMLS ID #12692204, Oraib Nawash-Salah, Better Homes & Gardens Real Estate. MRED as distributed by MLS GRID
- $270,0005 bd2 ba1.8k sqft3736 168th Pl, Country Club Hills, IL 60478ActiveMLS ID #12663101, Mireya Rogoz-Bedore, Village Realty, Inc.. MRED as distributed by MLS GRID
- $263,5005 bd2 ba2.1k sqft3735 169th St, South Holland, IL 60478ActiveMLS ID #12685966, Victor Senteno, Senteno Real Estate LLC. MRED as distributed by MLS GRID
- $262,9003 bd2 ba1k sqft12809 S May St, Calumet Park, IL 60827ActiveMLS ID #12656871, Foster Robinson, Real People Realty. MRED as distributed by MLS GRID
- $294,7003 bd2 ba1.1k sqft752 E 164th St, South Holland, IL 60473ActiveMLS ID #12706673, Neil Gates, Chase Real Estate LLC. MRED as distributed by MLS GRID
- $215,0004 bd2 ba1.2k sqft14315 S Wabash Ave, Riverdale, IL 60827ActiveMLS ID #12664211, Duval Williams, @properties Christie's International Real Estate. MRED as distributed by MLS GRID
- $275,0004 bd2 ba1k sqft8049 S Kimbark Ave, Chicago, IL 60619ActiveMLS ID #12675603, Steve Budzik, ICandy Realty LLC. MRED as distributed by MLS GRID
- $289,0004 bd2 ba1.2k sqft819 E 98th Pl, Chicago, IL 60628ActiveMLS ID #12697897, Frank Montro, Keller Williams Preferred Rlty. MRED as distributed by MLS GRID
- $269,0007 bd3 ba1.9k sqft6843 S Carpenter St, Chicago, IL 60621ActiveMLS ID #12704330, Daniel Jaquez, Compass. MRED as distributed by MLS GRID
- $158,0003 bd2 ba1k sqft14418 Drexel Ave, Dolton, IL 60419ActiveMLS ID #12568235, Byron Stanford, Coldwell Banker Realty. MRED as distributed by MLS GRID
