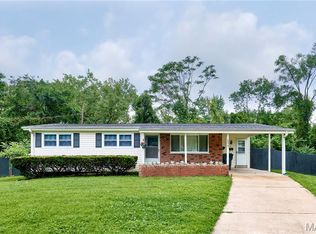
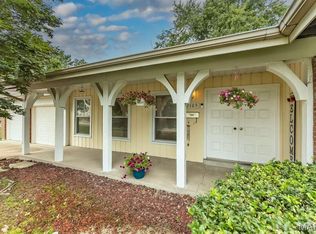
Beautiful well maintained spacious Ranch style Home. 4 Bedrooms on main level and 2 Full Bathrooms. Large gathering area, Living Room, separate Dining Room with a main level Open Floor Plan. Kitchen with center Island & plenty of custom cabinetry open to the Living room. Master Bedroom Suite w/ Full Master Bedroom, closet organizers and neutral decor. 3 additional bedrooms and full guest bathroom. NEW ROOF 2026. Walk out from Kitchen to the large Deck with a wonderful backyard complete with mature trees and landscaping, Great yard for family & entertaining. Full Basement with plenty of storage. Great Location close to Schools, Churches, Shopping, Parks. This has been a Wonderful Family Home for the Sellers! Come See Today!
Pending
Listed by: Palazzolo Properties Inc • Bryan B Palazzolo • 636-634-5550
Price cut: $10K (7/28)
$219,900
1571 Barkwood Dr, Florissant, MO 63031
4beds
1,498sqft
Single Family Residence
Built in 1969
8,881 Square Feet Lot
$-- Zestimate®
$147/sqft
$-- HOA
What's special
Wonderful backyardLarge deckNeutral decorCloset organizersMaster bedroom suiteSeparate dining roomLarge gathering area
- 22 days |
- 260 |
- 24 |
Zillow last checked:
Listing updated:
Listed by:
Bryan B Palazzolo 636-634-5550,
Palazzolo Properties Inc
Source: MARIS,MLS#: 26044551 Originating MLS: St. Louis Association of REALTORS
Originating MLS: St. Louis Association of REALTORSFacts & features
Interior
Bedrooms & bathrooms
- Bedrooms: 4
- Bathrooms: 2
- Full bathrooms: 2
- Main level bathrooms: 2
- Main level bedrooms: 4
Heating
- Natural Gas
Cooling
- Electric
Features
- Basement: Full
- Number of fireplaces: 1
Interior area
- Total structure area: 1,498
- Total interior livable area: 1,498 sqft
- Finished area above ground: 1,498
Property
Parking
- Total spaces: 2
- Parking features: Garage
- Garage spaces: 2
Features
- Levels: One
Lot
- Size: 8,881 Square Feet
- Features: Landscaped, Level
Details
- Parcel number: 05J530325
- Special conditions: Standard
Construction
Type & style
- Home type: SingleFamily
- Architectural style: Ranch
- Property subtype: Single Family Residence
Materials
- Brick Veneer, Vinyl Siding
Condition
- Year built: 1969
Utilities & green energy
- Electric: Single Phase
- Sewer: Public Sewer
- Water: Public
- Utilities for property: Cable Available, Natural Gas Available, Sewer Connected, Water Available
Community & HOA
Community
- Subdivision: Mayer Wedgwood Green Pheasant Run 4
HOA
- Has HOA: No
Location
- Region: Florissant
Financial & listing details
- Price per square foot: $147/sqft
- Tax assessed value: $203,100
- Annual tax amount: $2,941
- Date on market: 7/15/2026
- Cumulative days on market: 22 days
- Listing terms: Cash,Conventional,FHA,VA Loan
Estimated market value
Not available
Estimated sales range
Not available
Not available
Price history
| Date | Event | Price |
|---|---|---|
| 8/6/2026 | Pending sale | $219,900$147/sqft |
Source:  MARIS #26044551 Report a problem MARIS #26044551 Report a problem | ||
| 7/28/2026 | Price change | $219,900-4.3%$147/sqft |
Source: MARIS #26044551 Report a problem | ||
| 7/20/2026 | Pending sale | $229,900$153/sqft |
Source: MARIS #26044551 Report a problem | ||
| 7/15/2026 | Listed for sale | $229,900$153/sqft |
Source: MARIS #26044551 Report a problem | ||
Public tax history
| Year | Property taxes | Tax assessment |
|---|---|---|
| 2025 | $2,941 -0.7% | $38,590 +13.7% |
| 2024 | $2,962 +0.1% | $33,930 |
| 2023 | $2,958 +12.9% | $33,930 +26.8% |
| 2022 | $2,620 +1.5% | $26,750 |
| 2021 | $2,582 -0.4% | $26,750 +6.9% |
| 2020 | $2,594 +15.2% | $25,020 |
| 2019 | $2,252 | $25,020 +23.5% |
| 2018 | $2,252 | $20,260 |
| 2017 | $2,252 +0.1% | $20,260 +3.3% |
| 2016 | $2,249 +1.9% | $19,610 |
| 2015 | $2,208 | $19,610 +0.8% |
| 2014 | $2,208 +6.1% | $19,460 |
| 2013 | $2,081 | $19,460 +0.5% |
| 2012 | -- | $19,360 |
| 2011 | -- | $19,360 -24.3% |
| 2010 | $2,545 +6.1% | $25,570 |
| 2009 | $2,398 +1.8% | $25,570 -7.6% |
| 2008 | $2,356 +23.3% | $27,660 |
| 2007 | $1,911 | $27,660 +30.2% |
| 2006 | $1,911 +2.4% | $21,240 |
| 2005 | $1,867 +26.4% | $21,240 +15% |
| 2003 | $1,476 +4.8% | $18,470 +4.2% |
| 2002 | $1,408 +15.8% | $17,730 |
| 2001 | $1,216 | $17,730 |
Find assessor info on the county website
Monthly payment
Est. payment
Payment breakdown
Explore the cost of this home by adjusting the details. Changes won't be saved.Climate risks
Neighborhood: 63031
Nearby schools
GreatSchools rating
- 6/10Brown Elementary SchoolGrades: PK-5Distance: 0.5 mi
- 2/10North Middle SchoolGrades: 6-8Distance: 1.8 mi
- 2/10Hazelwood Central High SchoolGrades: 9-12Distance: 0.5 mi
Schools provided by the listing agent
- Elementary: Brown Elem.
- Middle: North Middle
- High: Hazelwood Central High
Source: MARIS. This data may not be complete. We recommend contacting the local school district to confirm school assignments for this home.
- $227,1004 bd2 ba1.4k sqft1581 Barkwood Dr, Florissant, MO 63031Off Market
- $197,5003 bd2 ba1.2k sqft1551 Barkwood Dr, Florissant, MO 63031Off Market
- $257,2004 bd2 ba1.9k sqft1598 Spangler Dr, Florissant, MO 63031Off Market
- $183,8003 bd2 ba1k sqft1591 Barkwood Dr, Florissant, MO 63031Off Market
- $154,9003 bd1 ba826 sqft1572 Barkwood Dr, Florissant, MO 63031Off Market
- $193,3004 bd3 ba912 sqft1582 Barkwood Dr, Florissant, MO 63031Off Market
- $226,2003 bd2 ba1.7k sqft1531 Barkwood Dr, Florissant, MO 63031Off Market
- $270,4004 bd2 ba1.5k sqft1588 Spangler Dr, Florissant, MO 63031Off Market
A local agent can set up tours, give advice and negotiate with sellers.
A local lender can help you make sure your offer is ready when you are.
Similar homes
- $229,0003 bd2 ba1k sqft1800 Apple Blossom Ct, Florissant, MO 63031For Sale
 MLS ID #26042628, Steven J Feldewert, American Landmark Realty. MARIS
 - $195,0003 bd2 ba978 sqft13 Sunridge Ln, Florissant, MO 63031For Sale
 MLS ID #26034426, Jamie Speckhard, The Hermann London Group LLC. MARIS
 - $224,9004 bd3 ba1.6k sqft5998 Sir Edward Ct, Florissant, MO 63033For Sale
 MLS ID #26052257, Kole Manes, Keyrenter St. Louis West. MARIS
 - $249,9004 bd2 ba1.6k sqft2105 Barcelona Dr, Florissant, MO 63033For Sale
 MLS ID #26050110, Andreal A Hoosman, Haywood-Hoosman Realty. MARIS
 - $184,9993 bd2 ba1.7k sqft1060 Loveland Dr, Florissant, MO 63031For SaleMLS ID #26036280, David Sinn, Coldwell Banker Realty - Gundaker. MARIS
- $174,9993 bd2 ba1.4k sqft1250 Dewdrop Ln, Florissant, MO 63031For SaleMLS ID #11792988, Gloria Lu, Your Home Sold Guaranteed Realty. My State MLS
- $169,9003 bd1 ba1.4k sqft2020 Yaqui Dr, Florissant, MO 63031For SaleMLS ID #26052893, Steven F Studnicki, Coldwell Banker Realty - Gundaker. MARIS
- $210,0003 bd3 ba2.1k sqft14145 Old Jamestown Rd, Florissant, MO 63033For SaleMLS ID #26044709, Rebecca L Moran, Elite Realty LLC. MARIS
- $155,0003 bd2 ba1.1k sqft160 Humes Ln, Florissant, MO 63031For SaleMLS ID #26040149, Keith Pott, Envision Realty. MARIS
- $154,9003 bd2 ba1k sqft460 Versailles Dr, Florissant, MO 63031For SaleMLS ID #26046621, Ray M Davis, Elevate Realty, LLC. MARIS
- $275,0003 bd3 ba1.9k sqft55 Queens Dr, Florissant, MO 63034For SaleMLS ID #26037707, Mimi Miranda, Platinum Realty of St. Louis. MARIS
- $209,0003 bd2 ba1.9k sqft1826 Oliveto Ln, Hazelwood, MO 63042For SaleMLS ID #26047723, Sheila S Harris, Coldwell Banker Realty - Gundaker. MARIS
- $230,0002 bd2 ba1.4k sqft10443 Decker Ave, Saint Louis, MO 63114For SaleMLS ID #26051402, Joy J Dookhu, Joyful Homes Realty Incorporated. MARIS
- $265,0004 bd3 ba1.4k sqft4044 Avery Ln, Bridgeton, MO 63044For Sale By Owner
- $200,0003 bd1 ba1.7k sqft843 N Florissant Rd, Saint Louis, MO 63135For SaleMLS ID #26049823, Susan L Grateke, Keller Williams Realty West. MARIS
- $239,9004 bd1 ba1.7k sqft1531 Twillman Ave, Saint Louis, MO 63138For SaleMLS ID #26031051, Jessica B Berchtold, Narrative Real Estate. MARIS
- $234,0004 bd3 ba1.3k sqft1909 Lakeheights Ln, Saint Louis, MO 63138For SaleMLS ID #26023896, Brenda T Baxton, Nettwork Global. MARIS
- $110,0003 bd2 ba1.2k sqft630 Rosetta Dr, Florissant, MO 63031For SaleMLS ID #26049687, Pam Perrone, Keller Williams Realty St. Louis. MARIS
- $215,0002 bd2 ba1k sqft3678 Falcon Ave, Bridgeton, MO 63044For SaleMLS ID #26050241, Jackie R Wasser, Jenah Realty Group. MARIS
- $189,9003 bd2 ba1.7k sqft1204 Hobson Dr, Saint Louis, MO 63135For SaleMLS ID #26029272, Stephanie F Duffy, Coldwell Banker Realty - Gundaker. MARIS
