Set back from the road for added privacy, this three-bedroom bungalow offers a peaceful setting just minutes from New Glasgow and its amenities. The main level features a spacious living room and dining area with hardwood flooring, a functional kitchen, three bedrooms and a full bath. The full unfinished basement provides plenty of storage and potential for future development. Heating options include an oil forced-air furnace and a main-floor heat pump, while other practical updates include a metal roof, upgraded electrical panel and some wiring, and a newer hot water heater. Outside, the property offers a deck, a generous yard and a 10' x 12' shed. A well-located home with privacy, useful updates and plenty of opportunity to add your own personal style.
Under contract
C$249,900
1571 Granton Abercrombie Rd, Abercrombie, NS B2H 5C6
3beds
1,071sqft
Single Family Residence
Built in ----
0.64 Acres Lot
$-- Zestimate®
C$233/sqft
C$-- HOA
What's special
Functional kitchenMetal roofGenerous yard
- 4 days
- 26
- 0
Zillow last checked:
Listing updated:
Listed by:
Chris Sharpe,
Blinkhorn Real Estate Ltd. Brokerage
Source: NSAR,MLS®#: 202623542 Originating MLS®#: Nova Scotia Association of REALTORS®
Originating MLS®#: Nova Scotia Association of REALTORS®Facts & features
Interior
Bedrooms & bathrooms
- Bedrooms: 3
- Bathrooms: 1
- Full bathrooms: 1
- Main level bathrooms: 1
- Main level bedrooms: 3
Bedroom
- Level: Main
- Area: 90.25
- Dimensions: 9.5 x 9.5
Bedroom 1
- Level: Main
- Area: 85.5
- Dimensions: 9.5 x 9
Bathroom
- Level: Main
- Area: 45
- Dimensions: 5 x 9
Dining room
- Level: Main
- Area: 112.5
- Dimensions: 9 x 12.5
Kitchen
- Level: Main
- Area: 117
- Dimensions: 9.75 x 12
Living room
- Level: Main
- Area: 237
- Dimensions: 12 x 19.75
Heating
- Forced Air, Furnace, Heat Pump -Ductless
Appliances
- Included: Range, Dishwasher, Dryer, Washer, Refrigerator
Features
- High Speed Internet, Master Downstairs
- Flooring: Carpet, Hardwood, Laminate, Linoleum
- Basement: Full,Unfinished
Interior area
- Total structure area: 1,071
- Total interior livable area: 1,071 sqft
- Finished area above ground: 1,071
Property
Parking
- Parking features: No Garage, Gravel
- Details: Garage Details(Shed 10x12)
Features
- Patio & porch: Deck
Lot
- Size: 0.64 Acres
- Features: Partial Landscaped, Sloping/Terraced, 0.5 to 0.99 Acres
Details
- Additional structures: Shed(s)
- Parcel number: 65064446
- Zoning: Rural
- Other equipment: No Rental Equipment
Construction
Type & style
- Home type: SingleFamily
- Architectural style: Bungalow
- Property subtype: Single Family Residence
Materials
- Vinyl Siding
- Roof: Metal
Condition
- New construction: No
Utilities & green energy
- Gas: Oil
- Sewer: Septic Tank
- Water: Drilled Well
- Utilities for property: Cable Connected, Electricity Connected, Phone Connected, Electric
Community & HOA
Community
- Features: Golf, Recreation Center
Location
- Region: Abercrombie
Financial & listing details
- Price per square foot: C$233/sqft
- Price range: C$249.9K - C$249.9K
- Date on market: 9/16/2026
- Ownership: Freehold
- Electric utility on property: Yes
Price history
| Date | Event | Price |
|---|---|---|
| 9/18/2026 | Contingent | C$249,900C$233/sqft |
Source:  NSAR #202623542 Report a problem NSAR #202623542 Report a problem | ||
| 9/16/2026 | Listed for sale | C$249,900C$233/sqft |
Source: NSAR #202623542 Report a problem | ||
Public tax history
Tax history is unavailable.
Climate risks
Neighborhood: B2H
Nearby schools
GreatSchools rating
No schools nearby
We couldn't find any schools near this home.
- C$649,9993 bd2 ba1.5k sqft9 Christison Ln, Pictou Landing, NS B0K1X0New Construction

- C$35,0001.43 acres18 Pictou Landing Rd LOT 6, Fisher'S Grant 24, NS B0K1X0Lot/Land
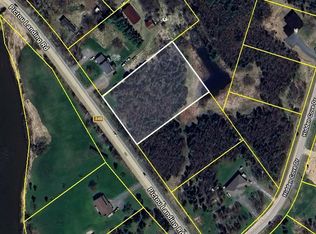
- C$439,0003 bd2 ba1k sqft80 Abercrombie Loop, Abercrombie, NS B2H5C6For Sale
- C$549,9003 bd3 ba2.4k sqft28 Centennial Dr, Abercrombie, NS B2H5C6New Construction

Similar homes
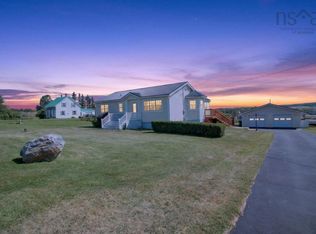
- C$215,0002 bd1 ba816 sqft88 Chance Harbour Rd, Pictou, NS B0K 1X0For Sale
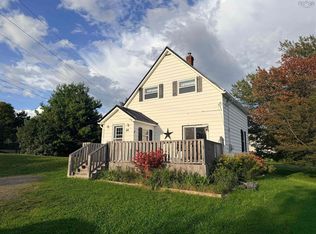 MLS ID #202623479, Jenna Fitzpatrick, Turning Point Real Estate Limited Brokerage. NSAR
 - C$249,9003 bd2 ba1.3k sqft1816 Victoria St, Westville, NS B0K 2A0For Sale
 MLS ID #202623134, Cindy Hill, Viewpoint Realty Services Inc. (Pictou) Brokerage. NSAR
 - C$285,5003 bd1 ba980 sqft2049 Frasers Mountain Rd, Frasers Mountain, NS B2H 5C4For Sale
 MLS ID #202623413, Tomaz Fougere, Blinkhorn Real Estate Ltd. Brokerage. NSAR
 - C$259,9503 bd1 ba1.2k sqft140 Roderick St, New Glasgow, NS B2H 3Y4For Sale
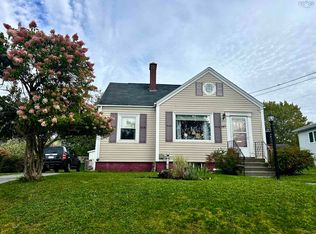 MLS ID #202623899, Tabatha Lane, Blinkhorn Real Estate Ltd. Brokerage. NSAR
