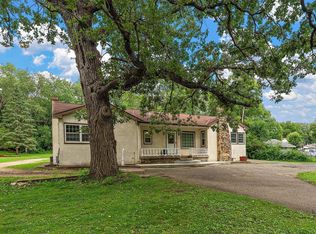
Welcome to this charming hard to find acreage home in the Rosemount school district. Nestled on 1.6 acres this quaint home features brand new carpet, LVP flooring, freshly painted interior, and upon entrance features a wood burning fireplace, perfect for cozy evenings at home. The kitchen and dining areas flow seamlessly for easy entertaining, while the home's layout provides flexibility for guest rooms, office space, or multi-generational living. The home has two bedrooms and two bathrooms plus laundry all on the main level. Outside, you'll love the charming patio with an outdoor firepit, ideal for those summer nights! A fenced in backyard and dog kennel for your fur friends. If you are looking for a property with outdoor storage space and a place to tinker with your projects this one is it! With the detached garage, plus the second garage shop for all your projects! New septic that is compliant and new roof. Don't miss your opportunity to snag this property before it's gone.
Pending
Price cut: $6K (6/2)
$449,000
15717 Clayton Ave, Rosemount, MN 55068
5beds
2,697sqft
:
Get pre-qualified$2,749/mo
Single Family
Built in 1947
1.6 Acres Lot
$446,300 Zestimate®
$166/sqft
$-- HOA
What's special
Fenced in backyardWood burning fireplaceDetached garageOutdoor storage spaceLvp flooringFreshly painted interiorBrand new carpet
- 85 days |
- 123 |
- 7 |
Zillow last checked:
Listing updated:
Listed by:
Lisa Stroud 612-802-2822,
eXp Realty
Source: NorthstarMLS as distributed by MLS GRID,MLS#: 7067792
Facts & features
Interior
Bedrooms & bathrooms
- Bedrooms: 5
- Bathrooms: 3
- Full bathrooms: 1
- 3/4 bathrooms: 1
- 1/2 bathrooms: 1
Bedroom
- Level: Main
- Area: 165 Square Feet
- Dimensions: 15x11
Bedroom 2
- Level: Main
- Area: 165 Square Feet
- Dimensions: 15x11
Bedroom 3
- Level: Upper
- Area: 221 Square Feet
- Dimensions: 17x13
Bedroom 4
- Level: Upper
- Area: 168 Square Feet
- Dimensions: 14x12
Bedroom 5
- Level: Lower
- Area: 110 Square Feet
- Dimensions: 11x10
Deck
- Level: Main
- Area: 192 Square Feet
- Dimensions: 16x12
Dining room
- Level: Main
- Area: 132 Square Feet
- Dimensions: 12x11
Family room
- Level: Main
- Area: 391 Square Feet
- Dimensions: 23x17
Kitchen
- Level: Main
- Area: 169 Square Feet
- Dimensions: 13x13
Living room
- Level: Main
- Area: 216 Square Feet
- Dimensions: 18x12
Sun room
- Level: Main
- Area: 88 Square Feet
- Dimensions: 11x8
Heating
- Baseboard, Forced Air, Fireplace(s)
Cooling
- Central Air
Appliances
- Included: Cooktop, Dishwasher, Disposal, Double Oven, Dryer, ENERGY STAR Qualified Appliances, Humidifier, Gas Water Heater, Microwave, Refrigerator, Wall Oven, Washer
- Laundry: Main Level
Features
- Basement: Block,Egress Window(s),Partially Finished,Storage Space
- Number of fireplaces: 1
- Fireplace features: Wood Burning
Interior area
- Total structure area: 4,057
- Total interior livable area: 2,697 sqft
- Finished area above ground: 2,587
- Finished area below ground: 110
Property
Parking
- Total spaces: 2
- Parking features: Detached Garage, Asphalt, Multiple Garages, Storage
- Garage spaces: 2
- Details: Garage Dimensions (32x16)
Accessibility
- Accessibility features: None
Features
- Levels: Two
- Stories: 2
- Patio & porch: Deck, Front Porch, Patio
- Exterior features: Kennel/Dog Run
- Fencing: Chain Link
Lot
- Size: 1.6 Acres
- Dimensions: 348 x 202
- Features: Irregular Lot, Tree Coverage - Medium
Details
- Additional structures: Garage(s), Storage Shed
- Foundation area: 1920
- Additional parcels included: 080360088040
- Parcel number: 080360088052
- Zoning description: Residential-Single Family
Construction
Type & style
- Home type: SingleFamily
- Property subtype: Single Family
Materials
- Roof: Age 8 Years or Less
Condition
- New construction: No
- Year built: 1947
Utilities & green energy
- Electric: Circuit Breakers
- Gas: Natural Gas
- Sewer: Septic System Compliant - Yes, Tank with Drainage Field
- Water: Well
Community & HOA
HOA
- Has HOA: No
Location
- Region: Rosemount
Financial & listing details
- Price per square foot: $166/sqft
- Tax assessed value: $352,900
- Annual tax amount: $2,992
- Date on market: 5/6/2026
- Cumulative days on market: 217 days
Estimated market value
$446,300
$424,000 - $469,000
$3,144/mo
Price history
| Date | Event | Price |
|---|---|---|
| 7/2/2026 | Pending sale | $449,000$166/sqft |
Source:  NorthstarMLS as distributed by MLS GRID #7067792 Report a problem NorthstarMLS as distributed by MLS GRID #7067792 Report a problem | ||
| 6/2/2026 | Price change | $449,000-1.3%$166/sqft |
Source: NorthstarMLS as distributed by MLS GRID #7067792 Report a problem | ||
| 5/6/2026 | Listed for sale | $455,000$169/sqft |
Source: NorthstarMLS as distributed by MLS GRID #7067792 Report a problem | ||
| 5/4/2026 | Listing removed | $455,000$169/sqft |
Source: eXp Realty #7008890 Report a problem | ||
| 3/4/2026 | Price change | $455,000-2.2%$169/sqft |
Source: NorthstarMLS as distributed by MLS GRID #7008890 Report a problem | ||
| 1/15/2026 | Listed for sale | $465,000-1%$172/sqft |
Source: eXp Realty #7008890 Report a problem | ||
| 12/18/2025 | Listing removed | $469,500$174/sqft |
Source: NorthstarMLS as distributed by MLS GRID #6821848 Report a problem | ||
| 11/26/2025 | Listed for sale | $469,500+11652.2%$174/sqft |
Source: NorthstarMLS as distributed by MLS GRID #6821848 Report a problem | ||
| 4/25/2000 | Sold | $3,995$1/sqft |
Source: Public Record Report a problem | ||
Public tax history
| Year | Property taxes | Tax assessment |
|---|---|---|
| 2024 | $2,992 +2% | $352,900 +3.1% |
| 2023 | $2,932 +7.6% | $342,400 +2.1% |
| 2022 | $2,726 +7.9% | $335,400 +17.6% |
| 2021 | $2,526 +4.9% | $285,100 +10.3% |
| 2020 | $2,408 +9.8% | $258,589 +12.3% |
| 2019 | $2,194 | $230,200 -0.2% |
| 2018 | $2,194 +8.4% | $230,700 -3.5% |
| 2017 | $2,023 -8.2% | $239,000 +1.1% |
| 2016 | $2,204 -3.5% | $236,500 +9% |
| 2015 | $2,284 +2.6% | $217,004 +10.5% |
| 2014 | $2,226 -1.5% | $196,347 |
| 2010 | $2,259 +6.1% | -- |
| 2009 | $2,129 -4.6% | -- |
| 2008 | $2,232 -3% | -- |
| 2007 | $2,302 +0.9% | -- |
| 2006 | $2,282 +27.1% | -- |
| 2004 | $1,796 +5% | -- |
| 2003 | $1,710 +6.2% | -- |
| 2002 | $1,610 -14.9% | -- |
| 2001 | $1,891 | -- |
Find assessor info on the county website
Monthly payment
Est. payment
Payment breakdown
Explore the cost of this home by adjusting the details. Changes won't be saved.Climate risks
Neighborhood: 55068
Nearby schools
GreatSchools rating
- 9/10Red Pine Elementary SchoolGrades: K-5Distance: 5.6 mi
- 8/10Rosemount Middle SchoolGrades: 6-8Distance: 4.8 mi
- 9/10Rosemount Senior High SchoolGrades: 9-12Distance: 5.1 mi
- $353,6003 bd2 ba1.3k sqft15777 Clayton Ave, Rosemount, MN 55068Off Market
- $280,2002 bd1 ba965 sqft15697 Clayton Ave, Rosemount, MN 55068Off Market
- $313,3004 bd1 ba1.4k sqft15744 Clayton Ave, Rosemount, MN 55068Off Market
- $---- bd-- ba-- sqft15744 Clayton Ave E, Rosemount, MN 55068Off Market
- $343,8003 bd2 ba1.1k sqft15770 Clayton Ave, Rosemount, MN 55068Off Market
- $---- bd-- ba-- sqft15679 Clayton Ave E, Rosemount, MN 55068Off Market
- $175,0004 bd2 ba1.7k sqft15679 Clayton Ave, Rosemount, MN 55068Sold
- $239,2002 bd1 ba1.3k sqft15700 Clayton Ave, Rosemount, MN 55068Off Market
A local agent can set up tours, give advice and negotiate with sellers.
Similar homes
- $449,9003 bd3 ba2.5k sqft13593 Embry Way, Apple Valley, MN 55124For Sale

 MLS ID #7106824, Kelsie Lembeck, eXp Realty. NorthstarMLS as distributed by MLS GRID
 - $450,0004 bd4 ba2.8k sqft1500 11th Ave, Newport, MN 55055For Sale
 MLS ID #7099502, Marina Morgan, Ashworth Real Estate. NorthstarMLS as distributed by MLS GRID
 - $499,9005 bd2 ba2.2k sqft1049 2nd St, Saint Paul Park, MN 55071For Sale
 MLS ID #7098183, Kris Lindahl, Kris Lindahl Real Estate. NorthstarMLS as distributed by MLS GRID
 - $415,0005 bd2 ba2k sqft6841 Carmen Ave, Inver Grove Heights, MN 55076For Sale
 MLS ID #7108642, Jodi Gillard, Lakes Sotheby's International Realty. NorthstarMLS as distributed by MLS GRID
 - $469,9005 bd3 ba2.5k sqft15873 Hayes Trail Ct, Apple Valley, MN 55124For SaleMLS ID #7087017, Nancy M Wagstrom, RE/MAX Results. NorthstarMLS as distributed by MLS GRID
- $449,7003 bd3 ba2.4k sqft6080 134th St W, Apple Valley, MN 55124For SaleMLS ID #7102486, Kirt D Messick, Coldwell Banker Realty. NorthstarMLS as distributed by MLS GRID
- $399,9004 bd2 ba2.4k sqft14905 Orchard Dr, Burnsville, MN 55306For SaleMLS ID #7114392, Cristy Elizabeth Oldman, HOMESTEAD ROAD. NorthstarMLS as distributed by MLS GRID
- $479,0005 bd4 ba2.6k sqft19137 Evenston Dr, Farmington, MN 55024For SaleMLS ID #7088122, Jon G. Volimas, Edina Realty, Inc.. NorthstarMLS as distributed by MLS GRID
- $425,0004 bd2 ba2.5k sqft6284 Corwin Ct, Inver Grove Heights, MN 55076For SaleMLS ID #7097604, Fiona Shanahan, Keller Williams Premier Realty. NorthstarMLS as distributed by MLS GRID
- $399,9004 bd2 ba2.5k sqft2717 Terrace Dr, Burnsville, MN 55337For SaleMLS ID #7112173, Danielle Marie Bernards, BRIX Real Estate. NorthstarMLS as distributed by MLS GRID
- $429,9004 bd3 ba2.8k sqft13513 Colfax Ave S, Burnsville, MN 55337For SaleMLS ID #7106655, Lee J Arntz, RE/MAX Results. NorthstarMLS as distributed by MLS GRID
- $514,9004 bd3 ba3k sqft8290 Angus Ave, Inver Grove Heights, MN 55077For SaleMLS ID #7081999, Tara O. Yunker, Re/Max Advantage Plus. NorthstarMLS as distributed by MLS GRID
- $439,9004 bd3 ba2.2k sqft1020 W 107th St, Bloomington, MN 55431For SaleMLS ID #7099277, Daniel A. Ekholm, Keller Williams Select Realty. NorthstarMLS as distributed by MLS GRID
- $399,9003 bd2 ba2.1k sqft9883 Brookview Rd, Woodbury, MN 55125For SaleMLS ID #7115427, Michael J Lynch, Lakes Sotheby's International Realty. NorthstarMLS as distributed by MLS GRID
- $525,0005 bd3 ba3k sqft138 Chaparral Dr, Apple Valley, MN 55124For SaleMLS ID #7096111, Paige M. Kahle, The Real Estate Collaborative. NorthstarMLS as distributed by MLS GRID
- $525,0003 bd4 ba3.1k sqft1377 2nd Ave, Newport, MN 55055For SaleMLS ID #7081121, Crystal McClure, National Realty Guild. NorthstarMLS as distributed by MLS GRID
- $474,9005 bd3 ba2.4k sqft115 E 58th St, Minneapolis, MN 55419For SaleMLS ID #7095471, Ivan Farrera, Trust Realty, Inc. NorthstarMLS as distributed by MLS GRID
- $417,0003 bd3 ba2.2k sqft13881 Holyoke Ln, Apple Valley, MN 55124For SaleMLS ID #7094960, John M Kelly, Century 21 Atwood. NorthstarMLS as distributed by MLS GRID
- $505,0003 bd4 ba3.3k sqft224 Minnesota Ave S, Vermillion, MN 55085For SaleMLS ID #7087776, The Huerkamp Home Group, Keller Williams Preferred Rlty. NorthstarMLS as distributed by MLS GRID
- $399,9004 bd3 ba2.2k sqft916 Whitney Dr, Apple Valley, MN 55124For SaleMLS ID #7106738, Crystal Vedder, Re/Max Advantage Plus. NorthstarMLS as distributed by MLS GRID
