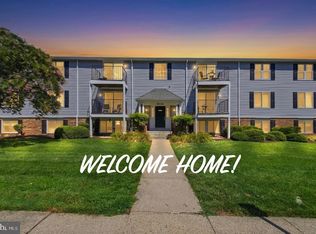
VACANT – MOVE-IN READY! Welcome home to this beautifully maintained condominium in the heart of Bowie! Nestled in a desirable community, this move-in-ready residence offers the perfect blend of comfort, convenience, and low-maintenance living. The open-concept floor plan is enhanced by soaring vaulted ceilings, dramatic windows that flood the home with natural light, and a versatile loft overlooking the main living area—ideal for a home office, guest space, fitness area, or reading retreat. Step outside onto your private balcony and enjoy peaceful outdoor views—the perfect place to sip your morning coffee or unwind after a long day. Whether you're a first-time homebuyer, downsizing, or searching for an excellent investment opportunity, this home delivers exceptional value in one of Bowie's most convenient locations. Enjoy easy access to shopping, dining, parks, major commuter routes, and public transportation. Some photos have been virtually staged to illustrate the home's potential and provide decorating inspiration.
Pending
Price increase: $10K (7/25)
$199,000
15732 Easthaven Ct #705, Bowie, MD 20716
1beds
626sqft
:
Get pre-qualified$1,680/mo
Condominium
Built in 1989
-- sqft lot
$197,600 Zestimate®
$318/sqft
$305/mo HOA
What's special
Peaceful outdoor viewsSoaring vaulted ceilingsPrivate balconyOpen-concept floor plan
- 41 days |
- 744 |
- 43 |
Likely to sell faster than
Zillow last checked:
Listing updated:
Listed by:
Carolyn Young 703-261-9190,
Samson Properties 7033788810,
Listing Team: The Carolyn Young Team, Co-Listing Agent: Heather Ellong 301-802-1522,
Samson Properties
Source: Bright MLS,MLS#: MDPG2207170
Facts & features
Interior
Bedrooms & bathrooms
- Bedrooms: 1
- Bathrooms: 1
- Full bathrooms: 1
- Main level bathrooms: 1
- Main level bedrooms: 1
Rooms
- Room types: Living Room, Dining Room, Kitchen, Bedroom 1, Exercise Room, Loft, Storage Room, Bathroom 1
Bedroom 1
- Features: Flooring - Carpet
- Level: Main
Bathroom 1
- Features: Bathroom - Tub Shower, Flooring - Ceramic Tile
- Level: Main
Dining room
- Features: Cathedral/Vaulted Ceiling, Flooring - Carpet, Dining Area
- Level: Main
Exercise room
- Level: Upper
Kitchen
- Features: Breakfast Bar, Flooring - Ceramic Tile, Pantry, Kitchen - Electric Cooking
- Level: Main
Living room
- Features: Flooring - Carpet, Ceiling Fan(s), Cathedral/Vaulted Ceiling, Fireplace - Wood Burning
- Level: Main
Loft
- Features: Flooring - Carpet
- Level: Upper
Storage room
- Level: Upper
Heating
- Programmable Thermostat, Forced Air, Electric
Cooling
- Central Air, Electric
Appliances
- Included: Oven/Range - Electric, Refrigerator, Microwave, Dishwasher, Electric Water Heater
- Laundry: Washer In Unit, Dryer In Unit, In Unit
Features
- Dining Area, Cathedral Ceiling(s), Vaulted Ceiling(s)
- Flooring: Carpet, Ceramic Tile
- Doors: Insulated
- Windows: Palladian
- Has basement: No
- Number of fireplaces: 1
Interior area
- Total structure area: 626
- Total interior livable area: 626 sqft
- Finished area above ground: 626
- Finished area below ground: 0
Property
Parking
- Parking features: Permit Included, Parking Lot
Accessibility
- Accessibility features: None
Features
- Levels: One and One Half
- Stories: 1.5
- Exterior features: Play Area, Tennis Court(s), Balcony
- Pool features: None
Details
- Additional structures: Above Grade, Below Grade
- Parcel number: 17070786905
- Zoning: MAC
- Special conditions: Standard
Construction
Type & style
- Home type: Condo
- Architectural style: Loft,Contemporary
- Property subtype: Condominium
- Attached to another structure: Yes
Materials
- Vinyl Siding
- Roof: Architectural Shingle
Condition
- New construction: No
- Year built: 1989
Utilities & green energy
- Sewer: Public Sewer
- Water: Public
- Utilities for property: Electricity Available, Water Available, Cable Available
Community & HOA
Community
- Condo and coop fee: $305 monthly
- Subdivision: Vistas At Bowie New Town
HOA
- Has HOA: No
- Amenities included: Common Grounds, Tot Lots/Playground, Picnic Area
- Services included: Maintenance Structure, Management, Insurance, Trash, Snow Removal, Maintenance Grounds
- HOA name: Vistas At Bowie New Town
Location
- Region: Bowie
- Municipality: Bowie
Financial & listing details
- Price per square foot: $318/sqft
- Tax assessed value: $170,567
- Annual tax amount: $2,857
- Date on market: 6/24/2026
- Listing agreement: Exclusive Right To Sell
- Exclusions: None
- Ownership: Condominium
Estimated market value
$197,600
$188,000 - $207,000
$1,747/mo
Price history
| Date | Event | Price |
|---|---|---|
| 7/25/2026 | Pending sale | $199,000+5.3%$318/sqft |
Source:  Bright MLS #MDPG2207170 Report a problem Bright MLS #MDPG2207170 Report a problem | ||
| 6/24/2026 | Listed for sale | $189,000-3%$302/sqft |
Source: Bright MLS #MDPG2207170 Report a problem | ||
| 6/9/2026 | Listing removed | $194,900$311/sqft |
Source: Bright MLS #MDPG2195940 Report a problem | ||
| 5/11/2026 | Price change | $194,900-2.5%$311/sqft |
Source: Bright MLS #MDPG2195940 Report a problem | ||
| 4/6/2026 | Price change | $199,900-3.7%$319/sqft |
Source: Bright MLS #MDPG2195940 Report a problem | ||
| 3/21/2026 | Listed for sale | $207,500-1.2%$331/sqft |
Source: Bright MLS #MDPG2195940 Report a problem | ||
| 2/17/2026 | Listing removed | $210,000$335/sqft |
Source: Bright MLS #MDPG2189256 Report a problem | ||
| 1/19/2026 | Listed for sale | $210,000-4.5%$335/sqft |
Source: Bright MLS #MDPG2189256 Report a problem | ||
| 12/31/2025 | Listing removed | $220,000$351/sqft |
Source: Bright MLS #MDPG2165696 Report a problem | ||
| 9/27/2025 | Price change | $220,000-3.1%$351/sqft |
Source: Bright MLS #MDPG2165696 Report a problem | ||
| 9/5/2025 | Listed for sale | $227,000+128.1%$363/sqft |
Source: Bright MLS #MDPG2165696 Report a problem | ||
| 10/10/2003 | Sold | $99,500+19.2%$159/sqft |
Source: Public Record Report a problem | ||
| 10/24/2001 | Sold | $83,500+40.3%$133/sqft |
Source: Public Record Report a problem | ||
| 5/3/1994 | Sold | $59,500-35.3%$95/sqft |
Source: Public Record Report a problem | ||
| 11/16/1993 | Sold | $92,000$147/sqft |
Source: Public Record Report a problem | ||
Public tax history
| Year | Property taxes | Tax assessment |
|---|---|---|
| 2025 | $2,894 +35.8% | $167,300 +8.5% |
| 2024 | $2,131 +9.8% | $154,200 +9.3% |
| 2023 | $1,942 +11% | $141,100 +10.2% |
| 2022 | $1,748 +7.1% | $128,000 +6.7% |
| 2021 | $1,632 +7.5% | $120,000 +7.1% |
| 2020 | $1,519 +4% | $112,000 +9.8% |
| 2019 | $1,461 | $102,000 |
| 2018 | -- | $102,000 +2% |
| 2017 | $1,692 -14.5% | $100,000 +2% |
| 2016 | $1,979 | $98,000 |
| 2015 | $1,979 | $98,000 |
| 2014 | $1,979 | $98,000 -24.6% |
| 2013 | -- | $130,000 |
| 2012 | -- | $130,000 |
| 2011 | -- | $130,000 -35% |
| 2010 | -- | $200,000 +18.6% |
| 2009 | -- | $168,666 +22.8% |
| 2008 | -- | $137,333 +29.6% |
| 2007 | -- | $106,000 +11.2% |
| 2006 | -- | $95,332 +12.6% |
| 2005 | -- | $84,666 +14.4% |
| 2004 | -- | $74,000 |
| 2003 | -- | $74,000 +2.8% |
| 2002 | -- | $72,000 +5.9% |
| 2001 | -- | $68,000 |
Find assessor info on the county website
Monthly payment
Est. payment
Payment breakdown
Explore the cost of this home by adjusting the details. Changes won't be saved.Climate risks
Neighborhood: 20716
Nearby schools
GreatSchools rating
- 6/10Kenilworth Elementary SchoolGrades: K-5Distance: 0.8 mi
- 4/10Benjamin Tasker Middle SchoolGrades: 6-8Distance: 1 mi
- 4/10Bowie High SchoolGrades: 9-12Distance: 2.1 mi
Schools provided by the listing agent
- Elementary: Kenilworth
- Middle: Benjamin Tasker
- High: Bowie
- District: Prince George's County Public Schools
Source: Bright MLS. This data may not be complete. We recommend contacting the local school district to confirm school assignments for this home.
- $260,5002 bd2 ba858 sqft15726 Easthaven Ct #702, Bowie, MD 20716Off Market
- $239,3002 bd2 ba858 sqft15738 Easthaven Ct #708, Bowie, MD 20716Off Market
- $--2 bd2 ba900 sqft15742 Easthaven Ct #15742, Bowie, MD 20716Off Market
- $---- bd-- ba-- sqft15726 Easthaven Ct, Bowie, MD 20716Off Market
- $--2 bd2 ba836 sqft15742 Easthaven Ct, Bowie, MD 20716Off Market
- $298,4002 bd1 ba-- sqft15728 Easthaven Ct, Bowie, MD 20716Off Market
- $233,0002 bd2 ba900 sqft15738 Easthaven Ct, Bowie, MD 20716Off Market
- $--2 bd2 ba860 sqft15724 Easthaven Ct, Bowie, MD 20716Off Market
A local agent can set up tours, give advice and negotiate with sellers.
Similar homes
- $224,9002 bd2 ba836 sqft15819 Easthaven Ct #210, Bowie, MD 20716For Sale

 MLS ID #MDPG2205526, Kedrick King, Realty ONE Group Excellence. Bright MLS
 - $256,0002 bd2 ba843 sqft15616 Everglade Ln APT 303, Bowie, MD 20716For Sale
 MLS ID #MDPG2203558, Stephanie Ireland, EXP Realty, LLC. Bright MLS
 - $190,0002 bd1 ba692 sqftThe Vistas At La, Bowie, MD 20721For Sale
 MLS ID #MDPG2203030, Maria Hairston-Purcell, Prime Resource Realty & Property Management, INC. Bright MLS
 - $215,0002 bd1 ba929 sqftChesterfield Garden Cond, Pasadena, MD 21122For Sale
 MLS ID #MDAA2152932, Vincent Ekuban, EXIT Realty Enterprises. Bright MLS
 - $205,0001 bd1 ba584 sqftFort Lincoln, Washington, DC 20018For SaleMLS ID #DCDC2262410, Ms. Melanie Davis, Samson Properties. Bright MLS
- $199,0002 bd1 ba908 sqft5901 Tamar Dr #5-S5, Columbia, MD 21045For SaleMLS ID #MDHW2070936, Yolanda Muckle, Long & Foster Real Estate, Inc.. Bright MLS
- $190,0001 bd1 ba595 sqftDutch Glen Condo, Annapolis, MD 21401For SaleMLS ID #MDAA2152132, Rick Mudd, RE/MAX Executive. Bright MLS
- $175,0001 bd1 ba713 sqftLords Landing Village Condo-phase 7>, Upper Marlboro, MD 20772For SaleMLS ID #MDPG2194578, Chris Craddock, EXP Realty, LLC. Bright MLS
- $220,000-- bd1 ba434 sqftForest Hills, Washington, DC 20008For SaleMLS ID #DCDC2276998, Giovanna Piskulich, Compass. Bright MLS
- $199,0001 bd1 ba704 sqft6003 Majors Ln APT 8-O20, Columbia, MD 21045For SaleMLS ID #MDHW2070136, Charlie Kim kim, Pacific Realty. Bright MLS
- $220,0002 bd1 ba875 sqftLords Landing Village Condo-phase 7>, Upper Marlboro, MD 20772For SaleMLS ID #MDPG2199842, Dru Yokum, Coldwell Banker Realty. Bright MLS
- $205,0002 bd1 ba798 sqft103 Water Fountain Way Unit 303, Glen Burnie, MD 21060For SaleMLS ID #MDAA2152226, Kimberly McGrath, Compass. Bright MLS
- $199,9991 bd1 ba455 sqft2939 Van Ness St NW APT 1129, Washington, DC 20008For Sale By Owner
- $199,9992 bd2 ba851 sqft6450 Green Field Rd #3-307, Elkridge, MD 21075For SaleMLS ID #MDHW2068700, Carson Truong, Compass. Bright MLS
- $222,9003 bd2 ba920 sqftGreenbelt Homes, Inc, Greenbelt, MD 20770For SaleMLS ID #MDPG2213884, Melanie Montague, EXP Realty, LLC. Bright MLS
- $125,0002 bd1 ba803 sqft5201 Newton St APT T3, Bladensburg, MD 20710For SaleMLS ID #MDPG2213670, Christopher Flores, Flores Realty. Bright MLS
- $164,9002 bd1 ba910 sqftThe Markham View Condo-phase 1>, Landover, MD 20785For SaleMLS ID #MDPG2208608, Maria Contreras, Quasar Property Management And Real Estate LLC. Bright MLS
- $164,9002 bd1 ba896 sqftThe Markham View Condo-phase 1>, Landover, MD 20785For SaleMLS ID #MDPG2208604, Maria Contreras, Quasar Property Management And Real Estate LLC. Bright MLS
- $218,000-- bd1 ba398 sqftForest Hills, Washington, DC 20008For SaleMLS ID #DCDC2276364, John A Coplen II, Long & Foster Real Estate, Inc.. Bright MLS
- $179,000-- bd1 ba446 sqft2800 Wisconsin Ave NW APT 405, Washington, DC 20007For SaleMLS ID #DCDC2275048, Kris Walker, KW United. Bright MLS
