Welcome to 15734 Lakedale Dr. This home is located in Copperfield and offers 3 bedrooms/2 baths/ 2-car detached garage and an Over-sized backyard! Home has been totally renovated 3 years ago (50k) and offers large family room with fireplace, wet bar, formal dining and engineered wood floors and carpet in bedrooms. Kitchen features new quartz countertops, stainless steel appliances, fridge and washer and dryer included and many windows to let in natural light. Primary suite features two walk-in closets, walk-in shower. Secondary bedrooms are spacious, all rooms have new ceiling fans. House has been completely renovated. Backyard is HUGE to grill and hang out. Move in ready. Schedule your showing TODAY!
For sale
$315,000
15734 Lakedale Dr, Houston, TX 77095
3beds
1,871sqft
:
Get pre-qualified$2,595/mo
Single Family Residence
Built in 1983
0.26 Acres Lot
$314,500 Zestimate®
$168/sqft
$64/mo HOA
What's special
- 9 days |
- 171 |
- 18 |
Likely to sell faster than
Zillow last checked:
Listing updated:
Listed by:
Eric Perez TREC #0661782 832-875-7474,
Walzel Properties - Corporate Office
Source: HAR,MLS#: 67675876
Facts & features
Interior
Bedrooms & bathrooms
- Bedrooms: 3
- Bathrooms: 2
- Full bathrooms: 2
Rooms
- Room types: Utility Room
Primary bathroom
- Features: Primary Bath: Double Sinks, Primary Bath: Shower Only, Secondary Bath(s): Tub/Shower Combo
Kitchen
- Features: Breakfast Bar, Pantry, Pots/Pans Drawers
Heating
- Natural Gas
Cooling
- Ceiling Fan(s), Electric
Appliances
- Included: Disposal, Refrigerator, Electric Oven, Microwave, Electric Cooktop, Dishwasher
- Laundry: Electric Dryer Hookup, Washer Hookup
Features
- Wet Bar, All Bedrooms Down, Primary Bed - 1st Floor
- Flooring: Carpet, Engineered Hardwood, Tile
- Number of fireplaces: 1
- Fireplace features: Gas Log
Interior area
- Total structure area: 1,871
- Total interior livable area: 1,871 sqft
Property
Parking
- Total spaces: 2
- Parking features: Detached
- Garage spaces: 2
Features
- Stories: 1
- Patio & porch: Patio/Deck
- Fencing: Back Yard,Full
Lot
- Size: 0.26 Acres
- Features: Subdivided, 0 Up To 1/4 Acre
Details
- Parcel number: 1150800320018
Construction
Type & style
- Home type: SingleFamily
- Architectural style: Traditional
- Property subtype: Single Family Residence
Materials
- Brick
- Foundation: Slab
- Roof: Composition
Condition
- New construction: No
- Year built: 1983
Utilities & green energy
- Water: Water District
Green energy
- Energy efficient items: HVAC>13 SEER
Community & HOA
Community
- Subdivision: Copperfield Middlegate Village
HOA
- Has HOA: Yes
- Amenities included: Jogging Path, Picnic Area, Playground, Pool, Splash Pad, Trail(s)
- HOA fee: $770 annually
Location
- Region: Houston
Financial & listing details
- Price per square foot: $168/sqft
- Tax assessed value: $259,605
- Annual tax amount: $2,009
- Date on market: 7/14/2026
- Listing terms: Cash,Conventional,FHA,VA Loan
- Ownership: Full Ownership
- Road surface type: Concrete, Curbs
Estimated market value
$314,500
$299,000 - $330,000
$2,048/mo
Price history
| Date | Event | Price |
|---|---|---|
| 7/15/2026 | Listed for sale | $315,000-4.5%$168/sqft |
Source:  HAR #67675876 Report a problem HAR #67675876 Report a problem | ||
| 8/23/2024 | Listing removed | -- |
Source:  HAR #59394660 Report a problem HAR #59394660 Report a problem | ||
| 8/8/2024 | Listing removed | -- |
Source: HAR #75252153 Report a problem | ||
| 8/6/2024 | Listed for sale | $330,000-5.4%$176/sqft |
Source: HAR #75252153 Report a problem | ||
| 7/18/2024 | Listing removed | -- |
Source: HAR #23993076 Report a problem | ||
| 7/13/2024 | Listed for sale | $349,000+2.9%$187/sqft |
Source: HAR #23993076 Report a problem | ||
| 7/10/2024 | Price change | $2,200-2.2%$1/sqft |
Source: HAR #59394660 Report a problem | ||
| 7/4/2024 | Listing removed | -- |
Source: HAR #84072433 Report a problem | ||
| 7/1/2024 | Price change | $339,000-2.9%$181/sqft |
Source: HAR #84072433 Report a problem | ||
| 6/26/2024 | Price change | $2,250-2.2%$1/sqft |
Source: HAR #59394660 Report a problem | ||
| 6/21/2024 | Price change | $349,000-2.8%$187/sqft |
Source: HAR #84072433 Report a problem | ||
| 6/7/2024 | Listed for sale | $359,000$192/sqft |
Source: HAR #84072433 Report a problem | ||
| 6/1/2024 | Listing removed | -- |
Source: HAR #77454019 Report a problem | ||
| 6/1/2024 | Listed for rent | $2,300-2.1%$1/sqft |
Source: HAR #59394660 Report a problem | ||
| 5/27/2024 | Listing removed | -- |
Source: HAR #48240583 Report a problem | ||
| 5/27/2024 | Listed for sale | $359,000$192/sqft |
Source: HAR #77454019 Report a problem | ||
| 5/18/2024 | Listing removed | -- |
Source: HAR #45047233 Report a problem | ||
| 5/18/2024 | Listed for rent | $2,350$1/sqft |
Source: HAR #48240583 Report a problem | ||
| 5/15/2024 | Listing removed | -- |
Source: HAR #74203527 Report a problem | ||
| 5/15/2024 | Listed for sale | $359,000$192/sqft |
Source: HAR #45047233 Report a problem | ||
| 5/13/2024 | Price change | $2,350-4.1%$1/sqft |
Source: HAR #74203527 Report a problem | ||
| 5/5/2024 | Listed for rent | $2,450+6.5%$1/sqft |
Source: HAR #74203527 Report a problem | ||
| 7/23/2023 | Listing removed | -- |
Source: HAR #64374894 Report a problem | ||
| 7/3/2023 | Listed for rent | $2,300$1/sqft |
Source: HAR #64374894 Report a problem | ||
Public tax history
| Year | Property taxes | Tax assessment |
|---|---|---|
| 2025 | $2,009 +6.9% | $259,605 +4.5% |
| 2024 | $1,879 +38.2% | $248,403 -3.5% |
| 2023 | $1,359 +7.7% | $257,322 +6.8% |
| 2022 | $1,262 | $240,827 +22% |
| 2021 | -- | $197,333 +6% |
| 2020 | $1,200 +5.2% | $186,097 +6.9% |
| 2019 | $1,141 -61.8% | $174,156 +6.3% |
| 2018 | $2,984 | $163,770 |
| 2017 | $2,984 +13.9% | $163,770 |
| 2016 | $2,620 +9.7% | $163,770 +3.3% |
| 2015 | $2,389 | $158,480 +17.6% |
| 2014 | $2,389 | $134,746 +12.7% |
| 2013 | -- | $119,554 |
| 2012 | -- | $119,554 |
| 2011 | -- | $119,554 |
| 2010 | -- | $119,554 |
| 2009 | -- | $119,554 -6.3% |
| 2008 | -- | $127,609 +3.3% |
| 2007 | -- | $123,528 |
| 2006 | -- | $123,528 +6.7% |
| 2005 | -- | $115,800 |
| 2004 | -- | $115,800 |
| 2003 | -- | $115,800 +3.7% |
| 2002 | -- | $111,700 +4.9% |
| 2001 | -- | $106,500 +7.1% |
| 2000 | -- | $99,400 |
Find assessor info on the county website
Monthly payment
Est. payment
Payment breakdown
Explore the cost of this home by adjusting the details. Changes won't be saved.Climate risks
Neighborhood: 77095
Nearby schools
GreatSchools rating
- 6/10Fiest Elementary SchoolGrades: PK-5Distance: 0.1 mi
- 6/10Labay Middle SchoolGrades: 6-8Distance: 0.3 mi
- 5/10Cypress Falls High SchoolGrades: 9-12Distance: 1.5 mi
Schools provided by the listing agent
- Elementary: Fiest Elementary School
- Middle: Labay Middle School
- High: Cypress Falls High School
Source: HAR. This data may not be complete. We recommend contacting the local school district to confirm school assignments for this home.
- $284,2004 bd2 ba1.9k sqft15730 Lakedale Dr, Houston, TX 77095Off Market
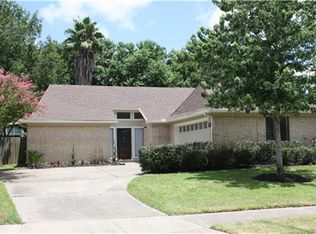
- $271,3003 bd2 ba1.8k sqft8302 Silver Bay Ct, Houston, TX 77095Off Market
- $334,1003 bd2 ba2.2k sqft8306 Silver Bay Ct, Houston, TX 77095Off Market
- $279,9004 bd2 ba2.3k sqft15727 Maple Manor Dr, Houston, TX 77095Off Market
- $269,4003 bd2 ba2k sqft15726 Lakedale Dr, Houston, TX 77095Off Market
- $308,8005 bd3 ba2.5k sqft15731 Maple Manor Dr, Houston, TX 77095Off Market
- $337,0004 bd3 ba2.7k sqft15735 Lakedale Dr, Houston, TX 77095Off Market
- $349,1004 bd2 ba2.1k sqft15731 Lakedale Dr, Houston, TX 77095Off Market
A local agent can set up tours, give advice and negotiate with sellers.
Similar homes
- $297,0003 bd3 ba1.8k sqft15511 Sungold Ct, Houston, TX 77095For Sale
 MLS ID #38516080, Paola Guzman, Realm Real Estate Professionals - Katy. HAR
 - $318,0004 bd3 ba2.2k sqft7607 Plumtree Forest Cir, Houston, TX 77095For Sale
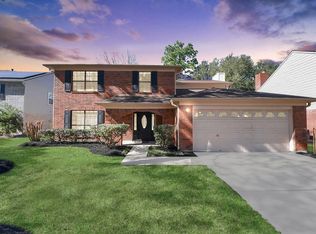 MLS ID #62169580, Sukhvinder Singh, Apex Brokerage, LLC. HAR
 - $318,0003 bd2 ba1.7k sqft16710 Innisbrook Dr, Houston, TX 77095For Sale
 MLS ID #17219924, Diana Saufley, CB&A, Realtors. HAR
 - $329,0004 bd3 ba2.3k sqft8322 Hot Springs Dr, Houston, TX 77095For Sale
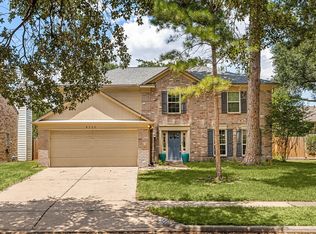 MLS ID #20033002, Jason Vo, Danny Nguyen Commercial. HAR
 - $342,5003 bd3 ba2.1k sqft15806 Imperial Falls Ct, Houston, TX 77095For SaleMLS ID #37348889, Joel Carratala, Trust Real Estate. HAR
- $324,0004 bd3 ba2.3k sqft8123 Sunny Ridge Dr, Houston, TX 77095For SaleMLS ID #23923344, Tom Stallings, McCallum Realty. HAR
- $319,0005 bd3 ba2.4k sqft8406 Pine Falls Dr, Houston, TX 77095Active
 MLS ID #2186798, David Kring, RE/MAX Vision. Unlock MLS
 - $344,8004 bd2 ba2.3k sqft8102 Tall Firs Ln, Houston, TX 77095For SaleMLS ID #5157364, Patricia Fleming, Patricia Fleming Realty LLC. HAR
- $--4 bd2 ba1.9k sqft7607 Sandygate Ln, Houston, TX 77095AuctionAuction.com 2
- $300,0003 bd3 ba2.1k sqft8010 Pinyon Creek Ct, Houston, TX 77095For SaleMLS ID #25262469, Dan Klawer, Keller Williams Signature. HAR
- $331,5004 bd2 ba2.1k sqft15819 Maple Manor Dr, Houston, TX 77095For SaleMLS ID #50186055, Suzan Zachariah, The Local Agents Real Estate LLC. HAR
- $280,0004 bd3 ba2.1k sqft8119 Silent Cedars Dr, Houston, TX 77095For SaleMLS ID #59485221, Bri Deciga, LPT Realty, LLC. HAR
- $315,0004 bd3 ba2.4k sqft7403 Benwich Cir, Houston, TX 77095For SaleMLS ID #21331489, Tommy Williams. NTREIS
- $300,0004 bd2 ba2.3k sqft15226 Windy Cove Dr, Houston, TX 77095For SaleMLS ID #6434147, Jennifer Dodds, eXp Realty LLC. HAR
- $325,0004 bd3 ba2.3k sqft8406 Hot Springs Dr, Houston, TX 77095For SaleMLS ID #7537970, Michael Terry, Goldenlight Realty. HAR
- $299,0004 bd3 ba2.3k sqft16006 Maple Acres Ct, Houston, TX 77095For SaleMLS ID #60048996, Rick Raymor, RE/MAX Universal. HAR
- $350,0003 bd2 ba2.1k sqft15818 Sweetwater Creek Dr, Houston, TX 77095For SaleMLS ID #29657988, Ilias Swoger, Keller Williams Memorial. HAR
- $320,0005 bd3 ba2.6k sqft8106 Tall Firs Ln, Houston, TX 77095For SaleMLS ID #49495282, Christopher Longwell, Keller Williams Realty Professionals. HAR
- $339,9003 bd2 ba1.9k sqft15303 Garett Green Cir, Houston, TX 77095For SaleMLS ID #81799614, Billie Harris, RE/MAX East. HAR
- $315,0003 bd2 ba1.6k sqft7918 Shangrila Ln, Houston, TX 77095For SaleMLS ID #52493915, Jill Smith, eXp Realty LLC. HAR
