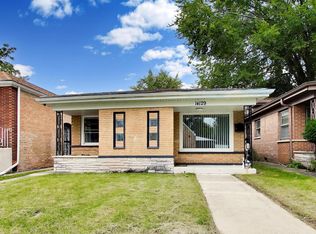
Welcome home to this solid brick ranch offering an impressive combination of modern finishes, and generous living space. The main level features 3 bedrooms, 1.1 baths and gorgeous hardwood flooring throughout much of the home. A spacious, light-filled living room is highlighted by a large front picture window and recessed lighting, while the kitchen is sure to impress with white shaker-style cabinetry, extensive counter space, tiled backsplash, stainless steel dishwasher, recessed lighting and a large peninsula providing additional workspace and seating potential. An adjoining dining area makes the layout equally suited for everyday living and entertaining. The upgraded main bathroom features a double-sink vanity, contemporary finishes and beautifully tiled tub/shower surround, while the additional half bath provides extra convenience. The home's clean neutral color palette, white trim and doors, modern lighting and beautifully finished hardwood floors create a fresh appearance throughout. The living space continues into the full finished basement, offering an additional bedroom, full bathroom and spacious recreation room-providing excellent flexibility for guests, a home office, entertainment area or additional living space. Outside, enjoy a fenced yard, side concrete driveway and detached 2-car garage offering plenty of parking and storage. The brick exterior, mature landscaping and well-maintained appearance add to the home's curb appeal. With 3 bedrooms and 1.1 baths on the main level plus the additional bedroom, full bath and recreation space in the finished basement, this home offers substantially more usable space than you might expect from the outside.
Active
$162,500
15739 Ingleside Ave, Dolton, IL 60419
4beds
1,285sqft
Single Family Residence
Built in 1969
-- sqft lot
$-- Zestimate®
$126/sqft
$-- HOA
What's special
Solid brick ranchModern finishesBrick exteriorModern lightingContemporary finishesFull finished basementFenced yard
- --
- 2,041
- views
- 385
- saves
Likely to sell faster than
Zillow last checked:
Listing updated:
Listed by:
Michell Lukasik 630-743-3872,
RE/MAX Professionals,
Edward Lukasik Jr 630-768-5175,
RE/MAX Professionals
Source: MRED as distributed by MLS GRID,MLS#: 12763559
Facts & features
Interior
Bedrooms & bathrooms
- Bedrooms: 4
- Bathrooms: 3
- Full bathrooms: 2
- 1/2 bathrooms: 1
Rooms
- Room types: No additional rooms
Primary bedroom
- Level: Main
- Area: 168 Square Feet
- Dimensions: 14X12
Bedroom 2
- Level: Main
- Area: 143 Square Feet
- Dimensions: 13X11
Bedroom 3
- Level: Main
- Area: 100 Square Feet
- Dimensions: 10X10
Bedroom 4
- Level: Basement
- Area: 130 Square Feet
- Dimensions: 13X10
Dining room
- Level: Main
- Area: 120 Square Feet
- Dimensions: 12X10
Family room
- Level: Basement
- Area: 384 Square Feet
- Dimensions: 24X16
Kitchen
- Features: Kitchen (Eating Area-Table Space)
- Level: Main
- Area: 144 Square Feet
- Dimensions: 12X12
Laundry
- Level: Basement
- Area: 81 Square Feet
- Dimensions: 09X09
Living room
- Level: Main
- Area: 330 Square Feet
- Dimensions: 22X15
Heating
- Forced Air
Cooling
- Central Air
Features
- Flooring: Hardwood
- Basement: Finished,Full
Interior area
- Total structure area: 0
- Total interior livable area: 1,285 sqft
Property
Parking
- Total spaces: 2
- Parking features: Concrete, Yes, Garage Owned, Detached, Garage
- Garage spaces: 2
Accessibility
- Accessibility features: No Disability Access
Features
- Stories: 1
- Fencing: Fenced
Lot
- Dimensions: 49 x 141 x 53 x 141
Details
- Parcel number: 29141490250000
- Special conditions: None
Construction
Type & style
- Home type: SingleFamily
- Architectural style: Ranch
- Property subtype: Single Family Residence
Materials
- Brick, Stone
- Foundation: Concrete Perimeter
- Roof: Asphalt
Condition
- New construction: No
- Year built: 1969
Utilities & green energy
- Electric: Circuit Breakers
- Sewer: Public Sewer
- Water: Public
Community & HOA
Community
- Subdivision: Almar Meadows
HOA
- Services included: None
Location
- Region: Dolton
Financial & listing details
- Price per square foot: $126/sqft
- Tax assessed value: $160,000
- Annual tax amount: $5,950
- Date on market: 10/20/2026
- Ownership: Fee Simple
Estimated market value
Not available
Estimated sales range
Not available
Not available
Price history
| Date | Event | Price |
|---|---|---|
| 1/27/2026 | Listing removed | $253,000$197/sqft |
Source:  MRED as distributed by MLS GRID #12430799 Report a problem | ||
| 11/1/2025 | Contingent | $253,000$197/sqft |
Source: MRED as distributed by MLS GRID #12430799 Report a problem | ||
| 9/18/2025 | Price change | $253,000-2.7%$197/sqft |
Source: MRED as distributed by MLS GRID #12430799 Report a problem | ||
| 7/28/2025 | Listed for sale | $259,900+49.5%$202/sqft |
Source: MRED as distributed by MLS GRID #12430799 Report a problem | ||
| 6/18/2020 | Sold | $173,900$135/sqft |
Source: MRED as distributed by MLS GRID #10687367 Report a problem | ||
| 4/28/2020 | Pending sale | $173,900$135/sqft |
Source: Coldwell Banker Realty - Lincoln Park Clybourn #10687367 Report a problem | ||
| 4/22/2020 | Listed for sale | $173,900$135/sqft |
Source: Coldwell Banker Realty - Lincoln Park Clybourn #10687367 Report a problem | ||
| 4/20/2020 | Pending sale | $173,900$135/sqft |
Source: Coldwell Banker Realty - Lincoln Park Clybourn #10687367 Report a problem | ||
| 4/10/2020 | Listed for sale | $173,900+186.1%$135/sqft |
Source: Coldwell Banker Residential #10687367 Report a problem | ||
| 1/7/2020 | Sold | $60,777-27.3%$47/sqft |
Source: MRED as distributed by MLS GRID #10556914 Report a problem | ||
| 10/31/2019 | Pending sale | $83,600$65/sqft |
Source: CRM Enterprises Inc #10556914 Report a problem | ||
| 10/30/2019 | Price change | $83,600-12%$65/sqft |
Source: CRM Enterprises Inc #10556914 Report a problem | ||
| 10/24/2019 | Listed for sale | $95,000$74/sqft |
Source: CRM Enterprises Inc #10556914 Report a problem | ||
| 6/7/2019 | Listing removed | $95,000$74/sqft |
Source: CRM Enterprises Inc #10302299 Report a problem | ||
| 3/12/2019 | Pending sale | $95,000$74/sqft |
Source: CRM Enterprises Inc #10302299 Report a problem | ||
| 2/27/2019 | Listed for sale | $95,000$74/sqft |
Source: CRM Enterprises Inc #10144060 Report a problem | ||
| 1/8/2019 | Pending sale | $95,000$74/sqft |
Source: CRM Enterprises Inc #10144060 Report a problem | ||
| 11/26/2018 | Listed for sale | $95,000-26.6%$74/sqft |
Source: CRM Enterprises Inc #10144060 Report a problem | ||
| 4/15/2016 | Listing removed | -- |
Source: Auction.com Report a problem | ||
| 1/26/2016 | Listed for sale | -- |
Source: Auction.com Report a problem | ||
| 10/30/2001 | Sold | $129,500$101/sqft |
Source: Public Record Report a problem | ||
Public tax history
| Year | Property taxes | Tax assessment |
|---|---|---|
| 2024 | $5,661 +7.1% | $16,000 +0% |
| 2023 | $5,286 +79.8% | $15,999 +46.8% |
| 2022 | $2,939 +0.7% | $10,901 |
| 2021 | $2,920 -41.8% | $10,901 |
| 2020 | $5,017 +6.9% | $10,901 +10.5% |
| 2019 | $4,691 +0.5% | $9,862 |
| 2018 | $4,667 +4.7% | $9,862 |
| 2017 | $4,457 -4.6% | $9,862 +0.4% |
| 2016 | $4,670 +5.3% | $9,822 |
| 2015 | $4,433 +0.5% | $9,822 |
| 2014 | $4,411 -0.7% | $9,822 -5.7% |
| 2013 | $4,443 +2.3% | $10,419 |
| 2012 | $4,342 +2.4% | $10,419 |
| 2011 | $4,240 -16.8% | $10,419 -26.3% |
| 2010 | $5,096 +12.8% | $14,145 |
| 2009 | $4,519 +5.8% | $14,145 -5% |
| 2008 | $4,272 +1.6% | $14,890 +10.4% |
| 2007 | $4,206 +10.5% | $13,482 |
| 2006 | $3,807 -20.8% | $13,482 |
| 2005 | $4,805 +11.7% | $13,482 +11.9% |
| 2004 | $4,302 +7.8% | $12,043 |
| 2003 | $3,992 +2.4% | $12,043 |
| 2002 | $3,899 +50% | $12,043 +18.9% |
| 2001 | $2,599 -1.1% | $10,127 |
| 2000 | $2,629 -20.1% | $10,127 |
| 1999 | $3,291 | $10,127 |
Find assessor info on the county website
Monthly payment
Est. payment
Payment breakdown
Explore the cost of this home by adjusting the details. Changes won't be saved.Climate risks
Neighborhood: 60419
Nearby schools
Schools provided by the listing agent
- High: Lyons Twp High School
- District: 149
Source: MRED as distributed by MLS GRID. This data may not be complete. We recommend contacting the local school district to confirm school assignments for this home.
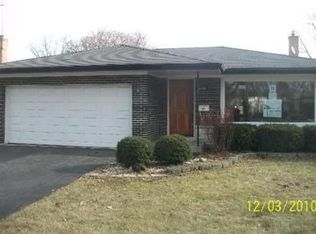
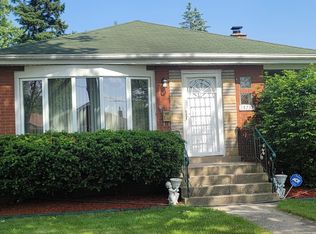
Similar homes
- $160,0003 bd2 ba1k sqft505 Monroe St, Dolton, IL 60419Active
 MLS ID #12785045, Jean Walker, Redfin Corporation. MRED as distributed by MLS GRID
- $158,0003 bd2 ba1k sqft14418 Drexel Ave, Dolton, IL 60419Active
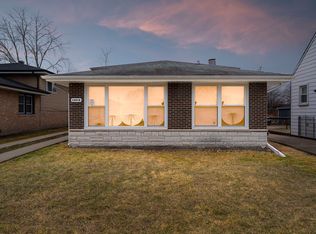 MLS ID #12568235, Byron Stanford, Coldwell Banker Realty. MRED as distributed by MLS GRID
- $--4 bd1 ba1k sqft14234 Ingleside Ave, Dolton, IL 60419Auction
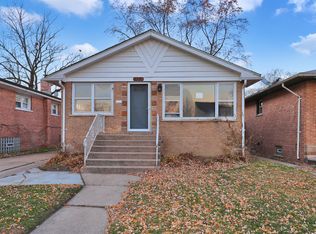 MLS ID #12578099, Halina Zdanowski, LPT Realty. MRED as distributed by MLS GRID
- $189,0003 bd2 ba1.2k sqft14129 S La Salle St, Riverdale, IL 60827New
 MLS ID #12800716, Robert Los, HomeSmart Connect LLC. MRED as distributed by MLS GRID
