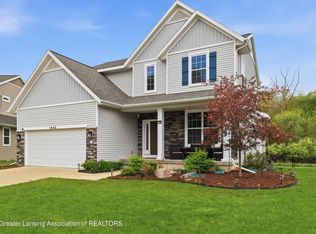
Do you love the idea of new construction but don't want to wait? Custom built by Fedewa Builders, this stunning 4-bedroom, 3-bath home was completed in January and is move-in ready due to an unexpected owner relocation. The expansive open-concept great room features soaring ceilings, abundant natural light, and a sophisticated high-tech fireplace that serves as a striking focal point. Every appliance and light fixture was thoughtfully selected for both luxury and energy efficiency. The gourmet kitchen is equipped with professional-grade ventilation, an oversized pantry, and an abundance of cabinetry. Step outside to a spacious, low-maintenance Trex deck overlooking a serene protected natural area, ensuring exceptional privacy with no rear neighbors — aside from the occasional ducks and geese. The main level also offers a generously sized drop zone along with a bedroom and full bath, ideal for guests or flexible living arrangements. Designed for both comfort and privacy, the primary suite features a spa-inspired bath complete with a ceramic tile shower, standalone soaking tub, dual vanities, and a walk-in closet. Two additional bedrooms, another full bath, and a conveniently located laundry room complete the second floor. The lower level boasts impressive 10-foot ceilings and daylight windows and is already prepped for finishing. It is stubbed for an additional full bath and offers the potential for a second living area and fifth bedroom, adding even more versatility to this already spacious home. Additional highlights include an oversized two-car garage equipped with a Tesla charging station. This is one home you do not want to miss!
Accepting backups
Price cut: $6K (7/6)
$629,000
1574 Belvedere Ave, Okemos, MI 48864
4beds
2,004sqft
:
Get pre-qualified$4,774/mo
Single Family Residence
Built in 2025
9,147 Square Feet Lot
$621,400 Zestimate®
$314/sqft
$-- HOA
What's special
- 88 days |
- 286 |
- 7 |
Zillow last checked:
Listing updated:
Listed by:
Liz Horford 517-819-4549,
RE/MAX Real Estate Professionals 517-321-8255
Source: Greater Lansing AOR,MLS#: 295970
Facts & features
Interior
Bedrooms & bathrooms
- Bedrooms: 4
- Bathrooms: 3
- Full bathrooms: 3
Primary bedroom
- Level: Second
- Area: 164.56 Square Feet
- Dimensions: 12.1 x 13.6
Bedroom 2
- Level: Second
- Area: 112.32 Square Feet
- Dimensions: 10.8 x 10.4
Bedroom 3
- Level: Second
- Area: 144.21 Square Feet
- Dimensions: 13.11 x 11
Bedroom 4
- Level: First
- Area: 96.57 Square Feet
- Dimensions: 8.7 x 11.1
Dining room
- Level: First
- Area: 154.44 Square Feet
- Dimensions: 10.8 x 14.3
Kitchen
- Level: First
- Area: 157.62 Square Feet
- Dimensions: 11.1 x 14.2
Living room
- Level: First
- Area: 225.78 Square Feet
- Dimensions: 15.9 x 14.2
Heating
- Central, ENERGY STAR Qualified Equipment, Forced Air, Natural Gas
Cooling
- Central Air
Appliances
- Included: Built-In Range, Dishwasher, Disposal, Double Oven, Dryer, ENERGY STAR Qualified Appliances, Refrigerator, Washer, Water Heater
- Laundry: Laundry Closet, Upper Level
Features
- Eat-in Kitchen, High Ceilings, Kitchen Island, Open Floorplan, Recessed Lighting, Smart Thermostat, Walk-In Closet(s)
- Flooring: Carpet, Vinyl
- Windows: Double Pane Windows, ENERGY STAR Qualified Windows
- Basement: Concrete,Egress Windows,Full
- Number of fireplaces: 1
- Fireplace features: Electric, Living Room
Interior area
- Total structure area: 3,006
- Total interior livable area: 2,004 sqft
- Finished area above ground: 2,004
- Finished area below ground: 0
Property
Parking
- Parking features: Attached, Driveway, Garage, Garage Door Opener
- Has attached garage: Yes
- Has uncovered spaces: Yes
Accessibility
- Accessibility features: Accessible Bedroom, Accessible Full Bath
Features
- Levels: Two
- Stories: 2
- Entry location: Front Door
- Patio & porch: Deck, Porch
- Fencing: None
- Has view: Yes
- View description: Neighborhood, Pond, Trees/Woods
- Has water view: Yes
- Water view: Pond
- Waterfront features: Pond
Lot
- Size: 9,147 Square Feet
- Features: Back Yard, Few Trees, Front Yard, Views
Details
- Additional structures: None
- Foundation area: 1002
- Parcel number: 33020222229005
- Zoning description: Zoning
Construction
Type & style
- Home type: SingleFamily
- Architectural style: Traditional
- Property subtype: Single Family Residence
Materials
- Vinyl Siding
- Foundation: Concrete Perimeter
- Roof: Shingle
Condition
- New Construction
- New construction: Yes
- Year built: 2025
Details
- Builder name: Jerry Fedewa
Utilities & green energy
- Electric: 200+ Amp Service
- Sewer: Public Sewer
- Water: Public
- Utilities for property: Cable Available
Green energy
- Energy efficient items: Appliances, HVAC, Insulation, Water Heater, Windows
- Indoor air quality: Moisture Control
Community & HOA
Community
- Features: Sidewalks, Street Lights
- Security: Smoke Detector(s)
- Subdivision: Central Park
Location
- Region: Okemos
Financial & listing details
- Price per square foot: $314/sqft
- Tax assessed value: $44,000
- Annual tax amount: $471
- Date on market: 5/15/2026
- Listing terms: VA Loan,Cash,Conventional
- Road surface type: Paved
Estimated market value
$621,400
$590,000 - $652,000
$2,890/mo
Price history
| Date | Event | Price |
|---|---|---|
| 7/6/2026 | Price change | $629,000-0.9%$314/sqft |
Source:  Greater Lansing AOR #295970 Report a problem Greater Lansing AOR #295970 Report a problem | ||
| 6/22/2026 | Price change | $635,000-1.1%$317/sqft |
Source: Greater Lansing AOR #295970 Report a problem | ||
| 6/5/2026 | Price change | $642,000-1.2%$320/sqft |
Source: Greater Lansing AOR #295970 Report a problem | ||
| 5/15/2026 | Listed for sale | $650,000+12.1%$324/sqft |
Source: Greater Lansing AOR #295970 Report a problem | ||
| 1/8/2026 | Sold | $580,000+625%$289/sqft |
Source: Public Record Report a problem | ||
| 9/3/2025 | Sold | $80,000-5.8%$40/sqft |
Source: Public Record Report a problem | ||
| 4/1/2025 | Listing removed | $84,900$42/sqft |
Source: Greater Lansing AOR #279239 Report a problem | ||
| 3/15/2024 | Price change | $84,900-82.5%$42/sqft |
Source: Greater Lansing AOR #279239 Report a problem | ||
| 2/18/2024 | Price change | $484,900+471.1%$242/sqft |
Source: Greater Lansing AOR #272582 Report a problem | ||
| 11/17/2023 | Price change | $84,900-83.6%$42/sqft |
Source: Greater Lansing AOR #271818 Report a problem | ||
| 10/9/2023 | Price change | $519,000+511.3%$259/sqft |
Source:  RE/MAX of Michigan #272582 Report a problem RE/MAX of Michigan #272582 Report a problem | ||
| 10/7/2023 | Listed for sale | $84,900$42/sqft |
Source: RE/MAX of Michigan #271818 Report a problem | ||
| 10/6/2023 | Contingent | $84,900$42/sqft |
Source: Greater Lansing AOR #271818 Report a problem | ||
| 10/5/2023 | Price change | $84,900-83.6%$42/sqft |
Source: RE/MAX of Michigan #271818 Report a problem | ||
| 9/21/2023 | Price change | $519,000+511.3%$259/sqft |
Source: RE/MAX of Michigan #272582 Report a problem | ||
| 9/17/2023 | Price change | $84,900-83.6%$42/sqft |
Source: RE/MAX of Michigan #271818 Report a problem | ||
| 9/12/2023 | Price change | $519,000+511.3%$259/sqft |
Source: RE/MAX of Michigan #272582 Report a problem | ||
| 9/5/2023 | Price change | $84,900-83.6%$42/sqft |
Source: RE/MAX of Michigan #271818 Report a problem | ||
| 8/16/2023 | Price change | $519,000+511.3%$259/sqft |
Source: RE/MAX of Michigan #272582 Report a problem | ||
| 8/15/2023 | Price change | $84,900-83.6%$42/sqft |
Source: RE/MAX of Michigan #271818 Report a problem | ||
| 8/3/2023 | Price change | $519,000+511.3%$259/sqft |
Source: RE/MAX of Michigan #272582 Report a problem | ||
| 7/5/2023 | Price change | $84,900-83.6%$42/sqft |
Source: RE/MAX of Michigan #271818 Report a problem | ||
| 7/3/2023 | Price change | $519,000+511.3%$259/sqft |
Source: RE/MAX of Michigan #272582 Report a problem | ||
| 6/22/2023 | Price change | $84,900-83.6%$42/sqft |
Source: RE/MAX of Michigan #271818 Report a problem | ||
| 6/16/2023 | Price change | $519,000+511.3%$259/sqft |
Source: RE/MAX of Michigan #272582 Report a problem | ||
| 6/10/2023 | Price change | $84,900-83.6%$42/sqft |
Source: RE/MAX of Michigan #271818 Report a problem | ||
| 6/9/2023 | Listed for sale | $519,000$259/sqft |
Source: RE/MAX of Michigan #272582 Report a problem | ||
Public tax history
| Year | Property taxes | Tax assessment |
|---|---|---|
| 2025 | $372 +6.8% | $44,000 +1.1% |
| 2024 | $348 | $43,500 +1.4% |
| 2023 | -- | $42,900 +7.2% |
| 2022 | -- | $40,000 +4.4% |
| 2021 | -- | $38,300 -1% |
| 2020 | -- | $38,700 -3.3% |
| 2019 | $292 | $40,000 +2.6% |
| 2018 | $292 +168.7% | $39,000 +2.9% |
| 2017 | $109 | $37,900 |
| 2016 | $109 | $37,900 -0.3% |
| 2015 | $109 | $38,000 +33.3% |
| 2014 | $109 | $28,500 +5.2% |
| 2013 | -- | $27,100 +3% |
| 2012 | -- | $26,300 +46.1% |
| 2010 | -- | $18,000 -10% |
| 2009 | -- | $20,000 |
| 2008 | -- | $20,000 +233.3% |
| 2007 | -- | $6,000 |
Find assessor info on the county website
Monthly payment
Est. payment
Payment breakdown
Explore the cost of this home by adjusting the details. Changes won't be saved.Climate risks
Neighborhood: 48864
Nearby schools
GreatSchools rating
- 8/10Cornell Elementary SchoolGrades: K-4Distance: 1.4 mi
- 10/10Chippewa Middle SchoolGrades: 6-8Distance: 2.3 mi
- 10/10Okemos High SchoolGrades: 9-12Distance: 3.9 mi
Schools provided by the listing agent
- High: Okemos
- District: Okemos
Source: Greater Lansing AOR. This data may not be complete. We recommend contacting the local school district to confirm school assignments for this home.
- $502,2004 bd2 ba1.3k sqft1580 Belvedere Ave, Okemos, MI 48864Off Market
- $416,2004 bd2 ba880 sqft1568 Belvedere Ave, Okemos, MI 48864Off Market
- $456,1003 bd2 ba2k sqft1586 Belvedere Ave, Okemos, MI 48864Off Market
- $532,2004 bd4 ba2.8k sqft1562 Belvedere Ave, Okemos, MI 48864Off Market
- $548,1005 bd3 ba2.6k sqft1571 Belvedere Ave, Okemos, MI 48864Off Market
- $502,6005 bd4 ba1.1k sqft1565 Belvedere Ave, Okemos, MI 48864Off Market
- $424,7004 bd3 ba1k sqft4871 Olmsted Ct, Okemos, MI 48864Off Market
- $510,0005 bd3 ba996 sqft1592 Belvedere Ave, Okemos, MI 48864Off Market
A local agent can set up tours, give advice and negotiate with sellers.
Similar homes
- $539,9754 bd3 ba2.2k sqft1442 Kalorama Way, Okemos, MI 48864For Sale
 MLS ID #296017, Tara Fatteh, 1 World Realty, LLC. Greater Lansing AOR
 - $579,9004 bd3 ba2.9k sqft1311 Kalorama Way, Okemos, MI 48864For Sale
 MLS ID #295604, Chad Dutcher, RE/MAX Real Estate Professionals. Greater Lansing AOR
 - $415,0003 bd2 ba1.6k sqft1600 Hillside Dr, Okemos, MI 48864For Sale
 MLS ID #297048, Brad Hillard, 1st Choice Real Estate. Greater Lansing AOR
 - $314,9004 bd2 ba1.9k sqft2227 Hamilton Rd, Okemos, MI 48864For Sale
 MLS ID #297863, Josh J Nelson, White Pine Sotheby's International Realty. Greater Lansing AOR
 - $420,0004 bd2 ba1.9k sqft961 Jolly Rd, Okemos, MI 48864For SaleMLS ID #295909, Sharon Urban, EXP Realty Plymouth. Greater Lansing AOR
- $325,0004 bd2 ba2k sqft3509 Meridian Rd, Okemos, MI 48864For SaleMLS ID #296901, Tammy Sandin, Bellabay Realty, LLC. Greater Lansing AOR
- $774,9004 bd3 ba2.4k sqft9660 Tobermory Dr, Haslett, MI 48840For SaleMLS ID #297485, Jennifer Seguin, RE/MAX Real Estate Professionals. Greater Lansing AOR
- $752,5004 bd3 ba2.1k sqft3738 Crane Cir, Okemos, MI 48864For SaleMLS ID #293513, Nicole Giguere, RE/MAX Real Estate Professionals. Greater Lansing AOR
- $315,0005 bd2 ba1.6k sqft3882 Okemos Rd, Okemos, MI 48864For SaleMLS ID #296828, Jill M Mazzola, Mazzola and Company Real Estate. Greater Lansing AOR
- $324,9004 bd2 ba2.1k sqft1829 Crest St, Haslett, MI 48840For SaleMLS ID #298228, David Hall, Achieve Real Estate LLC. Greater Lansing AOR
- $579,9004 bd4 ba2.9k sqft1820 Snedeker Rd, Williamston, MI 48895For SaleMLS ID #298186, Shelly Hall, RE/MAX Real Estate Professionals. Greater Lansing AOR
- $469,0003 bd3 ba2.9k sqft2145 Willoughby Rd, Mason, MI 48854For SaleMLS ID #298276, Paula Johnson, Vision Real Estate. Greater Lansing AOR
- $549,9004 bd3 ba2.7k sqft5603 Copper Creek Dr, Haslett, MI 48840For SaleMLS ID #294221, Lynne VanDeventer, Coldwell Banker Professionals -Okemos. Greater Lansing AOR
- $575,5004 bd3 ba2.3k sqft594 Magenta Ct, Haslett, MI 48840New ConstructionMLS ID #296907, Steven Mittleman, Mayberry Real Estate. Greater Lansing AOR
- $599,9003 bd3 ba1.8k sqft5259 E Clark Rd, Bath, MI 48808For SaleMLS ID #296959, Jill M Mazzola, Mazzola and Company Real Estate. Greater Lansing AOR
- $574,9003 bd3 ba2k sqft5732 McCue Rd, Holt, MI 48842For SaleMLS ID #298181, Lesley A Clark, Five Star Real Estate - Lansing. Greater Lansing AOR
- $529,5004 bd3 ba2.4k sqft11760 Claridge Dr, Dewitt, MI 48820For SaleMLS ID #298182, Missy Lord, RE/MAX Real Estate Professionals Dewitt. Greater Lansing AOR
- $499,9003 bd3 ba2.2k sqft1025 Wildwood Dr, East Lansing, MI 48823For SaleMLS ID #298170, Troy Seyfert, RE/MAX Real Estate Professionals. Greater Lansing AOR
- $359,9003 bd2 ba1.6k sqft4695 Meridian Rd, Williamston, MI 48895For SaleMLS ID #296640, Carol Shaheen, Berkshire Hathaway HomeServices. Greater Lansing AOR
- $349,9004 bd3 ba2.2k sqft1131 Hillgate Way, Lansing, MI 48912For SaleMLS ID #298189, Amy Kruizenga, Vision Real Estate. Greater Lansing AOR
