Welcome to Big Sky Estates, a community exclusively built by KEY LAND HOMES! This home was sold prior to starting the build.
Pending
$964,827
15746 Aquila Ave S, Prior Lake, MN 55372
5beds
4,027sqft
Single Family
Built in 2026
10,454 Square Feet Lot
$-- Zestimate®
$240/sqft
$-- HOA
What's special
- 99 days |
- 5 |
- 0 |
Zillow last checked:
Listing updated:
Listed by:
Michelle S. Buchmann 612-501-5920,
Keyland Realty, LLC
Source: NorthstarMLS as distributed by MLS GRID,MLS#: 7053361
Facts & features
Interior
Bedrooms & bathrooms
- Bedrooms: 5
- Bathrooms: 5
- Full bathrooms: 2
- 3/4 bathrooms: 2
- 1/2 bathrooms: 1
Bedroom
- Level: Upper
- Area: 240 Square Feet
- Dimensions: 16x15
Bedroom 2
- Level: Upper
- Area: 180 Square Feet
- Dimensions: 15x12
Bedroom 3
- Level: Upper
- Area: 121 Square Feet
- Dimensions: 11x11
Bedroom 4
- Level: Upper
- Area: 168 Square Feet
- Dimensions: 14x12
Bedroom 5
- Level: Lower
- Area: 143 Square Feet
- Dimensions: 11x13
Other
- Level: Main
- Area: 80 Square Feet
- Dimensions: 10x8
Dining room
- Level: Main
- Area: 165 Square Feet
- Dimensions: 15x11
Family room
- Level: Main
- Area: 270 Square Feet
- Dimensions: 18x15
Flex room
- Level: Main
- Area: 143 Square Feet
- Dimensions: 13x11
Kitchen
- Level: Main
- Area: 240 Square Feet
- Dimensions: 16x15
Recreation room
- Level: Lower
- Area: 589 Square Feet
- Dimensions: 31x19
Heating
- Forced Air
Cooling
- Central Air
Appliances
- Laundry: Electric Dryer Hookup, Upper Level, Washer Hookup
Features
- Basement: Drain Tiled,Finished,Concrete,Sump Pump,Walk-Out Access
- Number of fireplaces: 1
- Fireplace features: Family Room, Gas
Interior area
- Total structure area: 4,027
- Total interior livable area: 4,027 sqft
- Finished area above ground: 2,997
- Finished area below ground: 1,030
Property
Parking
- Total spaces: 3
- Parking features: Attached, Asphalt, Garage Door Opener
- Attached garage spaces: 3
- Has uncovered spaces: Yes
- Details: Garage Door Height (8), Garage Door Width (16)
Accessibility
- Accessibility features: None
Features
- Levels: Two
- Stories: 2
- Patio & porch: Deck, Front Porch
Lot
- Size: 10,454 Square Feet
- Dimensions: 98 x 156 x 58 x 153
Details
- Foundation area: 1342
- Parcel number: 265340160
- Zoning description: Residential-Single Family
Construction
Type & style
- Home type: SingleFamily
- Property subtype: Single Family
Materials
- Concrete, Frame, Stone
- Roof: Asphalt
Condition
- New construction: No
- Year built: 2026
Details
- Builder name: KEY LAND HOMES
Utilities & green energy
- Electric: 200+ Amp Service
- Gas: Natural Gas
- Sewer: City Sewer/Connected
- Water: City Water/Connected
Community & HOA
Community
- Subdivision: Big Sky Estates
HOA
- Has HOA: No
Location
- Region: Prior Lake
Financial & listing details
- Price per square foot: $240/sqft
- Annual tax amount: $1,817
- Date on market: 4/10/2026
Estimated market value
Not available
Estimated sales range
Not available
Not available
Price history
| Date | Event | Price |
|---|---|---|
| 4/10/2026 | Pending sale | $964,827$240/sqft |
Source:  NorthstarMLS as distributed by MLS GRID #7053361 Report a problem NorthstarMLS as distributed by MLS GRID #7053361 Report a problem | ||
Public tax history
Tax history is unavailable.
Monthly payment
Est. payment
Payment breakdown
Explore the cost of this home by adjusting the details. Changes won't be saved.Climate risks
Neighborhood: 55372
Nearby schools
GreatSchools rating
- 6/10Hamilton Ridge Elementary SchoolGrades: K-5Distance: 0.2 mi
- 8/10Hidden Oaks Middle SchoolGrades: 6-8Distance: 0.9 mi
- 9/10Prior Lake High SchoolGrades: 9-12Distance: 0.5 mi
- $838,8105 bd5 ba4k sqft15701 Aquila Ave, Savage, MN 55378Sold
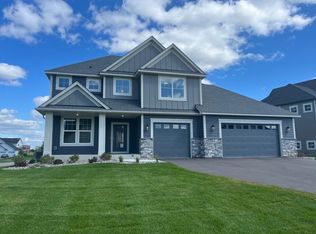
- $838,8093 bd3 ba2.9k sqft15701 Aquila Ave, Savage, MN 55378Sold
- $871,4934 bd4 ba4k sqft15752 Aquila Ave S, Prior Lake, MN 55372Sold

- $849,0004 bd4 ba3k sqft15717 Aquila Ave, Savage, MN 55378New Construction

- $568,0003 bd3 ba2.2k sqft15702 Wyoming Ave, Savage, MN 55378Off Market
- $640,3705 bd4 ba2.8k sqft15645 Aquila Ave, Savage, MN 55378Sold
- $830,8077 bd5 ba4.6k sqft15729 Aquila Ave, Savage, MN 55379Sold
- $756,7785 bd4 ba3.4k sqft15735 157th Ave, Savage, MN 55378Pending
A local agent can set up tours, give advice and negotiate with sellers.
Similar homes
- $849,0004 bd4 ba3k sqft15717 Aquila Ave, Savage, MN 55378New Construction
 MLS ID #7111171, Daniel J Trudeau, Keyland Realty, LLC. NorthstarMLS as distributed by MLS GRID
 - $945,5006 bd5 ba4.7k sqft15764 Aquila Ave, Savage, MN 55378For Sale
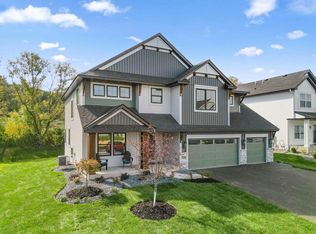 MLS ID #7012570, Daniel J Trudeau, Keyland Realty, LLC. NorthstarMLS as distributed by MLS GRID
 - $725,0005 bd4 ba3.5k sqft17826 Meadows Way SE, Prior Lake, MN 55372For Sale
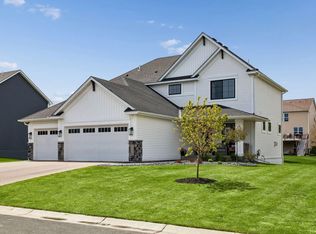 MLS ID #7029573, Thomas G Nevers, Compass. NorthstarMLS as distributed by MLS GRID
 - $749,9004 bd3 ba3.1k sqft4956 Bennett St SE, Prior Lake, MN 55372For Sale
 MLS ID #7068924, Tad L Anderson, Ryan Real Estate Co.. NorthstarMLS as distributed by MLS GRID
 - $721,9004 bd3 ba2.4k sqft15825 Wyoming Ave, Savage, MN 55378For SaleMLS ID #7028514, Daniel J Trudeau, Keyland Realty, LLC. NorthstarMLS as distributed by MLS GRID
- $1,269,0004 bd5 ba4.7k sqft3169 SW Winfield Way SW, Prior Lake, MN 55372New ConstructionMLS ID #7103505, Andrea Sullivan, Keyland Realty, LLC. NorthstarMLS as distributed by MLS GRID
- $715,0004 bd3 ba2.9k sqft2100 Belmont Ave NW, Prior Lake, MN 55372For SaleMLS ID #7097821, Matt Schafer, RE/MAX Advantage Plus. NorthstarMLS as distributed by MLS GRID
- $681,6004 bd3 ba2.4k sqft8395 159th St, Savage, MN 55378For SaleMLS ID #7027916, Daniel J Trudeau, Keyland Realty, LLC. NorthstarMLS as distributed by MLS GRID
- $635,3003 bd3 ba2k sqft8364 159th St, Savage, MN 55378For SaleMLS ID #7023016, Daniel J Trudeau, Keyland Realty, LLC. NorthstarMLS as distributed by MLS GRID
- $550,0004 bd4 ba3.2k sqft6709 151st St, Savage, MN 55378For SaleMLS ID #7073941, Martha S Hoover, RE/MAX Preferred. NorthstarMLS as distributed by MLS GRID
- $799,0005 bd4 ba3.4k sqft7698 22nd Ave E, Shakopee, MN 55379New ConstructionMLS ID #7079023, Andrea Sullivan, Keyland Realty, LLC. NorthstarMLS as distributed by MLS GRID
- $929,9004 bd3 ba3.2k sqft19820 Henning Ave, Lakeville, MN 55044New ConstructionMLS ID #7089509, Tina Krebs, eXp Realty. NorthstarMLS as distributed by MLS GRID
- $950,0005 bd4 ba3.6k sqft5500 Rolling Hills Pkwy, Chaska, MN 55318For SaleMLS ID #7101894, Rebecca A Scadden, Edina Realty, Inc.. NorthstarMLS as distributed by MLS GRID
- $1,089,9005 bd5 ba4.2k sqft18505 Jabiru Path, Lakeville, MN 55044New ConstructionMLS ID #7008857, Brooke Sauber, Youngfield Homes, Inc. NorthstarMLS as distributed by MLS GRID
- $925,0004 bd4 ba3.4k sqft5054 Boulder Ln, Chaska, MN 55318For SaleMLS ID #7095808, Carolyn Elizabeth Wojtasiak, LPT Realty, LLC. NorthstarMLS as distributed by MLS GRID
- $729,0005 bd4 ba3.4k sqft17924 Headwaters Dr, Lakeville, MN 55044New ConstructionMLS ID #7111119, Pamela Rasmussen, Keyland Realty, LLC. NorthstarMLS as distributed by MLS GRID
- $1,100,6535 bd5 ba4.3k sqft8030 196th St W, Lakeville, MN 55044New ConstructionMLS ID #7100295, Tad L Anderson, Ryan Real Estate Co.. NorthstarMLS as distributed by MLS GRID
- $969,9004 bd4 ba3.2k sqft11732 Azure Cir, Inver Grove Heights, MN 55077For SaleMLS ID #7052803, Tina Krebs, eXp Realty. NorthstarMLS as distributed by MLS GRID
- $729,9005 bd4 ba3.8k sqft7682 22nd Ave E, Shakopee, MN 55379New ConstructionMLS ID #7034956, Jon A Sinnen, Ryan Real Estate Co.. NorthstarMLS as distributed by MLS GRID
- $800,0005 bd4 ba3.6k sqft6432 Red Cedar Dr, Chaska, MN 55318For SaleMLS ID #7091821, Nathan F Turk, Stone Path Realty, LLC. NorthstarMLS as distributed by MLS GRID
