Beautiful single-level home tucked away on a quiet cul-de-sac! The spacious, remodeled kitchen features granite countertops, built-in stainless steel appliances, a pantry, and plenty of room for everyday living and entertaining. Formal and informal dining areas, vaulted ceilings, hardwood floors, and abundant natural light create a warm and inviting feel throughout. The flexible fourth bedroom is currently used as an office/craft room.Step outside to a stunning, private backyard featuring a large covered deck, lush lawn, mature trees, and stone pathways throughout—an ideal setting for relaxing or entertaining. A tool shed provides additional storage.A three-car garage and gated RV parking with hookups offer exceptional space and convenience. Major updates include a newer HVAC system, newer roof, remodeled kitchen, covered deck, and freshly painted exterior. Fig tree & avocado tree, blueberries , Strawberries, Asian Pear. A wonderful combination of space, privacy, updates, and functionality!
Pending
$599,000
1575 Fairview Pl, Cottage Grove, OR 97424
4beds
1,888sqft
Residential, Single Family Residence
Built in 2000
0.26 Acres Lot
$-- Zestimate®
$317/sqft
$-- HOA
What's special
Stunning private backyardLarge covered deckFreshly painted exteriorMature treesThree-car garageStone pathways throughoutVaulted ceilings
- 38 days
- 54
- 1
Zillow last checked:
Listing updated:
Listed by:
Sherri Smith Sherri@smithrealtygroup.net,
Smith Realty Group,
Nicholas Lowell 541-729-1934,
Smith Realty Group
Source: RMLS (OR),MLS#: 695469880
Facts & features
Interior
Bedrooms & bathrooms
- Bedrooms: 4
- Bathrooms: 3
- Full bathrooms: 2
- Partial bathrooms: 1
- Main level bathrooms: 3
Rooms
- Room types: Laundry, Bedroom 4, Bedroom 2, Bedroom 3, Dining Room, Family Room, Kitchen, Living Room, Primary Bedroom
Primary bedroom
- Features: Bathroom, Exterior Entry, Sliding Doors, Double Sinks, Tile Floor, Vaulted Ceiling, Walkin Closet, Walkin Shower, Wood Floors
- Level: Main
- Area: 224
- Dimensions: 16 x 14
Bedroom 2
- Features: Ceiling Fan, Hardwood Floors, Double Closet
- Level: Main
- Area: 120
- Dimensions: 12 x 10
Bedroom 3
- Features: Ceiling Fan, Hardwood Floors, Closet
- Level: Main
- Area: 120
- Dimensions: 10 x 12
Bedroom 4
- Features: Bathroom, Ceiling Fan, Double Closet, Wood Floors
- Level: Main
- Area: 130
- Dimensions: 13 x 10
Dining room
- Features: Sliding Doors, Vaulted Ceiling, Wood Floors
- Level: Main
- Area: 143
- Dimensions: 11 x 13
Kitchen
- Features: Ceiling Fan, Dishwasher, Eat Bar, Gas Appliances, Island, Microwave, Builtin Oven, Granite
- Level: Main
- Area: 208
- Width: 13
Living room
- Features: Bay Window, Fireplace, Vaulted Ceiling, Wood Floors
- Level: Main
- Area: 324
- Dimensions: 18 x 18
Heating
- Forced Air 95 Plus, Fireplace(s)
Cooling
- Central Air
Appliances
- Included: Dishwasher, Disposal, Gas Appliances, Microwave, Plumbed For Ice Maker, Stainless Steel Appliance(s), Built In Oven, Electric Water Heater, Gas Water Heater
- Laundry: Laundry Room
Features
- Ceiling Fan(s), Granite, High Ceilings, Vaulted Ceiling(s), Built-in Features, Bathroom, Double Closet, Closet, Eat Bar, Kitchen Island, Double Vanity, Walk-In Closet(s), Walkin Shower, Pantry
- Flooring: Tile, Wood, Hardwood
- Doors: Sliding Doors
- Windows: Vinyl Frames, Bay Window(s)
- Basement: Crawl Space
- Number of fireplaces: 1
- Fireplace features: Gas
Interior area
- Total structure area: 1,888
- Total interior livable area: 1,888 sqft
Property
Parking
- Total spaces: 3
- Parking features: RV Access/Parking, Attached
- Attached garage spaces: 3
Accessibility
- Accessibility features: Main Floor Bedroom Bath, Natural Lighting, One Level, Accessibility
Features
- Levels: One
- Stories: 1
- Patio & porch: Covered Deck, Covered Patio, Porch
- Exterior features: Rain Garden, RV Hookup, Yard, Exterior Entry
- Fencing: Fenced
Lot
- Size: 0.26 Acres
- Features: Level, Sloped, Sprinkler, SqFt 10000 to 14999
Details
- Additional structures: RVHookup, ToolShed
- Parcel number: 1464138
Construction
Type & style
- Home type: SingleFamily
- Architectural style: Craftsman
- Property subtype: Residential, Single Family Residence
Materials
- Lap Siding
- Foundation: Concrete Perimeter
- Roof: Composition
Condition
- Resale
- New construction: No
- Year built: 2000
Utilities & green energy
- Gas: Gas
- Sewer: Public Sewer
- Water: Public
Community & HOA
HOA
- Has HOA: No
Location
- Region: Cottage Grove
Financial & listing details
- Price per square foot: $317/sqft
- Tax assessed value: $492,770
- Annual tax amount: $5,155
- Date on market: 8/28/2026
- Cumulative days on market: 39 days
- Listing terms: Cash,Conventional,FHA,VA Loan
- Road surface type: Paved
Estimated market value
Not available
Estimated sales range
Not available
Not available
Price history
| Date | Event | Price |
|---|---|---|
| 9/3/2026 | Pending sale | $599,000$317/sqft |
Source:  RMLS (OR) #695469880 Report a problem RMLS (OR) #695469880 Report a problem | ||
| 8/28/2026 | Listed for sale | $599,000+7.9%$317/sqft |
Source: RMLS (OR) #695469880 Report a problem | ||
| 7/22/2025 | Sold | $555,000+68.2%$294/sqft |
Source: Public Record Report a problem | ||
| 8/8/2017 | Sold | $330,000+46.2%$175/sqft |
Source: Public Record Report a problem | ||
| 3/1/2001 | Sold | $225,689$120/sqft |
Source: Public Record Report a problem | ||
Public tax history
| Year | Property taxes | Tax assessment |
|---|---|---|
| 2025 | $5,155 +2.6% | $282,141 +3% |
| 2024 | $5,025 +2.3% | $273,924 +3% |
| 2023 | $4,914 +4% | $265,946 +3% |
| 2022 | $4,724 +2.8% | $258,200 +3% |
| 2021 | $4,595 +2% | $250,680 +3% |
| 2020 | $4,505 +5.7% | $243,379 +3% |
| 2019 | $4,263 +1.3% | $236,291 +3% |
| 2018 | $4,209 | $229,409 +3% |
| 2017 | $4,209 | $222,727 |
Find assessor info on the county website
Monthly payment
Est. payment
Payment breakdown
Explore the cost of this home by adjusting the details. Changes won't be saved.Climate risks
Neighborhood: 97424
Nearby schools
Schools provided by the listing agent
- Elementary: Bohemia
- Middle: Lincoln
- High: Cottage Grove
Source: RMLS (OR). This data may not be complete. We recommend contacting the local school district to confirm school assignments for this home.
Similar homes
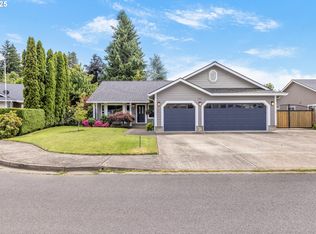
- $535,0004 bd2 ba2.2k sqft409 N 8th St, Cottage Grove, OR 97424Active

 MLS ID #153017660, Julie Sonam, Hearthstone Real Estate. RMLS (OR)
 - $670,0003 bd3 ba2.5k sqft231 Talemena Dr, Cottage Grove, OR 97424Active
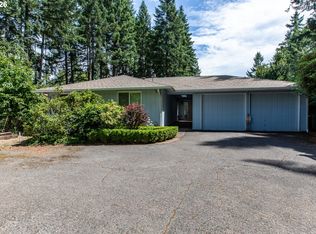 MLS ID #369195930, Heather Tipler, Hybrid Real Estate. RMLS (OR)
 - $729,0004 bd3 ba2.7k sqft720 Holly Ave, Cottage Grove, OR 97424Active
 MLS ID #152508841, Erin Donahoe, Premiere Property Group LLC. RMLS (OR)
 - $699,0004 bd2 ba2.3k sqft79080 N River Rd, Cottage Grove, OR 97424Active
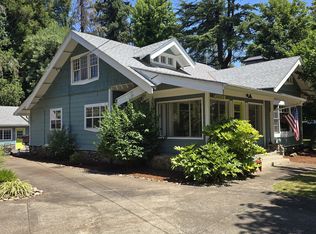 MLS ID #391190423, Sally Jo Wickham, United Real Estate Properties. RMLS (OR)
 - $675,0003 bd2 ba1.5k sqft77328 London Rd, Cottage Grove, OR 97424ActiveMLS ID #185546392, William Johnson, William E Johnson. RMLS (OR)
- $363,0003 bd2 ba1.4k sqft710 S 3rd St, Cottage Grove, OR 97424ActiveMLS ID #769095476, Adrian Gonsalez, Keller Williams Realty Eugene and Springfield. RMLS (OR)
- $406,0003 bd2 ba1.6k sqft1490 Carobelle Ct, Cottage Grove, OR 97424ActiveMLS ID #642831619, Ling Ling Zhu, Martin & Co Realty. RMLS (OR)
- $485,0004 bd2 ba2.4k sqft1141 Thayer Ave, Cottage Grove, OR 97424ActiveMLS ID #119518211, Linda Anderson, Legacy Real Estate Lane County LLC. RMLS (OR)
- $555,0005 bd3 ba2k sqft1101 Cedar Ct, Creswell, OR 97426ActiveMLS ID #262835423, Miltina Scaife, Pro Realty. RMLS (OR)
- $799,0005 bd2 ba2.2k sqft33530 Molitor Ranch Rd, Cottage Grove, OR 97424ActiveMLS ID #586350424, Jodie Vanderbeck, Hybrid Real Estate. RMLS (OR)
- $415,0003 bd2 ba1.8k sqft125 Chad Dr, Cottage Grove, OR 97424ActiveMLS ID #307936469, Carly Pederson, eXp Realty LLC. RMLS (OR)
- $825,0003 bd3 ba1.8k sqft71755 London Weyerhaeuser Rd, Cottage Grove, OR 97424ActiveMLS ID #386080209, Danielle Mitchell, Mitchell and Associates Real Estate LLC. RMLS (OR)
- $725,0006 bd3 ba2.6k sqft28208 Cottage Grove Lorane Rd, Cottage Grove, OR 97424ActiveMLS ID #646904863, Kelly Fontaine, Windermere RE Lane County. RMLS (OR)
- $360,0003 bd2 ba1.4k sqft510 Patrick Loop, Cottage Grove, OR 97424ActiveMLS ID #612169506, Izabell Senters, Hybrid Real Estate. RMLS (OR)
- $625,0005 bd3 ba2.4k sqft4765 Brookwood St, Eugene, OR 97405ActiveMLS ID #175808269, Amber Combs, John L. Scott Eugene. RMLS (OR)
- $385,0004 bd1 ba1.9k sqft74225 London Rd, Cottage Grove, OR 97424ActiveMLS ID #646194795, Alice Holmes, Windermere RE Lane County. RMLS (OR)
- $639,0004 bd3 ba2.2k sqft75 Marlboro Ln, Eugene, OR 97405ActiveMLS ID #330572703, Mara Gregory, Keller Williams Realty Eugene and Springfield. RMLS (OR)
- $329,9002 bd1 ba1k sqft445 Kalapuya Way, Cottage Grove, OR 97424ActiveMLS ID #737260393, Lori Mallory, Windermere RE Lane County. RMLS (OR)
- $575,0003 bd2 ba1.5k sqft3540 Onyx St, Eugene, OR 97405ActiveMLS ID #449649267, Jennie Dillon, Hybrid Real Estate. RMLS (OR)
- $599,0004 bd3 ba2.4k sqft784 Brookside Dr, Eugene, OR 97405ActiveMLS ID #501030781, Christi Keating, Hybrid Real Estate. RMLS (OR)
