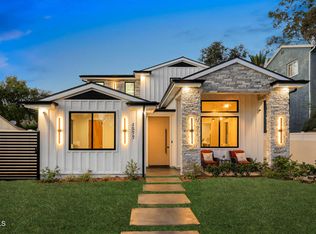
Experience unparalleled luxury in this masterfully crafted new construction Modern Farmhouse in the highly coveted Dahlia Heights neighborhood. This custom-built Modern Farmhouse blends sophisticated design with a versatile layout, spanning 3,778 square feet of impeccable craftsmanship. The property consists of a stunning main residence and a detached ADU--both powered by their own dedicated solar panels for maximum efficiency. The expansive two-story main residence features four bedrooms and four bathrooms. The thoughtful design offers a light-filled, open-concept floor plan perfect for both entertaining and intimate everyday living. Upon entry, a spacious hallway leads past a versatile flex space - ideal for a formal parlor or home office - toward the heart of the home. The main level also includes a bedroom and bathroom, offering an accessible retreat for guests or multi-generational living. At the center of the home, a gourmet kitchen anchored by a massive island flows into a great room featuring a fireplace and integrated surround sound. Hosting is elevated by a dedicated dining area with an enclosed glass wine gallery and an oversized butler's pantry equipped with additional prep space, sink, and dual beverage coolers. This level concludes with a generous covered patio, creating a sheltered outdoor sanctuary for year-round lounging. The second level serves as a private sanctuary, housing three spacious en-suites with custom closets and a large laundry room with high-end appliances. The primary suite is a complete retreat, boasting its own luxurious bathroom, cozy fireplace, and a built-in alcove with additional storage, floating shelves, and a private beverage cooler. Adding tremendous value is the detached 800-square-foot Accessory Dwelling Unit (ADU). This self-contained residence includes one bedroom, 1.5 bathrooms, a full kitchen, and private laundry, making it an ideal rental, studio, or guest house. Premium fixtures and designer finishes are found throughout both structures, ensuring a cohesive aesthetic of modern elegance. The exterior features a long driveway leading to an oversized one-car garage attached to the ADU. Framed by iconic mature palm trees and curated drought-tolerant landscaping complete the exterior of the home. Situated in the heart of Eagle Rock, residents will enjoy effortless access to trendy restaurants, shops, and local favorites like Trader Joe's, Cindy's, Casa Bianca, and Colombo's. Welcome home
New construction
Listed by: COMPASS • Eddie Ramirez • 818-421-7393
Price cut: $100K (7/7)
$2,899,000
1577-1575 Waldran Ave, Los Angeles, CA 90041
5beds
6baths
3,778sqft
Multi Family
Built in 2025
-- sqft lot
$2,882,200 Zestimate®
$767/sqft
$-- HOA
What's special
- 101 days |
- 272 |
- 18 |
Zillow last checked:
Listing updated:
Listed by:
Eddie Ramirez DRE #01912187 818-421-7393,
COMPASS
Source: CRMLS,MLS#: P1-27060 Originating MLS: California Regional MLS (Ventura & Pasadena-Foothills AORs)
Originating MLS: California Regional MLS (Ventura & Pasadena-Foothills AORs)Facts & features
Interior
Bedrooms & bathrooms
- Bedrooms: 5
- Bathrooms: 6
Rooms
- Room types: Bonus Room, Bedroom, Den, Entry/Foyer, Family Room, Great Room, Kitchen, Laundry, Living Room, Primary Bathroom, Primary Bedroom, Other, Pantry, Utility Room
Primary bedroom
- Features: Primary Suite
Primary bedroom
- Features: Main Level Primary
Bedroom
- Features: Bedroom on Main Level
Kitchen
- Features: Galley Kitchen
Heating
- Central, Fireplace(s)
Cooling
- Central Air
Appliances
- Included: Dishwasher, Ice Maker, Microwave, Refrigerator, Range Hood, Tankless Water Heater, Dryer
- Laundry: Laundry Room
Features
- Beamed Ceilings, Wet Bar, Built-in Features, Block Walls, Ceiling Fan(s), High Ceilings, In-Law Floorplan, Multiple Staircases, Open Floorplan, Pantry, Quartz Counters, Recessed Lighting, Storage, Wired for Data, Wired for Sound, Bedroom on Main Level, Galley Kitchen, Main Level Primary, Primary Suite, Utility Room, Walk-In Pantry
- Flooring: Tile, Wood
- Doors: Panel Doors, Sliding Doors
- Windows: Double Pane Windows
- Has fireplace: Yes
- Fireplace features: Family Room, Gas, Great Room, Primary Bedroom
- Common walls with other units/homes: No Common Walls
Interior area
- Total structure area: 3,778
- Total interior livable area: 3,778 sqft
Property
Parking
- Total spaces: 4
- Parking features: Driveway, Garage, Tandem, Uncovered
- Garage spaces: 1
Features
- Levels: One,Two
- Stories: 1
- Pool features: None
- Spa features: None
- Fencing: New Condition,Vinyl
- Has view: Yes
- View description: None
Lot
- Size: 7,555 Square Feet
- Features: Front Yard, Lawn
Details
- Additional structures: Guest House Detached, Two On A Lot
- Parcel number: 5689018016
- Special conditions: Standard
Construction
Type & style
- Home type: MultiFamily
- Architectural style: Contemporary,Custom,Modern
- Property subtype: Multi Family
Materials
- Foundation: Slab
- Roof: Asphalt,Shingle
Condition
- Turnkey
- New construction: Yes
- Year built: 2025
Utilities & green energy
- Sewer: Public Sewer
- Water: Public
- Utilities for property: Cable Available, Electricity Connected, Natural Gas Connected, Sewer Connected, Water Connected, Overhead Utilities
Green energy
- Energy generation: Solar
Community & HOA
Community
- Features: Curbs, Dog Park, Park, Street Lights, Sidewalks, Urban
- Security: Closed Circuit Camera(s), Carbon Monoxide Detector(s), Fire Detection System, Fire Sprinkler System, Security Gate, Smoke Detector(s), Security Lights
- Subdivision: Not Applicable
Location
- Region: Los Angeles
Financial & listing details
- Price per square foot: $767/sqft
- Date on market: 5/8/2026
- Cumulative days on market: 102 days
- Listing terms: Cash,Cash to New Loan
- Inclusions: All Appliances
- Exclusions: All Staging
- Road surface type: Paved
Estimated market value
$2,882,200
$2.74M - $3.03M
$4,674/mo
Price history
| Date | Event | Price |
|---|---|---|
| 7/7/2026 | Price change | $2,899,000-3.3%$767/sqft |
Source:  CRMLS #P1-27060 Report a problem CRMLS #P1-27060 Report a problem | ||
| 5/8/2026 | Listed for sale | $2,999,000$794/sqft |
Source: CRMLS #P1-27060 Report a problem | ||
Public tax history
Tax history is unavailable.
Monthly payment
Est. payment
Payment breakdown
Explore the cost of this home by adjusting the details. Changes won't be saved.Climate risks
Neighborhood: Eagle Rock
Nearby schools
GreatSchools rating
- 8/10Dahlia Heights Elementary SchoolGrades: K-6Distance: 0.1 mi
- 6/10Eagle Rock High SchoolGrades: 7-12Distance: 0.5 mi
- $2,899,0005 bd6 ba3.7k sqft1577 Waldran Ave, Los Angeles, CA 90041New Construction
- $1,468,8004 bd2 ba1.5k sqft1571 Waldran Ave, Los Angeles, CA 90041Off Market
- $1,177,8003 bd1 ba1.5k sqft1581 Waldran Ave, Los Angeles, CA 90041Off Market
- $1,584,2004 bd2 ba2.1k sqft1567 Waldran Ave, Los Angeles, CA 90041Off Market

- $1,081,6002 bd1 ba1k sqft1587 Waldran Ave, Eagle Rock, CA 90041Off Market
- $1,661,8003 bd3 ba1.5k sqft1587 Waldran Ave, Los Angeles, CA 90041Off Market
- $1,202,3003 bd2 ba1.4k sqft1561 Waldran Ave, Los Angeles, CA 90041Off Market
- $1,367,6003 bd2 ba1.6k sqft1591 Waldran Ave, Los Angeles, CA 90041Off Market
A local agent can set up tours, give advice and negotiate with sellers.
Similar homes
- $2,899,0005 bd6 ba3.7k sqft1577 Waldran Ave, Los Angeles, CA 90041New ConstructionMLS ID #P1-27059, Eddie Ramirez, COMPASS. CRMLS
- $2,959,0005 bd4 ba3k sqft1205 Eagle Vista Dr, Los Angeles, CA 90041For Sale
 MLS ID #26860637, Linda Chamberlain DRE # 01217426, Nourmand & Associates-HW. CLAW
 - $2,599,9955 bd4 ba2.2k sqft5163 Windermere Ave, Los Angeles, CA 90041For Sale
 MLS ID #PI26173183, Kevin Gioia, Kevin Gioia, Broker. CRMLS
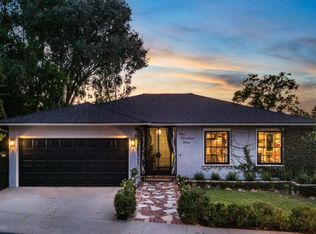
 - $1,795,5003 bd3 ba2.4k sqft5003 Los Robles St, Los Angeles, CA 90041For Sale
 MLS ID #P1-28448, Michael Sackett, Engel & Voelkers Pasadena. CRMLS
 - $2,299,9994 bd3 ba2.3k sqft1710 Phillips Way, Los Angeles, CA 90042For SaleMLS ID #NP26177109, Rima Masri, Choice of America. CRMLS
- $2,495,0005 bd5 ba4.3k sqft2738 Sleepy Hollow Pl, Glendale, CA 91206For SaleMLS ID #GD26154357, Jerry Armen, Team Rock Properties. CRMLS
- $2,350,0006 bd4 ba2.5k sqft4523 Alumni Ave, Los Angeles, CA 90041For SaleMLS ID #GD26098058, Harout Aloyan, Coldwell Banker Hallmark. CRMLS
- $1,850,0005 bd4 ba2.5k sqft5152 Hartwick St, Los Angeles, CA 90041For SaleMLS ID #26661379, John Anthony Christopher DRE # 01416388, Compass. CLAW
- $2,798,0005 bd5 ba4.5k sqft2603 Crestmoore Pl, Los Angeles, CA 90065For SaleMLS ID #26857121, Paulina Phan DRE # 01948554, The Real Estate Company JGK Inc.. CLAW
- $1,950,0003 bd3 ba2.6k sqft2882 El Roble Dr, Los Angeles, CA 90041For SaleMLS ID #26873377, Heejung Hong DRE # 02209137, Keller Williams Realty. CLAW
- $2,189,0004 bd3 ba2.9k sqft1029 N Staley Ln, Highland Park, CA 90042New ConstructionCRMLS
- $2,898,0004 bd3 ba3.4k sqft1205 Cortez Dr, Glendale, CA 91207For SaleMLS ID #GD26169753, Raffi Soualian, JohnHart Real Estate. CRMLS
- $1,945,0005 bd4 ba2.3k sqft4841 Minden Pl, Los Angeles, CA 90041For SaleMLS ID #26848655, Viviana Manino DRE # 01185718, Milazo, Inc.. CLAW
- $1,999,0004 bd4 ba2.4k sqft1607 Campus Rd, Los Angeles, CA 90041For SaleMLS ID #PW26175944, Felipe Crook, eXp Realty of Greater Los Angeles. CRMLS
- $2,798,0008 bd7 ba3.4k sqft622 Prospect Ave, South Pasadena, CA 91030For SaleMLS ID #AR26143552, Fred Ashkar, Re/Max Premier Properties. CRMLS
- $1,995,0003 bd4 ba2.3k sqft5166 High Crest Ave, Los Angeles, CA 90041For SaleMLS ID #26862983, Gina Canzona DRE # 02045792, Compass. CLAW
- $1,950,0004 bd3 ba2k sqft5136 Rockland Ave, Los Angeles, CA 90041For SaleMLS ID #SR26139579, Edgar Karapetian, Luxury Collective. CRMLS
- $2,780,0004 bd4 ba3.5k sqft1703 Hill Drive, South Pasadena, CA 91030For SaleMLS ID #P1-26943, Evangelyn Lin. eXp Realty
- $1,799,0003 bd3 ba2.2k sqft1349 Wildwood Dr, Los Angeles, CA 90041For SaleMLS ID #26847439, Michael J. Okun DRE # 01430979, Sotheby's International Realty. CLAW
- $2,895,0003 bd3 ba2.2k sqft1095 Linda Glen Dr, Pasadena, CA 91105For SaleMLS ID #P1-27109, Amy Engler, COMPASS. CRMLS
Local buyer's agents are ready to help
