Experience unparalleled luxury in this masterfully crafted new construction Modern Farmhouse in the highly coveted Dahlia Heights neighborhood. This custom-built Modern Farmhouse blends sophisticated design with a versatile layout, spanning 3,778 square feet of impeccable craftsmanship. The property consists of a stunning main residence and a detached ADU--both powered by their own dedicated solar panels for maximum efficiency. The expansive two-story main residence features four bedrooms and four bathrooms. The thoughtful design offers a light-filled, open-concept floor plan perfect for both entertaining and intimate everyday living. Upon entry, a spacious hallway leads past a versatile flex space - ideal for a formal parlor or home office - toward the heart of the home. The main level also includes a bedroom and bathroom, offering an accessible retreat for guests or multi-generational living. At the center of the home, a gourmet kitchen anchored by a massive island flows into a great room featuring a fireplace and integrated surround sound. Hosting is elevated by a dedicated dining area with an enclosed glass wine gallery and an oversized butler's pantry equipped with additional prep space, sink, and dual beverage coolers. This level concludes with a generous covered patio, creating a sheltered outdoor sanctuary for year-round lounging. The second level serves as a private sanctuary, housing three spacious en-suites with custom closets and a large laundry room with high-end appliances. The primary suite is a complete retreat, boasting its own luxurious bathroom, cozy fireplace, and a built-in alcove with additional storage, floating shelves, and a private beverage cooler. Adding tremendous value is the detached 800-square-foot Accessory Dwelling Unit (ADU). This self-contained residence includes one bedroom, 1.5 bathrooms, a full kitchen, and private laundry, making it an ideal rental, studio, or guest house. Premium fixtures and designer finishes are found throughout both structures, ensuring a cohesive aesthetic of modern elegance. The exterior features a long driveway leading to an oversized one-car garage attached to the ADU. Framed by iconic mature palm trees and curated drought-tolerant landscaping complete the exterior of the home. Situated in the heart of Eagle Rock, residents will enjoy effortless access to trendy restaurants, shops, and local favorites like Trader Joe's, Cindy's, Casa Bianca, and Colombo's. Welcome home
New construction
Listed by: COMPASS • Eddie Ramirez
Price cut: $100K (7/7)
$2,899,000
1577 Waldran Ave, Los Angeles, CA 90041
5beds
3,778sqft
:
Get pre-qualified$19,261/mo
Single Family Residence
Built in 2026
7,555 Square Feet Lot
$2,887,100 Zestimate®
$767/sqft
$-- HOA
What's special
- 110 days |
- 569 |
- 25 |
Zillow last checked:
Listing updated:
Listed by:
Eddie Ramirez DRE #01912187 818-421-7393,
COMPASS
Source: CRMLS,MLS#: P1-27059 Originating MLS: California Regional MLS (Ventura & Pasadena-Foothills AORs)
Originating MLS: California Regional MLS (Ventura & Pasadena-Foothills AORs)Facts & features
Interior
Bedrooms & bathrooms
- Bedrooms: 5
- Bathrooms: 6
- Full bathrooms: 1
- 3/4 bathrooms: 4
- 1/2 bathrooms: 1
- Main level bathrooms: 1
- Main level bedrooms: 1
Rooms
- Room types: Bonus Room, Bedroom, Den, Entry/Foyer, Family Room, Great Room, Kitchen, Laundry, Living Room, Primary Bathroom, Primary Bedroom, Other, Pantry, Utility Room, Dining Room
Primary bedroom
- Features: Primary Suite
Bedroom
- Features: Bedroom on Main Level
Bathroom
- Features: Bidet, Bathroom Exhaust Fan, Bathtub, Closet, Dual Sinks, Enclosed Toilet, Low Flow Plumbing Fixtures, Linen Closet, Quartz Counters, Soaking Tub
Kitchen
- Features: Kitchen Island, Kitchen/Family Room Combo, Quartz Counters, Self-closing Cabinet Doors, Self-closing Drawers, Utility Sink, Walk-In Pantry
Kitchen
- Features: Galley Kitchen
Heating
- Central, Fireplace(s), Zoned
Cooling
- Central Air, Dual, High Efficiency, Zoned
Appliances
- Included: Double Oven, Dishwasher, ENERGY STAR Qualified Appliances, Electric Range, Free-Standing Range, Gas Oven, Gas Range, Gas Water Heater, Ice Maker, Microwave, Refrigerator, Range Hood, Tankless Water Heater, Water To Refrigerator, Dryer, Washer
- Laundry: Laundry Room, See Remarks, Upper Level
Features
- Beamed Ceilings, Wet Bar, Breakfast Bar, Built-in Features, Block Walls, Ceiling Fan(s), Separate/Formal Dining Room, Eat-in Kitchen, High Ceilings, In-Law Floorplan, Multiple Staircases, Open Floorplan, Pantry, Quartz Counters, Recessed Lighting, Storage, Wired for Data, Wired for Sound, Bedroom on Main Level, Galley Kitchen, Primary Suite
- Flooring: Tile, Wood
- Doors: Panel Doors, Sliding Doors
- Windows: Double Pane Windows
- Has fireplace: Yes
- Fireplace features: Family Room, Gas, Great Room, Primary Bedroom
- Common walls with other units/homes: No Common Walls
Interior area
- Total interior livable area: 3,778 sqft
Property
Parking
- Total spaces: 1
- Parking features: Driveway Down Slope From Street, Door-Single, Driveway, Garage Faces Front, Garage
- Attached garage spaces: 1
Features
- Levels: One,Two
- Stories: 1
- Patio & porch: Covered, Front Porch, Patio, Porch
- Exterior features: Rain Gutters
- Pool features: None
- Spa features: None
- Fencing: Block,New Condition,Privacy,Security,Stucco Wall,Vinyl
- Has view: Yes
- View description: None
Lot
- Size: 7,555 Square Feet
- Features: Front Yard, Sprinklers In Front, Lawn, Sprinklers Timer
Details
- Additional structures: Guest House Detached, Two On A Lot
- Parcel number: 5689018016
- Special conditions: Standard
Construction
Type & style
- Home type: SingleFamily
- Architectural style: Contemporary,Custom,Modern
- Property subtype: Single Family Residence
Materials
- Foundation: Slab
- Roof: Asphalt,Shingle
Condition
- Turnkey
- New construction: Yes
- Year built: 2026
Utilities & green energy
- Sewer: Public Sewer
- Water: Public
- Utilities for property: Cable Available, Electricity Connected, Natural Gas Connected, Sewer Connected, Water Connected, Overhead Utilities
Green energy
- Energy efficient items: Appliances
- Energy generation: Solar
Community & HOA
Community
- Features: Curbs, Dog Park, Park, Street Lights, Sidewalks, Urban
- Security: Closed Circuit Camera(s), Carbon Monoxide Detector(s), Fire Detection System, Fire Sprinkler System, Security Gate, Smoke Detector(s), Security Lights
Location
- Region: Los Angeles
Financial & listing details
- Price per square foot: $767/sqft
- Tax assessed value: $969,000
- Annual tax amount: $11,738
- Date on market: 5/8/2026
- Cumulative days on market: 110 days
- Listing terms: Cash,Cash to New Loan
- Inclusions: All Appliances
- Exclusions: All Staging
- Road surface type: Paved
Estimated market value
$2,887,100
$2.74M - $3.03M
$4,120/mo
Price history
| Date | Event | Price |
|---|---|---|
| 7/7/2026 | Price change | $2,899,000-3.3%$767/sqft |
Source:  CRMLS #P1-27059 Report a problem CRMLS #P1-27059 Report a problem | ||
| 5/8/2026 | Listed for sale | $2,999,000+215.7%$794/sqft |
Source: CRMLS #P1-27059 Report a problem | ||
| 10/13/2023 | Sold | $950,000+6.1%$251/sqft |
Source: CRMLS #P1-14824 Report a problem | ||
| 9/9/2023 | Pending sale | $895,000$237/sqft |
Source: CRMLS #P1-14824 Report a problem | ||
| 8/23/2023 | Listed for sale | $895,000$237/sqft |
Source: CRMLS #P1-14824 Report a problem | ||
Public tax history
| Year | Property taxes | Tax assessment |
|---|---|---|
| 2025 | $11,738 +0.9% | $969,000 +2% |
| 2024 | $11,635 +1299.3% | $950,000 +1581.7% |
| 2023 | $832 +4.4% | $56,491 +2% |
| 2022 | $796 +2.2% | $55,384 +2% |
| 2021 | $780 -0.3% | $54,299 +1% |
| 2020 | $782 | $53,743 +2% |
| 2019 | $782 +12% | $52,690 +2% |
| 2018 | $698 | $51,658 +2% |
| 2017 | $698 +2.5% | $50,646 +2% |
| 2016 | $681 +4.6% | $49,654 +1.5% |
| 2015 | $651 -0.4% | $48,909 +2% |
| 2014 | $654 | $47,952 +2.5% |
| 2012 | -- | $46,801 +2% |
| 2011 | -- | $45,884 +0.8% |
| 2010 | -- | $45,542 -0.2% |
| 2009 | -- | $45,651 +2% |
| 2008 | -- | $44,757 +2% |
| 2007 | -- | $43,881 +2% |
| 2006 | -- | $43,022 |
| 2005 | -- | $43,022 +4% |
| 2004 | -- | $41,353 +1.9% |
| 2003 | -- | $40,596 +2% |
| 2002 | -- | $39,801 +4% |
| 2000 | -- | $38,257 |
Find assessor info on the county website
Monthly payment
Est. payment
Payment breakdown
Explore the cost of this home by adjusting the details. Changes won't be saved.Climate risks
Neighborhood: Eagle Rock
Nearby schools
GreatSchools rating
- 8/10Dahlia Heights Elementary SchoolGrades: K-6Distance: 0.1 mi
- 6/10Eagle Rock High SchoolGrades: 7-12Distance: 0.5 mi
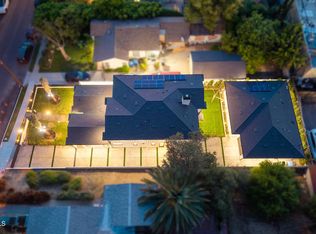
- $2,899,0005 bd6 ba3.7k sqft1577-1575 Waldran Ave, Los Angeles, CA 90041New Construction
- $1,181,6003 bd1 ba1.5k sqft1581 Waldran Ave, Los Angeles, CA 90041Off Market
- $1,456,2004 bd2 ba1.5k sqft1571 Waldran Ave, Los Angeles, CA 90041Off Market
- $1,026,6002 bd1 ba1k sqft1587 Waldran Ave, Eagle Rock, CA 90041Off Market
- $1,596,6004 bd2 ba2.1k sqft1567 Waldran Ave, Los Angeles, CA 90041Off Market
- $1,666,9003 bd3 ba1.5k sqft1587 Waldran Ave, Los Angeles, CA 90041Off Market
- $1,381,6003 bd2 ba1.6k sqft1591 Waldran Ave, Los Angeles, CA 90041Off Market
- $1,202,6003 bd2 ba1.4k sqft1561 Waldran Ave, Los Angeles, CA 90041Off Market
A local agent can set up tours, give advice and negotiate with sellers.
Similar homes
- $2,887,0004 bd4 ba3.2k sqft168 Lamour Dr, La Canada Flintridge, CA 91011For Sale
 MLS ID #P1-27049, Hyun William Park, COMPASS. CRMLS
 - $2,780,0004 bd4 ba3.5k sqft1703 Hill Dr, South Pasadena, CA 91030For Sale
 MLS ID #P1-26943, Evangelyn Lin, eXp Realty of California, Inc.. CRMLS
 - $2,895,0004 bd5 ba3.4k sqft1603 N Fairfax Ave, Los Angeles, CA 90046For Sale
 MLS ID #26837859, Shar Penfold DRE # 01510192, Coldwell Banker Realty. CLAW
 - $2,975,0004 bd5 ba3.8k sqft11729 Hartsook St, Valley Village, CA 91607New Construction
 MLS ID #26860851, Jamele Mason DRE # 01946614, Thomas James Real Estate Services, Inc. CLAW
 - $2,995,0004 bd5 ba4.7k sqft8184 Mannix Dr, Los Angeles, CA 90046For SaleMLS ID #26862697, David Rothblum DRE # 01332525, RE/MAX One. CLAW
- $2,999,0006 bd7 ba3.3k sqft1903 Lake Shore Ave, Los Angeles, CA 90039For SaleMLS ID #26803259, Donovan Healey DRE # 01887933, Coldwell Banker Realty. CLAW
- $2,595,0004 bd4 ba2.2k sqft507 Venado Vista Dr, La Canada Flintridge, CA 91011For SaleMLS ID #P1-27790, Benjamin Kelly, COMPASS. CRMLS
- $2,545,0004 bd4 ba3.8k sqft3457 Primera Ave, Los Angeles, CA 90068For SaleMLS ID #26861949, Oliver Thornton DRE # 01969227, Hollywood Estates. CLAW
- $2,995,0005 bd6 ba4.3k sqft11583 Sunshine Ter, Studio City, CA 91604For SaleMLS ID #26656093, Jason Oppenheim DRE # 01863254, The Oppenheim Group, Inc.. CLAW
- $2,395,0003 bd3 ba2.1k sqft981 Glen Oaks Blvd, Pasadena, CA 91105For SaleMLS ID #P1-27471, Teresa Fuller, COMPASS. CRMLS
- $3,298,0004 bd4 ba4.3k sqft601 Michigan Blvd, Pasadena, CA 91107For SaleMLS ID #P1-27918, Lynette Sohl, BHHS California Properties. CRMLS
- $2,475,0004 bd3 ba2.4k sqft3242 Berry Dr, Studio City, CA 91604For SaleMLS ID #26862457, Stefano Zoccatelli DRE # 02108000, Christie's International Real Estate SoCal. CLAW
- $2,650,0004 bd4 ba2.6k sqft2001 Kenilworth Ave, Los Angeles, CA 90039For SaleMLS ID #P1-27799, Anna Knauf, Coldwell Banker Hallmark Realty. CRMLS
- $1,720,0004 bd5 ba4.8k sqft2350 San Marco Dr, Los Angeles, CA 90068For SaleMLS ID #26864571PS, Mark Bessey DRE # 01235695, Engel & Volkers Beverly HIlls. CLAW
- $2,399,0004 bd4 ba3.5k sqft3332 Camp Huntington Rd, Altadena, CA 91001For SaleMLS ID #P1-27064, James Peddie, Keller Williams Realty - Los Feliz. CRMLS
- $2,595,0005 bd5 ba3.9k sqft5314 Willis Ave, Van Nuys, CA 91411For SaleMLS ID #26778963, Elizabeth Friedman DRE # 01507367, Chelsea Properties. CLAW
- $3,390,0004 bd3 ba3k sqft1908 Lyans Dr, La Canada Flintridge, CA 91011For SaleMLS ID #26840959, Hye Kyung Hwang DRE # 02089583, Redpoint Realty. CLAW
- $3,499,0004 bd4 ba3.7k sqft2137 Lyans Dr, La Canada Flintridge, CA 91011For SaleMLS ID #P1-27688, Jason Berns, Keller Williams Realty. CRMLS
- $2,698,0005 bd4 ba2.3k sqft429 N Arden Blvd, Los Angeles, CA 90004For SaleMLS ID #26831349, Gail Stallworth DRE # 01194015, GLS Real Estate Group. CLAW
- $1,688,8884 bd3 ba2.8k sqft2655 Saxon Dr, Los Angeles, CA 90065For SaleMLS ID #26853511, Ted Alcantara DRE # 01788552, eXp Realty of Greater Los Angeles. CLAW
Local buyer's agents are ready to help
