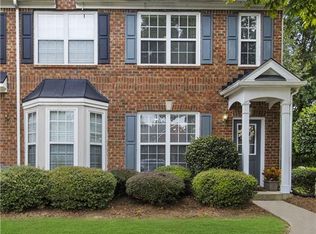
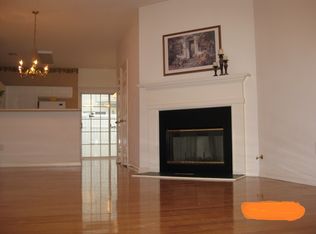
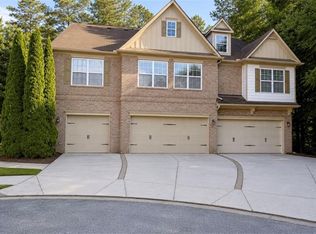
Beautifully Renovated 2 Bedroom, 2.5 Bath Two-Story Townhome in the Heart of Norcross! This move-in ready home features a bright, open floor plan with fresh interior and exterior paint, brand-new LVP flooring throughout the main living areas, and new carpet on the stairs and second floor. Additional upgrades include updated lighting throughout and stylish new cabinetry in the kitchen and all bathrooms, elegant marble countertops in both the kitchen and bathrooms, adding a cohesive, upscale finish throughout the home. The modern kitchen overlooks the spacious family room with a cozy fireplace and offers all new stainless steel appliances, ample cabinet space, and a sun-filled breakfast area. A separate dining area provides flexibility for everyday living and entertaining. Major system upgrades offer peace of mind, including a new HVAC system, new water heater, and a roof that is only 1 year old. Upstairs, the oversized primary suite features a vaulted ceiling, walk-in closet, and private bath with a garden tub/shower combo. The generously sized and versatile secondary bedroom includes its own en-suite bath and walk-in closet, making it ideal for guests, roommates, or a home office. A conveniently located upstairs laundry room adds everyday convenience. Enjoy outdoor living on the large private back patio with an additional storage room. Parking is conveniently located directly in front of the home for easy access. Excellent location just minutes from I-85 (Exit 101 – Indian Trail), shopping, dining, and everyday conveniences. NO rental restrictions make this a fantastic opportunity for both homeowners and investors. Location, style, and upgrades—this beautiful Norcross townhome has it all!
Pending
Price cut: $4K (7/17)
$254,900
1577 Cove Creek Cir, Norcross, GA 30093
2beds
1,244sqft
:
Get pre-qualified$1,693/mo
Townhouse, Residential
Built in 2001
1,306 Square Feet Lot
$250,100 Zestimate®
$205/sqft
$90/mo HOA
What's special
Sun-filled breakfast areaBright open floor planNew stainless steel appliancesSeparate dining areaModern kitchenAmple cabinet spaceUpdated lighting throughout
- 78 days |
- 348 |
- 23 |
Zillow last checked:
Listing updated:
Listed by:
Xiaoling Gao,
Strategy Real Estate International, LLC. 646-207-7861
Source: FMLS GA,MLS#: 7777652
Facts & features
Interior
Bedrooms & bathrooms
- Bedrooms: 2
- Bathrooms: 3
- Full bathrooms: 2
- 1/2 bathrooms: 1
Rooms
- Room types: Bedroom, Family Room
Primary bedroom
- Features: Oversized Master, Split Bedroom Plan
- Level: Oversized Master, Split Bedroom Plan
Bedroom
- Features: Oversized Master, Split Bedroom Plan
Primary bathroom
- Features: Double Vanity, Tub/Shower Combo
Dining room
- Features: Open Concept, Other
Kitchen
- Features: Breakfast Bar, Cabinets White, Eat-in Kitchen, Pantry, Stone Counters, Tile Counters, View to Family Room
Heating
- Central, Forced Air, Natural Gas
Cooling
- Ceiling Fan(s), Central Air
Appliances
- Included: Dishwasher, Disposal, Electric Cooktop, Gas Water Heater, Microwave, Refrigerator
- Laundry: Laundry Room, Upper Level
Features
- Double Vanity, Entrance Foyer, Vaulted Ceiling(s), Walk-In Closet(s)
- Flooring: Hardwood, Luxury Vinyl
- Windows: Bay Window(s), Double Pane Windows
- Basement: None
- Number of fireplaces: 1
- Fireplace features: Decorative, Family Room, Gas Starter, Glass Doors
- Common walls with other units/homes: 2+ Common Walls
Interior area
- Total structure area: 1,244
- Total interior livable area: 1,244 sqft
Property
Parking
- Total spaces: 2
- Parking features: Carport
- Carport spaces: 2
Accessibility
- Accessibility features: None
Features
- Levels: Two
- Stories: 2
- Patio & porch: Patio
- Exterior features: Storage
- Pool features: None
- Spa features: None
- Fencing: None
- Has view: Yes
- View description: Neighborhood
- Waterfront features: None
- Body of water: None
Lot
- Size: 1,306 Square Feet
- Features: Level
Details
- Additional structures: None
- Parcel number: R6198 184
- Other equipment: None
- Horse amenities: None
Construction
Type & style
- Home type: Townhouse
- Architectural style: Townhouse
- Property subtype: Townhouse, Residential
- Attached to another structure: Yes
Materials
- Brick Front
- Foundation: Concrete Perimeter, Slab
- Roof: Composition,Shingle
Condition
- Resale
- New construction: No
- Year built: 2001
Utilities & green energy
- Electric: 110 Volts
- Sewer: Public Sewer
- Water: Public
- Utilities for property: Electricity Available, Natural Gas Available, Sewer Available, Water Available
Green energy
- Energy efficient items: None
- Energy generation: None
Community & HOA
Community
- Features: Homeowners Assoc, Near Schools, Near Shopping, Sidewalks
- Security: Fire Alarm
- Subdivision: Willow Cove
HOA
- Has HOA: Yes
- Services included: Maintenance Grounds, Termite
- HOA fee: $90 monthly
- HOA phone: 770-904-5270
Location
- Region: Norcross
Financial & listing details
- Price per square foot: $205/sqft
- Tax assessed value: $262,600
- Annual tax amount: $3,991
- Date on market: 5/27/2026
- Cumulative days on market: 60 days
- Ownership: Fee Simple
- Electric utility on property: Yes
- Road surface type: Paved
Estimated market value
$250,100
$238,000 - $263,000
$1,782/mo
Price history
| Date | Event | Price |
|---|---|---|
| 7/28/2026 | Pending sale | $254,900$205/sqft |
Source:  FMLS GA #7777652 Report a problem FMLS GA #7777652 Report a problem | ||
| 7/17/2026 | Price change | $254,900-1.6%$205/sqft |
Source: FMLS GA #7777652 Report a problem | ||
| 7/3/2026 | Price change | $258,920+0%$208/sqft |
Source: FMLS GA #7777652 Report a problem | ||
| 6/11/2026 | Price change | $258,9000%$208/sqft |
Source: FMLS GA #7777652 Report a problem | ||
| 5/28/2026 | Listed for sale | $259,000+52.4%$208/sqft |
Source: FMLS GA #7777652 Report a problem | ||
| 3/26/2026 | Sold | $170,000+61.9%$137/sqft |
Source: Public Record Report a problem | ||
| 10/1/2016 | Sold | $105,000-35.5%$84/sqft |
Source: Public Record Report a problem | ||
| 1/28/2014 | Sold | $162,870+39.2%$131/sqft |
Source: Public Record Report a problem | ||
| 11/13/2001 | Sold | $117,000$94/sqft |
Source: Public Record Report a problem | ||
Public tax history
| Year | Property taxes | Tax assessment |
|---|---|---|
| 2025 | $3,991 +4% | $105,040 +5.6% |
| 2024 | $3,837 +4.8% | $99,480 +5% |
| 2023 | $3,662 +12% | $94,720 +12% |
| 2022 | $3,271 | $84,600 +44.2% |
| 2021 | -- | $58,680 |
| 2020 | $2,391 +11.3% | $58,680 +8.4% |
| 2019 | $2,148 | $54,120 +14.5% |
| 2018 | $2,148 +44.9% | $47,280 +16.6% |
| 2016 | $1,482 +23.8% | $40,560 +26.4% |
| 2015 | $1,197 | $32,080 |
| 2014 | $1,197 +17.7% | $32,080 +18.8% |
| 2013 | $1,017 | $27,000 |
| 2012 | -- | $27,000 -14.4% |
| 2011 | -- | $31,560 -36.3% |
| 2010 | -- | $49,520 |
| 2009 | -- | $49,520 |
| 2007 | -- | $49,520 |
| 2006 | -- | $49,520 |
| 2005 | -- | $49,520 |
| 2004 | $556 | $49,520 +17.3% |
| 2003 | -- | $42,200 |
| 2002 | $1,345 | $42,200 |
Find assessor info on the county website
Monthly payment
Est. payment
Payment breakdown
Explore the cost of this home by adjusting the details. Changes won't be saved.Climate risks
Neighborhood: 30093
Nearby schools
GreatSchools rating
- 4/10Meadowcreek Elementary SchoolGrades: PK-5Distance: 0.5 mi
- 4/10Louise Radloff Middle SchoolGrades: 6-8Distance: 2.7 mi
- 2/10Meadowcreek High SchoolGrades: 9-12Distance: 1.5 mi
Schools provided by the listing agent
- Elementary: Meadowcreek
- Middle: Radloff
- High: Meadowcreek
Source: FMLS GA. This data may not be complete. We recommend contacting the local school district to confirm school assignments for this home.
- $273,0002 bd3 ba1.2k sqft1575 Cove Creek Cir, Norcross, GA 30093Sold
- $230,7002 bd3 ba1.2k sqft1652 Cove Creek Cir, Norcross, GA 30093Off Market
- $231,4002 bd3 ba1.2k sqft1654 Cove Creek Cir, Norcross, GA 30093Off Market
- $235,3002 bd2 ba1.2k sqft1658 Cove Creek Cir, Norcross, GA 30093Off Market
- $228,8002 bd3 ba1.2k sqft1494 Cove Creek Cir, Norcross, GA 30093Off Market
- $228,0002 bd3 ba1.2k sqft1496 Cove Creek Cir, Norcross, GA 30093Off Market
- $242,7002 bd1 ba1k sqft1498 Cove Creek Cir, Norcross, GA 30093Off Market
- $238,3002 bd2 ba1.2k sqft1500 Cove Creek Cir, Norcross, GA 30093Off Market
A local agent can set up tours, give advice and negotiate with sellers.
Similar homes
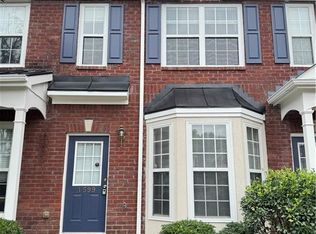
- $269,0002 bd3 ba1.2k sqft1599 Cove Creek Cir, Norcross, GA 30093For Sale
 MLS ID #7758074, River Wang, Global J & R Realty, LLC.. FMLS GA
 - $254,9002 bd2 ba1.1k sqft805 Pleasant Hill Rd Unit 253, Lilburn, GA 30047For Sale
 MLS ID #7775335, Claire Chuck, Virtual Properties Realty. Biz. FMLS GA
 - $259,0002 bd3 ba1.1k sqft398 Paden Cove Trl, Lawrenceville, GA 30044Active

 MLS ID #10816024, Dmitrijs Zitans, First United Realty. GAMLS
 - $269,9003 bd3 ba1.5k sqft6016 Leeshire Trce, Tucker, GA 30084For Sale
 MLS ID #7809085, Shaji George, Trend Atlanta Realty, Inc.. FMLS GA
 - $265,0002 bd3 ba1.5k sqft2636 Waverly Hills Dr, Lawrenceville, GA 30044ActiveMLS ID #10788091, Ellen Yi, Virtual Properties Realty.com. GAMLS
- $215,0003 bd3 ba1.4k sqft6341 Wedgeview Dr, Tucker, GA 30084For SaleMLS ID #7792247, Rajesh Patel, Homeland Realty Group, LLC.. FMLS GA
- $297,9002 bd3 ba1.3k sqft4093 Howell Park Rd, Duluth, GA 30096For SaleMLS ID #7735329, HONG TANG, Prosources Realty, LLC.. FMLS GA
- $254,0002 bd3 ba1.4k sqft51 Davis Mill Ct, Lawrenceville, GA 30044For SaleMLS ID #7748401, Bill Beckworth, Virtual Properties Realty. Biz. FMLS GA
- $229,0002 bd3 ba1.5k sqft4852 Hairston Park Sq, Stone Mountain, GA 30083For SaleMLS ID #7809673, SHELLY MICHAEL, Swartz Co Residential Real Estate. FMLS GA
- $330,0003 bd3 ba1.5k sqft5542 Plain Field Ln, Lilburn, GA 30047ActiveMLS ID #10823364, Joshua Alvarez, Realty Professionals. GAMLS
- $289,0002 bd3 ba1.5k sqft2101 Dillard Xing, Tucker, GA 30084ActiveMLS ID #10804379, Céline Higgins Evans, Simply List. GAMLS
- $273,5002 bd2 ba1.5k sqft1514 Parc Main St, Lawrenceville, GA 30046Off Market
- $309,9003 bd3 ba1.4k sqft4166 Howell Park Rd, Duluth, GA 30096For SaleMLS ID #7726747, Ghil Young Hwang, Trustus Realty, Inc.. FMLS GA
- $270,0003 bd3 ba1.5k sqft804 Arbor Gate Ln, Lawrenceville, GA 30044ActiveMLS ID #10708215, Gunju Olawole, HomeSmart. GAMLS
- $219,9002 bd3 ba1.3k sqft2860 Parkway Close, Lithonia, GA 30058For SaleMLS ID #7818132, NELSON UCHE, Homeland Realty Group, LLC.. FMLS GA
- $294,9004 bd4 ba1.8k sqft2098 Meadow Peak Rd, Duluth, GA 30097For SaleMLS ID #7810318, Antonia Perez, Virtual Properties Realty. Biz. FMLS GA
- $258,0002 bd3 ba1.6k sqft3214 Mill Springs Cir, Buford, GA 30519For SaleMLS ID #7807315, DANNY WANG, Suner Real Estate. FMLS GA
- $210,0002 bd3 ba1.4k sqft7129 Biltmore Way, Lithonia, GA 30058For SaleMLS ID #7817090, Tacuma Stanfield, Stanfield Realty Group. FMLS GA
- $315,0003 bd2 ba1.5k sqft944 Sweetwater Cir, Lawrenceville, GA 30044For SaleMLS ID #7817506, Charles Li, Realty Resources ATL, Inc.. FMLS GA
- $318,9003 bd3 ba1.5k sqft4121 Boxwood Way, Duluth, GA 30096For SaleMLS ID #7808104, KAPIL DAVE BHANDARI, Must Sell Realty, Inc.. FMLS GA
