Welcome home to this updated 4-bedroom, 2.5-bath home tucked away on a quiet cul-de-sac in the desirable Kiln Creek community! Freshly painted and move-in ready, this home features an attached 1-car garage, updated ceiling fans and light fixtures, and refreshed bathrooms with newer vanities, including a stylish vanity mirror in the primary bath. Fresh, neutral-color LVP flooring runs throughout the entire home, giving it a clean, modern feel. The kitchen features new stainless steel appliances, making this home move-in ready. Newer Step outside to a private, fenced backyard that's perfect for relaxing, entertaining, or letting pets play. Kiln Creek amenities, include two swimming pools, a fitness center, clubhouse, playgrounds, walking trails, and golf course just waiting for your next tee time. Conveniently located just minutes from the interstate, shopping, dining and the future Costco, this home offers the perfect combination of comfort, convenience, and community.
For sale
$490,000
1578 Winthrope Dr, Newport News, VA 23602
4beds
2,389sqft
Condominium
Built in 1994
-- sqft lot
$489,000 Zestimate®
$205/sqft
$125/mo HOA
What's special
- 15 days
- 198
- 3
Zillow last checked:
Listing updated:
Listed by:
Eric Machuca,
RE/MAX Elevate 757-873-3636
Source: REIN Inc.,MLS#: 10649228
Facts & features
Interior
Bedrooms & bathrooms
- Bedrooms: 4
- Bathrooms: 3
- Full bathrooms: 2
- 1/2 bathrooms: 1
Rooms
- Room types: Attic, Breakfast Area, PBR with Bath
Primary bedroom
- Level: Second
Bedroom
- Level: Second
Bedroom
- Level: Second
Bedroom
- Level: Second
Full bathroom
- Level: Second
Full bathroom
- Level: Second
Family room
- Level: First
Kitchen
- Level: First
Living room
- Level: First
Heating
- Forced Air, Natural Gas
Cooling
- Central Air
Appliances
- Included: Dishwasher, Disposal, Microwave, Electric Range, Refrigerator, Gas Water Heater
- Laundry: Dryer Hookup, Washer Hookup
Features
- Primary Sink-Double, Walk-In Closet(s), Ceiling Fan(s), Entrance Foyer, Pantry
- Flooring: Laminate/LVP
- Windows: Window Treatments
- Attic: Scuttle
- Number of fireplaces: 1
- Fireplace features: Fireplace Gas-natural
- Common walls with other units/homes: No Common Walls
Interior area
- Total interior livable area: 2,389 sqft
Property
Parking
- Total spaces: 1
- Parking features: Garage Att 1 Car, 2 Space, Driveway, On Street, Garage Door Opener
- Attached garage spaces: 1
- Has uncovered spaces: Yes
Features
- Stories: 2
- Patio & porch: Porch
- Pool features: None, Association
- Fencing: Back Yard,Privacy,Wood,Fenced
- Waterfront features: Not Waterfront
Lot
- Size: 4,782 Square Feet
Details
- Parcel number: 123001025
- Zoning: R5
Construction
Type & style
- Home type: Condo
- Architectural style: Colonial
- Property subtype: Condominium
Materials
- Vinyl Siding
- Foundation: Slab
- Roof: Asphalt Shingle
Condition
- New construction: No
- Year built: 1994
Utilities & green energy
- Sewer: City/County
- Water: City/County
Community & HOA
Community
- Subdivision: Kiln Creek - 033
HOA
- Has HOA: Yes
- Amenities included: Clubhouse, Fitness Center, Playground, Pool, Tennis Court(s)
- HOA fee: $120 monthly
- Second HOA fee: $5 monthly
Location
- Region: Newport News
Financial & listing details
- Price per square foot: $205/sqft
- Tax assessed value: $388,800
- Annual tax amount: $4,735
- Date on market: 8/14/2026
Estimated market value
$489,000
$465,000 - $513,000
$2,724/mo
Price history
Price history is unavailable.
Public tax history
| Year | Property taxes | Tax assessment |
|---|---|---|
| 2026 | $4,735 +8.6% | $388,800 +5.3% |
| 2025 | $4,359 +4.4% | $369,400 +4.4% |
| 2024 | $4,174 +16% | $353,700 +5.5% |
| 2022 | $3,597 +6.3% | $335,200 +18.5% |
| 2021 | $3,385 +2.7% | $282,800 +6.4% |
| 2020 | $3,296 +0.1% | $265,800 +2.8% |
| 2018 | $3,293 | $258,500 |
| 2017 | $3,293 +0.1% | $258,500 |
| 2016 | $3,289 +0.2% | $258,500 |
| 2015 | $3,283 | $258,500 |
| 2014 | $3,283 +16.3% | $258,500 +0.8% |
| 2013 | $2,822 | $256,500 |
| 2012 | $2,822 -4.5% | $256,500 -4.5% |
| 2011 | $2,954 -1.7% | $268,500 -1.7% |
| 2010 | $3,005 -8% | $273,200 -8% |
| 2009 | $3,268 | $297,100 |
| 2008 | $3,268 +0.8% | $297,100 +0.8% |
| 2007 | $3,242 +5.4% | $294,700 +15% |
| 2006 | $3,076 +14.2% | $256,300 +18% |
| 2005 | $2,693 +18.5% | $217,200 +21.3% |
| 2004 | $2,273 +13.9% | $179,000 +13.9% |
| 2003 | $1,995 +4.8% | $157,100 +4.8% |
| 2002 | $1,904 +2.4% | $149,900 |
| 2001 | $1,859 +3.5% | $149,900 +3.5% |
| 2000 | $1,797 | $144,900 |
Find assessor info on the county website
Monthly payment
Est. payment
Payment breakdown
Explore the cost of this home by adjusting the details. Changes won't be saved.Climate risks
Neighborhood: Kiln Creek
Nearby schools
Schools provided by the listing agent
- Elementary: Kiln Creek Elementary
- Middle: Homer L. Hines Middle
- High: Menchville
Source: REIN Inc.. This data may not be complete. We recommend contacting the local school district to confirm school assignments for this home.
- $412,8004 bd3 ba2.4k sqft1576 Winthrope Dr, Newport News, VA 23602Off Market
- $331,8003 bd2 ba1.6k sqft1580 Winthrope Dr, Newport News, VA 23602Off Market
- $371,9003 bd2 ba1.9k sqft815 Irongate Ct, Newport News, VA 23602Off Market
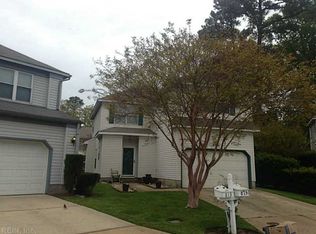
- $377,2004 bd2 ba2k sqft1574 Winthrope Dr, Newport News, VA 23602Off Market
Similar homes
- $438,9005 bd3 ba2.6k sqft821 Lancaster Ln, Newport News, VA 23602For Sale
 MLS ID #10646188, Momo Hlaing. REIN Inc.
 - $419,9004 bd3 ba2.1k sqft474 Harcourt Pl, Newport News, VA 23602For Sale
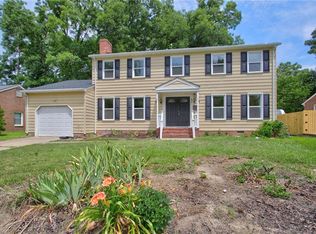 MLS ID #10650905, Gregory Montie. REIN Inc.
 - $499,0004 bd3 ba2.1k sqft104 Kraft Ct, Yorktown, VA 23693For Sale
 MLS ID #10647445, Jamie Coldsnow. REIN Inc.
 - $265,0002 bd2 ba1.2k sqft800 Brassie Way, Newport News, VA 23602For Sale
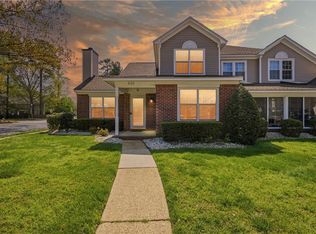 MLS ID #10650883, Sam Jennings. REIN Inc.
