Thoughtfully reimagined and meticulously cared for, this exceptional home blends modern updates with inviting living spaces designed for everyday comfort and entertaining. Vaulted ceilings create an open, airy feel, while the sunroom overlooks the large, private, tree-lined fenced backyard and opens to a spacious deck. Enjoy your own backyard retreat featuring a heated pool and expansive paver patio, perfect for relaxing or entertaining. The garage includes a golf simulator while still comfortably accommodating a vehicle. The simulator can be negotiated with the sale or easily removed prior to closing. Major updates include new roof and siding (2023/2024), high-efficiency furnace and central A/C (2020), pool liner (2024), pool heater (2025), water heater (2026), and driveway resealed (2026). Move-in ready with quality improvements throughout, this home offers the perfect blend of style, comfort, and outdoor living.
Pending
$450,000
1579 Hilo Ave N, Oakdale, MN 55128
3beds
2,114sqft
:
Get pre-qualified$2,731/mo
Single Family
Built in 1972
0.33 Acres Lot
$-- Zestimate®
$213/sqft
$-- HOA
What's special
- 19 days |
- 1,914 |
- 205 |
Likely to sell faster than
Zillow last checked:
Listing updated:
Listed by:
Search Houses Now Team 612-205-4663,
Keller Williams Classic Rlty NW,
Daniel Swangler 612-750-4127
Source: NorthstarMLS as distributed by MLS GRID,MLS#: 7104834
Facts & features
Interior
Bedrooms & bathrooms
- Bedrooms: 3
- Bathrooms: 2
- Full bathrooms: 1
- 3/4 bathrooms: 1
Bedroom
- Level: Upper
- Area: 594 Square Feet
- Dimensions: 22x27
Bedroom 2
- Level: Lower
- Area: 154 Square Feet
- Dimensions: 14x11
Bedroom 3
- Level: Upper
- Area: 132 Square Feet
- Dimensions: 12x11
Deck
- Level: Upper
- Area: 144 Square Feet
- Dimensions: 12x12
Den
- Level: Lower
- Area: 90 Square Feet
- Dimensions: 10x09
Dining room
- Level: Upper
- Area: 99 Square Feet
- Dimensions: 11x09
Family room
- Level: Lower
- Area: 322 Square Feet
- Dimensions: 23x14
Other
- Level: Upper
- Area: 121 Square Feet
- Dimensions: 11x11
Kitchen
- Level: Upper
- Area: 99 Square Feet
- Dimensions: 11x09
Living room
- Level: Upper
- Area: 234 Square Feet
- Dimensions: 18x13
Patio
- Level: Lower
- Area: 200 Square Feet
- Dimensions: 20x10
Heating
- Forced Air
Cooling
- Central Air
Appliances
- Laundry: Lower Level
Features
- Basement: Block,Drain Tiled,Drainage System
- Has fireplace: No
- Fireplace features: Electric
Interior area
- Total structure area: 2,114
- Total interior livable area: 2,114 sqft
- Finished area above ground: 1,144
- Finished area below ground: 970
Property
Parking
- Total spaces: 2
- Parking features: Attached, Asphalt
- Attached garage spaces: 2
- Details: Garage Door Height (7), Garage Door Width (16)
Accessibility
- Accessibility features: None
Features
- Levels: Multi/Split
- Patio & porch: Deck, Patio
- Has private pool: Yes
- Pool features: In Ground, Heated, Outdoor Pool
- Fencing: Wood
Lot
- Size: 0.33 Acres
- Dimensions: 164 x 100 x 154 x 83
- Features: Near Public Transit, Tree Coverage - Light
Details
- Additional structures: Storage Shed
- Foundation area: 970
- Parcel number: 2902921130084
- Zoning description: Residential-Single Family
Construction
Type & style
- Home type: SingleFamily
- Property subtype: Single Family
Materials
- Block, Frame
- Roof: Age 8 Years or Less
Condition
- New construction: No
- Year built: 1972
Utilities & green energy
- Gas: Natural Gas
- Sewer: City Sewer/Connected
- Water: City Water/Connected
Community & HOA
Community
- Subdivision: Oakwood 2nd Add
HOA
- Has HOA: No
Location
- Region: Oakdale
Financial & listing details
- Price per square foot: $213/sqft
- Tax assessed value: $403,900
- Annual tax amount: $4,794
- Date on market: 7/8/2026
- Cumulative days on market: 18 days
- Road surface type: Paved
Estimated market value
Not available
Estimated sales range
Not available
Not available
Price history
| Date | Event | Price |
|---|---|---|
| 7/21/2026 | Pending sale | $450,000$213/sqft |
Source:  NorthstarMLS as distributed by MLS GRID #7104834 Report a problem NorthstarMLS as distributed by MLS GRID #7104834 Report a problem | ||
| 7/10/2026 | Listed for sale | $450,000+45.2%$213/sqft |
Source: NorthstarMLS as distributed by MLS GRID #7104834 Report a problem | ||
| 3/21/2018 | Sold | $310,000+3.4%$147/sqft |
Source: NorthstarMLS as distributed by MLS GRID #4904825 Report a problem | ||
| 2/12/2018 | Pending sale | $299,900$142/sqft |
Source: Woodbury - East Suburban #4904825 Report a problem | ||
| 2/2/2018 | Listed for sale | $299,900+6.3%$142/sqft |
Source: Keller Williams Premier Realty #4904825 Report a problem | ||
| 9/5/2006 | Sold | $282,000$133/sqft |
Source: Public Record Report a problem | ||
Public tax history
| Year | Property taxes | Tax assessment |
|---|---|---|
| 2025 | $4,666 +4.6% | $393,700 -2.7% |
| 2024 | $4,462 +3.6% | $404,600 +6.3% |
| 2023 | $4,306 +12.1% | $380,600 +21.8% |
| 2022 | $3,840 +5% | $312,500 -2.6% |
| 2021 | $3,656 -0.7% | $320,900 +6.1% |
| 2020 | $3,680 | $302,400 |
| 2019 | $3,680 | $302,400 +23% |
| 2018 | $3,680 +26.3% | $245,800 +6.5% |
| 2017 | $2,914 +114.7% | $230,800 +5.1% |
| 2016 | $1,357 -46.2% | $219,500 +12% |
| 2015 | $2,520 | $195,900 +13.4% |
| 2013 | $2,520 +10.7% | $172,700 +9.1% |
| 2012 | $2,276 | $158,300 -14.8% |
| 2011 | $2,276 -1.3% | $185,800 -20.1% |
| 2010 | $2,306 -2.7% | $232,600 |
| 2009 | $2,370 +3.9% | -- |
| 2008 | $2,282 +6.9% | -- |
| 2007 | $2,134 -17.9% | -- |
| 2006 | $2,598 +26.1% | -- |
| 2005 | $2,060 +9.6% | -- |
| 2004 | $1,879 +0.9% | -- |
| 2003 | $1,862 +41.6% | -- |
| 2002 | $1,315 -27% | -- |
| 2001 | $1,800 | -- |
Find assessor info on the county website
Monthly payment
Est. payment
Payment breakdown
Explore the cost of this home by adjusting the details. Changes won't be saved.Climate risks
Neighborhood: 55128
Nearby schools
GreatSchools rating
- 8/10Eagle Point Elementary SchoolGrades: PK-5Distance: 0.1 mi
- 4/10Skyview Community Middle SchoolGrades: 6-8Distance: 0.4 mi
- 5/10Tartan Senior High SchoolGrades: 9-12Distance: 1.3 mi
- $384,6004 bd3 ba1.2k sqft1597 Hilo Ave N, Oakdale, MN 55128Off Market
- $384,2003 bd2 ba1.4k sqft1567 Hilo Ave N, Oakdale, MN 55128Off Market
- $467,5004 bd3 ba2.7k sqft1625 Hilo Ave N, Oakdale, MN 55128Off Market

- $386,8003 bd2 ba1.8k sqft1551 Hilo Ave N, Oakdale, MN 55128Off Market

- $407,0004 bd2 ba2k sqft1586 Hilo Ave N, Oakdale, MN 55128Off Market
- $404,6573 bd3 ba2.3k sqft1645 Hilo Ave N, Oakdale, MN 55128Sold
- $405,5004 bd3 ba2.1k sqft1533 Hilo Ave N, Oakdale, MN 55128Off Market
- $399,7003 bd3 ba1.6k sqft7699 16th St N, Oakdale, MN 55128Off Market
A local agent can set up tours, give advice and negotiate with sellers.
Similar homes
- $399,9003 bd2 ba2.1k sqft9883 Brookview Rd, Woodbury, MN 55125For Sale
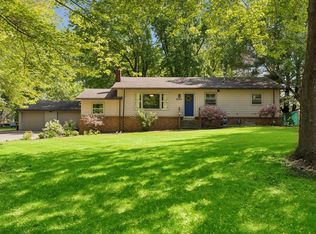
 MLS ID #7115427, Michael J Lynch, Lakes Sotheby's International Realty. NorthstarMLS as distributed by MLS GRID
 - $450,0004 bd3 ba2.1k sqft1450 Ripley Ave, Saint Paul, MN 55109For Sale
 MLS ID #7099919, Megan Harty Kolstad, Coldwell Banker Realty. NorthstarMLS as distributed by MLS GRID
 - $435,0004 bd3 ba2.3k sqft1848 Evergreen Draw, Woodbury, MN 55125For Sale
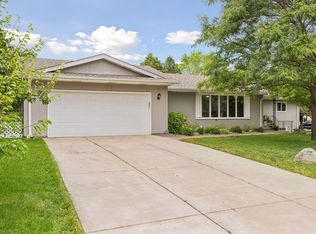 MLS ID #7103499, Scott S Skjei, Edina Realty, Inc.. NorthstarMLS as distributed by MLS GRID
 - $434,9003 bd2 ba1.6k sqft864 Winterberry Ct, Woodbury, MN 55125For Sale
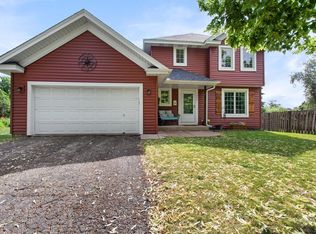 MLS ID #7085907, Lee R Shelton, Home Avenue Flat Fee Realty. NorthstarMLS as distributed by MLS GRID
 - $650,0004 bd3 ba2.7k sqft520 Glenbrook Ave N, Oakdale, MN 55128For SaleMLS ID #7098927, Abby Dean, Coldwell Banker Realty. NorthstarMLS as distributed by MLS GRID
- $425,0005 bd2 ba2.1k sqft1010 Ferndale St N, Maplewood, MN 55119For SaleMLS ID #7084733, Sheri M Rude, Edina Realty, Inc.. NorthstarMLS as distributed by MLS GRID
- $440,0003 bd3 ba2k sqft4261 Dunrovin Ln, Eagan, MN 55123For SaleMLS ID #7114269, Michelle L Davis, MOVE. NorthstarMLS as distributed by MLS GRID
- $375,0004 bd4 ba3k sqft7018 15th St N, Oakdale, MN 55128For SaleMLS ID #7065126, Eric Alsides, eXp Realty. NorthstarMLS as distributed by MLS GRID
- $479,0004 bd3 ba1.6k sqft1049 Bonnieview Dr, Woodbury, MN 55129For SaleMLS ID #7093018, Gretchen Nelson, Lakes Sotheby's International Realty. NorthstarMLS as distributed by MLS GRID
- $399,9994 bd2 ba1.8k sqft2709 Holloway Ave E, North Saint Paul, MN 55109For SaleMLS ID #7108252, Bill Bergeson, RE/MAX Synergy. NorthstarMLS as distributed by MLS GRID
- $465,0004 bd3 ba2k sqft2414 Oakridge Ct, Stillwater, MN 55082For SaleMLS ID #7103979, Abby Dean, Coldwell Banker Realty. NorthstarMLS as distributed by MLS GRID
- $460,0003 bd2 ba1.9k sqft885 Old Lexington Ave, Saint Paul, MN 55116For SaleMLS ID #7106273, Linda Alter, Coldwell Banker Realty. NorthstarMLS as distributed by MLS GRID
- $415,0005 bd2 ba2k sqft6841 Carmen Ave, Inver Grove Heights, MN 55076For SaleMLS ID #7108642, Jodi Gillard, Lakes Sotheby's International Realty. NorthstarMLS as distributed by MLS GRID
- $389,9003 bd2 ba1.9k sqft2607 Valley View Pl, White Bear Lake, MN 55110For SaleMLS ID #7110303, Mark Nelson, Timber Ghost Realty, LLC. NorthstarMLS as distributed by MLS GRID
- $504,9005 bd3 ba2.3k sqft715 Tanglewood Dr, Shoreview, MN 55126For SaleMLS ID #7114653, Hannah Johnson GRI, Carriage Realty, Inc.. NorthstarMLS as distributed by MLS GRID
- $349,9003 bd2 ba1.8k sqft31 Demont Ave E, Little Canada, MN 55117For SaleMLS ID #7112879, Kerby & Cristina Real Estate Experts, RE/MAX Results. NorthstarMLS as distributed by MLS GRID
- $539,9004 bd3 ba2.4k sqft9007 Princeton Rd, Woodbury, MN 55125For SaleMLS ID #7105630, Kristopher G. Jacobsen, Eos Realty, LLC. NorthstarMLS as distributed by MLS GRID
- $365,0004 bd2 ba2k sqft1700 Howard St N, Maplewood, MN 55109For SaleMLS ID #7041773, Dayln Sebietz, Bridge Realty, LLC. NorthstarMLS as distributed by MLS GRID
- $300,0002 bd2 ba1.2k sqft6481 Rath Dr, Woodbury, MN 55125For SaleMLS ID #7115258, Mitchel Herian, Kris Lindahl Real Estate. NorthstarMLS as distributed by MLS GRID
- $425,0004 bd2 ba2.2k sqft3680 Fairlane St, White Bear Lake, MN 55110For SaleMLS ID #7087698, Louis Hedberg, Edina Realty, Inc.. NorthstarMLS as distributed by MLS GRID
