Thoughtfully maintained and enhanced with a variety of desirable features, this property offers comfort, convenience, and impressive outdoor details. Radiant flooring in the kitchen, first-floor bathroom, and adjoining hallway provides added warmth, while crown molding throughout the living room, dining room, and kitchen adds a refined architectural touch. A split A/C system serves four rooms on the main floor, offering flexible cooling options. Outside, manicured landscaping is complemented by a six-zone sprinkler system serving both the front lawn and backyard. WiFi connectivity and app-based remote access make irrigation easy to manage, with timer functionality available for added convenience. Landscape lighting illuminates the front lawn and driveway path, while additional backyard lighting accents the brick pathway leading from the rear door to the freshly painted deck. Additional features include storm doors at both the front and rear entrances, along with Google Nest cameras positioned at the front and back of the property. Located within the highly regarded Hicksville School District, this well-appointed home also offers annual property taxes of $10,559, making it an exceptional opportunity with thoughtful updates and features designed for modern everyday living.
Pending
$799,000
158 Blueberry Lane, Hicksville, NY 11801
5beds
1,616sqft
Single Family Residence, Residential
Built in 1948
6,100 Square Feet Lot
$-- Zestimate®
$494/sqft
$-- HOA
What's special
Manicured landscaping
- 3 days |
- 289 |
- 23 |
Zillow last checked:
Listing updated:
Listed by:
Redfin Real Estate 631-337-8238,
Michael Graziose 516-318-2707
Source: OneKey® MLS as distributed by MLS GRID,MLS#: 1025210
Facts & features
Interior
Bedrooms & bathrooms
- Bedrooms: 5
- Bathrooms: 2
- Full bathrooms: 2
Heating
- Baseboard, Hot Water, Natural Gas, Radiant, Radiant Floor
Cooling
- Ductless, Electric, Wall/Window Unit(s)
Appliances
- Included: Dishwasher, Dryer, ENERGY STAR Qualified Appliances, Exhaust Fan, Gas Cooktop, Gas Oven, Gas Range, Microwave, Refrigerator, Stainless Steel Appliance(s), Tankless Water Heater, Washer
- Laundry: In Bathroom
Features
- First Floor Bedroom, First Floor Full Bath, Breakfast Bar, Crown Molding, Eat-in Kitchen, Entrance Foyer, Formal Dining, Granite Counters, Kitchen Island, Open Floorplan, Open Kitchen, Pantry, Master Downstairs, Recessed Lighting
- Flooring: Ceramic Tile, Hardwood
- Windows: Aluminum Frames, Blinds, Skylight(s), Wood Frames
- Attic: None
Interior area
- Total structure area: 1,616
- Total interior livable area: 1,616 sqft
Property
Parking
- Total spaces: 1
- Parking features: Driveway, Garage, On Street
- Garage spaces: 1
- Has uncovered spaces: Yes
Features
- Patio & porch: Deck
- Exterior features: Garden, Lighting, Mailbox, Rain Gutters
- Fencing: Back Yard,Front Yard,Vinyl
Lot
- Size: 6,100 Square Feet
Details
- Parcel number: 2489453750000040
- Special conditions: None
Construction
Type & style
- Home type: SingleFamily
- Architectural style: Cape Cod
- Property subtype: Single Family Residence, Residential
Materials
- Frame, Vinyl Siding
Condition
- Year built: 1948
Utilities & green energy
- Sewer: Public Sewer
- Water: Public
- Utilities for property: Cable Connected, Electricity Connected, Natural Gas Connected, Phone Available, Sewer Connected, Trash Collection Public, Water Connected
Community & HOA
HOA
- Has HOA: No
Location
- Region: Hicksville
Financial & listing details
- Price per square foot: $494/sqft
- Tax assessed value: $472
- Annual tax amount: $10,559
- Date on market: 8/19/2026
- Cumulative days on market: 3 days
- Listing agreement: Exclusive Right To Sell
- Electric utility on property: Yes
Estimated market value
Not available
Estimated sales range
Not available
Not available
Price history
| Date | Event | Price |
|---|---|---|
| 8/20/2026 | Pending sale | $799,000$494/sqft |
Source:  OneKey® MLS as distributed by MLS GRID #1025210 Report a problem OneKey® MLS as distributed by MLS GRID #1025210 Report a problem | ||
| 8/19/2026 | Listed for sale | $799,000+35.4%$494/sqft |
Source: OneKey® MLS as distributed by MLS GRID #1025210 Report a problem | ||
| 7/12/2019 | Sold | $590,000-0.8%$365/sqft |
Source: OneKey® MLS as distributed by MLS GRID #L3121978 Report a problem | ||
| 5/7/2019 | Pending sale | $595,000$368/sqft |
Source: Douglas Elliman #3121978 Report a problem | ||
| 4/24/2019 | Listed for sale | $595,000+46.9%$368/sqft |
Source: Douglas Elliman Real Estate #3121978 Report a problem | ||
| 1/30/2019 | Sold | $405,000-4.7%$251/sqft |
Source: OneKey® MLS as distributed by MLS GRID #L3054446 Report a problem | ||
| 11/10/2018 | Pending sale | $425,000$263/sqft |
Source: Douglas Elliman #3054446 Report a problem | ||
| 8/4/2018 | Listed for sale | $425,000+37.5%$263/sqft |
Source: Douglas Elliman Real Estate #3054446 Report a problem | ||
| 9/21/2012 | Listing removed | $309,000$191/sqft |
Source: Prudential Douglas Elliman Real Estate #2492475 Report a problem | ||
| 8/17/2012 | Price change | $309,000-18.4%$191/sqft |
Source: Prudential Douglas Elliman Real Estate #2492475 Report a problem | ||
| 8/10/2012 | Price change | $378,876+14.9%$234/sqft |
Source: Prudential Douglas Elliman Real Estate #2492475 Report a problem | ||
| 8/7/2012 | Price change | $329,875-2.7%$204/sqft |
Source: Prudential Douglas Elliman Real Estate #2492475 Report a problem | ||
| 6/6/2012 | Price change | $339,000-2.9%$210/sqft |
Source: Prudential Douglas Elliman Real Estate #2492475 Report a problem | ||
| 5/4/2012 | Listed for sale | $349,000$216/sqft |
Source: Prudential Douglas Elliman Real Estate #2492475 Report a problem | ||
Public tax history
| Year | Property taxes | Tax assessment |
|---|---|---|
| 2024 | -- | $452 -0.7% |
| 2023 | -- | $455 -1.7% |
| 2022 | -- | $463 |
| 2021 | $8,374 +30.1% | -- |
| 2020 | $6,437 +20.4% | $497 -6.8% |
| 2019 | $5,345 | $533 -6.2% |
| 2018 | $5,345 +40% | $568 -6% |
| 2017 | $3,818 -45.3% | $604 -20% |
| 2016 | $6,974 +100.9% | $755 |
| 2015 | $3,471 +5.4% | $755 |
| 2013 | $3,294 +2.1% | $755 |
| 2012 | $3,227 -4.8% | $755 |
| 2011 | $3,388 -0.5% | $755 -10% |
| 2010 | $3,405 | $839 -17.3% |
| 2009 | -- | $1,015 +5.9% |
| 2008 | -- | $958 +6% |
| 2006 | -- | $904 -42% |
| 2005 | -- | $1,559 -35.9% |
| 2004 | -- | $2,432 |
| 2003 | -- | $2,432 -49.7% |
| 2002 | -- | $4,836 |
| 2001 | -- | $4,836 |
| 2000 | -- | $4,836 |
Find assessor info on the county website
Monthly payment
Climate risks
Neighborhood: 11801
Nearby schools
GreatSchools rating
- 7/10Dutch Lane SchoolGrades: K-5Distance: 0.3 mi
- 6/10Hicksville Middle SchoolGrades: 6-8Distance: 1 mi
- 6/10Hicksville High SchoolGrades: 9-12Distance: 0.6 mi
Schools provided by the listing agent
- Elementary: Dutch Lane School
- Middle: Hicksville Middle School
- High: Hicksville High School
Source: OneKey® MLS as distributed by MLS GRID. This data may not be complete. We recommend contacting the local school district to confirm school assignments for this home.
- $750,1004 bd2 ba1.5k sqft154 Blueberry Ln, Hicksville, NY 11801Off Market

- $1,101,9005 bd4 ba2.8k sqft160 Blueberry Ln, Hicksville, NY 11801Off Market
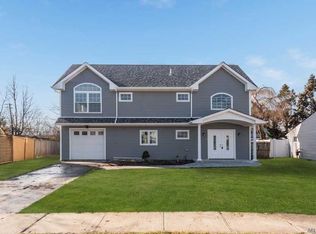
- $856,0004 bd2 ba1.7k sqft9 Bishop Ln, Hicksville, NY 11801Off Market
- $688,700-- bd1 ba1.4k sqft7 Bishop Ln, Hicksville, NY 11801Off Market
- $889,700-- bd2 ba2.2k sqft15 Bishop Ln, Hicksville, NY 11801Off Market
- $740,800-- bd1 ba1.6k sqft150 Blueberry Ln, Hicksville, NY 11801Off Market
- $884,900-- bd2 ba1.9k sqft162 Blueberry Ln, Hicksville, NY 11801Off Market
- $1,280,0006 bd4 ba3.7k sqft51 Elmira St, Hicksville, NY 11801Sold
A local agent can set up tours, give advice and negotiate with sellers.
Similar homes
- $845,0005 bd2 ba1.7k sqft14 Cinder Lane, Hicksville, NY 11801For Sale
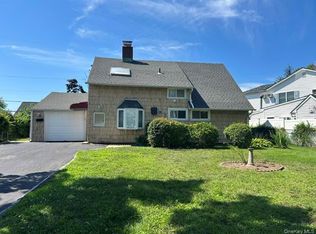
 MLS ID #1039546, Lynda M. Leone GRI CBR, Listing by: BH&G R E Realty Connect. OneKey® MLS as distributed by MLS GRID
 - $759,9995 bd2 ba1.8k sqft201 Acre Lane, Hicksville, NY 11801For Sale
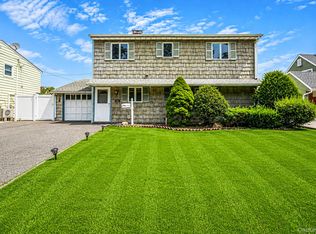 MLS ID #1039642, David Lau, Listing by: Stonegate Real Estate. OneKey® MLS as distributed by MLS GRID
 - $799,0005 bd2 ba1.8k sqft64 Bridle Lane, Hicksville, NY 11801For Sale
 MLS ID #1034110, Michael J. Fink CBR, Listing by: BERKSHIRE HATHAWAY. OneKey® MLS as distributed by MLS GRID
 - $798,8884 bd3 ba1.6k sqft20 Cornwall Lane, Hicksville, NY 11801For Sale
 MLS ID #1034836, Rahul Jaggi, Listing by: JAGGI Real Estate. OneKey® MLS as distributed by MLS GRID
 - $850,0003 bd2 ba1.7k sqft75 Linden Boulevard, Hicksville, NY 11801For SaleMLS ID #1040933, Thomas John SFR GRI, Listing by: Jaytom Realty LLC. OneKey® MLS as distributed by MLS GRID
- $829,0005 bd2 ba1.8k sqft40 Blueberry Lane, Hicksville, NY 11801For SaleMLS ID #1029859, Rahul Jaggi, Listing by: Voro LLC. OneKey® MLS as distributed by MLS GRID
- $799,9995 bd3 ba1.7k sqft82 Lantern Rd, Hicksville, NY 11801For SaleMLS ID #502626, FengZhen (Cindy) Chen, Listing by: E House Realty & Mgt. Inc.. BNYMLS
- $899,0004 bd3 ba2k sqft20 Howard Street, Hicksville, NY 11801For SaleMLS ID #1041512, Rahul Jaggi, Listing by: JAGGI Real Estate. OneKey® MLS as distributed by MLS GRID
- $725,0005 bd2 ba2.4k sqft2 Dawn Lane, Hicksville, NY 11801For SaleMLS ID #1003135, Natalia Hernandez Lopez, Listing by: DirectKey Properties LLC. OneKey® MLS as distributed by MLS GRID
- $789,9994 bd2 ba1.5k sqft56 Summer Lane, Hicksville, NY 11801For SaleMLS ID #1031167, Lisa A. Camarda CBR GRI, Listing by: RE/MAX Reliance. OneKey® MLS as distributed by MLS GRID
- $724,9994 bd2 ba1.4k sqft5 Mayfair Lane, Hicksville, NY 11801For SaleMLS ID #1037389, Michelle Keegan, Listing by: Douglas Elliman Real Estate. OneKey® MLS as distributed by MLS GRID
- $929,0004 bd2 ba2.4k sqft26 Ballad Lane, Hicksville, NY 11801For SaleMLS ID #1035033, Jaswinder Singh, Listing by: BH&G R E Realty Connect. OneKey® MLS as distributed by MLS GRID
- $809,9994 bd2 ba1.8k sqft26 Berry Lane, Hicksville, NY 11801For SaleMLS ID #1019444, Jaswinder Singh, Listing by: BH&G R E Realty Connect. OneKey® MLS as distributed by MLS GRID
- $838,0004 bd2 ba1.6k sqft210 Spindle Road, Hicksville, NY 11801For SaleMLS ID #1035220, Xinan Guo, Listing by: Prospes Real Estate Corp. OneKey® MLS as distributed by MLS GRID
- $799,0003 bd2 ba1.5k sqft52 Narcissus Avenue, Jericho, NY 11753For SaleMLS ID #1036871, Andrea Brovetto GRI, Listing by: Howard Hanna Coach. OneKey® MLS as distributed by MLS GRID
- $872,0005 bd2 ba1.6k sqft12 Link Lane, Hicksville, NY 11801For SaleMLS ID #993868, Edward W. Svec CBR PSA SFR SRS AHW, Listing by: Compass Greater NY LLC. OneKey® MLS as distributed by MLS GRID
- $649,0003 bd1 ba1.3k sqft50 Notre Dame Avenue, Hicksville, NY 11801For SaleMLS ID #1039765, Evan Bollaci, Listing by: Compass Greater NY LLC. OneKey® MLS as distributed by MLS GRID
- $815,0004 bd2 ba1.9k sqft8 Laurel Lane, Levittown, NY 11756For SaleMLS ID #1040610, Joas Gonzalez, Listing by: RE/MAX City Square. OneKey® MLS as distributed by MLS GRID
- $734,0004 bd2 ba1.2k sqft35 Meeting Lane, Hicksville, NY 11801For SaleMLS ID #990296, Gurveer S. Lungani, Listing by: Property Professionals Realty. OneKey® MLS as distributed by MLS GRID
- $729,0004 bd1 ba1.1k sqft9 Croyden Lane, Hicksville, NY 11801For SaleMLS ID #1028562, Brian M. Clancy CBR, Listing by: BERKSHIRE HATHAWAY. OneKey® MLS as distributed by MLS GRID
