ABSOLUTE PERFECTION at an Incredible Value in Sought-After Fox Ridge! Welcome home to this beautifully maintained, move-in ready gem in the heart of Newnan! Offering 4 bedrooms, 2.5 baths, and an inviting open-concept floor plan, this home is designed for both comfortable everyday living and effortless entertaining. The light-filled kitchen is the heart of the home, featuring a large center island, granite countertops, abundant cabinetry, recessed lighting, and a newer dishwasher-perfect for gathering with family and friends. Hardwood floors throughout the main level, fresh interior paint, smooth ceilings, and major updates including a NEW ROOF and NEW HVAC provide peace of mind and make this home truly turnkey. Upstairs, you'll find four generously sized bedrooms with plenty of flexibility for growing families, guests, or a dedicated home office. Step outside to your own private backyard retreat! The fully fenced yard offers plenty of room to play, garden, or entertain, complete with a charming pergola, cozy fire pit, and storage shed-everything you need to enjoy outdoor living year-round. Built in 2014 and meticulously cared for, this home is located in the highly desirable Fox Ridge community, where residents enjoy exceptional amenities including a neighborhood pool, tennis courts, sidewalks, and scenic walking trails. Conveniently located just minutes from top-rated schools, Piedmont Newnan Hospital, shopping, dining, I-85, and an easy drive to Peachtree City, this home offers the perfect combination of location, updates, and value. With major system upgrades already completed and priced to sell, this is an opportunity you don't want to miss! Schedule your private showing today!
Pending
$414,900
158 Briandwood Dr, Newnan, GA 30265
4beds
2,422sqft
Single Family Residence
Built in 2014
8,712 Square Feet Lot
$410,400 Zestimate®
$171/sqft
$-- HOA
What's special
Fully fenced yardStorage shedSmooth ceilingsNew roofLarge center islandInviting open-concept floor planLight-filled kitchen
- 63 days |
- 105 |
- 9 |
Likely to sell faster than
Zillow last checked:
Listing updated:
Listed by:
Ashley Barrett 404-401-8576,
Keller Williams Realty Atl. Partners
Source: GAMLS,MLS#: 10791410
Facts & features
Interior
Bedrooms & bathrooms
- Bedrooms: 4
- Bathrooms: 3
- Full bathrooms: 2
- 1/2 bathrooms: 1
Rooms
- Room types: Family Room, Laundry, Office
Dining room
- Features: Seats 12+, Separate Room
Kitchen
- Features: Breakfast Area, Breakfast Bar, Kitchen Island, Pantry, Solid Surface Counters, Walk-in Pantry
Heating
- Central
Cooling
- Central Air
Appliances
- Included: Dishwasher, Microwave, Oven/Range (Combo), Refrigerator, Stainless Steel Appliance(s)
- Laundry: Mud Room
Features
- Double Vanity, Roommate Plan, Separate Shower, Soaking Tub, Entrance Foyer, Vaulted Ceiling(s), Walk-In Closet(s)
- Flooring: Carpet, Hardwood
- Basement: None
- Attic: Pull Down Stairs
- Number of fireplaces: 1
- Fireplace features: Family Room, Living Room
- Common walls with other units/homes: No Common Walls
Interior area
- Total structure area: 2,422
- Total interior livable area: 2,422 sqft
- Finished area above ground: 2,422
- Finished area below ground: 0
Property
Parking
- Parking features: Attached, Garage, Garage Door Opener, Kitchen Level, Storage
- Has attached garage: Yes
Features
- Levels: Two
- Stories: 2
- Patio & porch: Patio
- Fencing: Back Yard,Fenced
Lot
- Size: 8,712 Square Feet
- Features: Level
Details
- Additional structures: Shed(s)
- Parcel number: 111C 078
Construction
Type & style
- Home type: SingleFamily
- Architectural style: Craftsman
- Property subtype: Single Family Residence
Materials
- Concrete, Stone
- Foundation: Slab
- Roof: Composition
Condition
- Resale
- New construction: No
- Year built: 2014
Utilities & green energy
- Sewer: Public Sewer
- Water: Public
- Utilities for property: Cable Available, Electricity Available, High Speed Internet, Phone Available, Sewer Connected, Underground Utilities, Water Available
Community & HOA
Community
- Features: Clubhouse, Park, Playground, Pool, Sidewalks, Street Lights, Tennis Court(s)
- Subdivision: Fox Ridge
HOA
- Has HOA: Yes
- Services included: Management Fee, Other, Swimming, Tennis
Location
- Region: Newnan
Financial & listing details
- Price per square foot: $171/sqft
- Tax assessed value: $363,136
- Annual tax amount: $3,488
- Date on market: 6/23/2026
- Cumulative days on market: 63 days
- Listing agreement: Exclusive Right To Sell
- Listing terms: Cash,Conventional,FHA,VA Loan
- Electric utility on property: Yes
Estimated market value
$410,400
$390,000 - $431,000
$2,541/mo
Price history
| Date | Event | Price |
|---|---|---|
| 7/28/2026 | Pending sale | $414,900$171/sqft |
Source:  GAMLS #10791410 Report a problem GAMLS #10791410 Report a problem | ||
| 6/23/2026 | Listed for sale | $414,900-2.4%$171/sqft |
Source: GAMLS #10791410 Report a problem | ||
| 6/22/2026 | Listing removed | $424,900$175/sqft |
Source: GAMLS #10769038 Report a problem | ||
| 6/8/2026 | Price change | $424,900-1.2%$175/sqft |
Source: GAMLS #10769038 Report a problem | ||
| 5/21/2026 | Listed for sale | $429,900+73.7%$177/sqft |
Source: GAMLS #10769038 Report a problem | ||
| 5/22/2018 | Sold | $247,500+1.1%$102/sqft |
Source: Public Record Report a problem | ||
| 4/2/2018 | Pending sale | $244,900$101/sqft |
Source: Preferred Realty Services, Inc #8351680 Report a problem | ||
| 3/30/2018 | Listed for sale | $244,900+11.3%$101/sqft |
Source: Preferred Realty Services, Inc #8351680 Report a problem | ||
| 5/18/2015 | Sold | $220,027$91/sqft |
Source: Public Record Report a problem | ||
Public tax history
| Year | Property taxes | Tax assessment |
|---|---|---|
| 2025 | $3,399 +2.2% | $145,254 -2.5% |
| 2024 | $3,327 +3.2% | $149,001 +9.6% |
| 2023 | $3,224 +1.3% | $135,993 +11.4% |
| 2022 | $3,184 +22.4% | $122,041 +24.2% |
| 2021 | $2,601 | $98,288 |
| 2020 | $2,601 +3.4% | $98,288 +18.1% |
| 2019 | $2,515 +5.7% | $83,211 +0.4% |
| 2018 | $2,380 -4.6% | $82,862 |
| 2017 | $2,495 +0.1% | $82,862 +6.9% |
| 2016 | $2,493 +6.8% | $77,548 +13.3% |
| 2015 | $2,335 +1066.6% | $68,462 +812.8% |
| 2014 | $200 | $7,500 |
| 2013 | -- | -- |
| 2012 | -- | -- |
| 2011 | -- | -- |
| 2010 | -- | -- |
| 2009 | -- | -- |
| 2008 | -- | -- |
| 2007 | -- | -- |
Find assessor info on the county website
Monthly payment
Est. payment
Payment breakdown
Explore the cost of this home by adjusting the details. Changes won't be saved.Climate risks
Neighborhood: 30265
Nearby schools
GreatSchools rating
- 7/10Welch Elementary SchoolGrades: PK-5Distance: 0.4 mi
- 5/10Lee Middle SchoolGrades: 6-8Distance: 3.2 mi
- 6/10East Coweta High SchoolGrades: 9-12Distance: 2.9 mi
Schools provided by the listing agent
- Elementary: Welch
- Middle: Lee
- High: East Coweta
Source: GAMLS. This data may not be complete. We recommend contacting the local school district to confirm school assignments for this home.
- $406,4005 bd3 ba2.8k sqft162 Briandwood Dr, Newnan, GA 30265Off Market
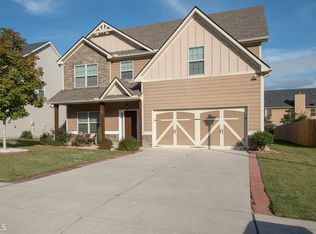
- $410,0005 bd3 ba3.8k sqft81 Fox Ridge Dr, Newnan, GA 30265Sold
- $435,0004 bd3 ba2.8k sqft166 Briandwood Dr, Newnan, GA 30265Sold
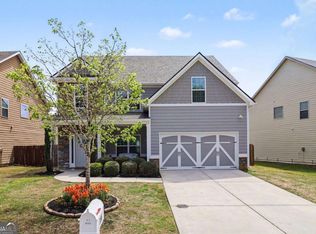
- $427,8004 bd3 ba3.2k sqft85 Fox Ridge Dr, Newnan, GA 30265Off Market
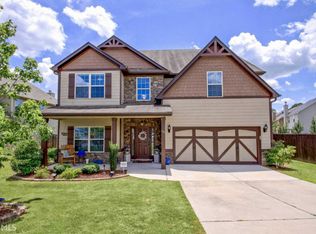
- $391,2003 bd2 ba2.5k sqft14 Ponder Pl, Newnan, GA 30265Off Market
- $399,2003 bd2 ba2.6k sqft77 Fox Ridge Dr, Newnan, GA 30265Off Market
- $389,7003 bd2 ba2.5k sqft157 Briandwood Dr, Newnan, GA 30265Off Market
- $392,9003 bd3 ba2.8k sqft170 Briandwood Dr, Newnan, GA 30265Off Market
A local agent can set up tours, give advice and negotiate with sellers.
Similar homes
- $420,0004 bd3 ba2.4k sqft7 Ponder Pl, Newnan, GA 30265Active

 MLS ID #10793927, Amanda Cochran, Southern Classic Realtors. GAMLS
 - $440,2004 bd3 ba2.7k sqft23 S York Dr, Newnan, GA 30265Active
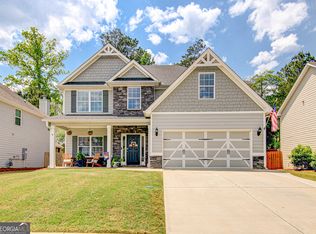 MLS ID #10823614, Martha T. Andrews, BHHS Georgia Properties. GAMLS
 - $405,0004 bd3 ba2.4k sqft313 Briandwood Dr, Newnan, GA 30265Active
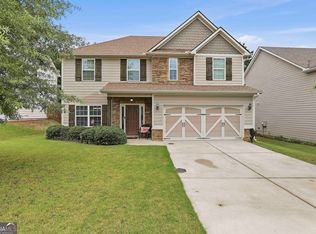 MLS ID #10792807, Cindy K Brooks, Pathfinder Realty. GAMLS
 - $470,0004 bd4 ba2.5k sqft230 Scenic Hills Dr, Newnan, GA 30265Active
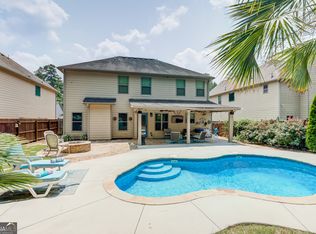 MLS ID #10818941, Michelle Troiola, Crye-Leike, Realtors. GAMLS
 - $429,9005 bd3 ba2.8k sqft109 Briandwood Dr, Newnan, GA 30265ActiveMLS ID #10778770, Dipti Kalra, Dwelli. GAMLS
- $399,9004 bd4 ba2.3k sqft47 Maple Hill Dr, Newnan, GA 30265For Sale
 MLS ID #7805772, STACY MOREE, Advance Equity Group, Inc.. FMLS GA
 - $414,9005 bd3 ba2.5k sqft15 Briarleigh Way, Newnan, GA 30265ActiveMLS ID #10816155, Daniel Kinser, BHHS Georgia Properties. GAMLS
- $444,4444 bd3 ba1.9k sqft12 Brightling Ln, Newnan, GA 30265ActiveMLS ID #10830767, Jacob V Mullins, Dwelli. GAMLS
- $394,9004 bd3 ba2.1k sqft195 Scenic Hills Dr, Newnan, GA 30265ActiveMLS ID #10785381, Barbara A Depoi, Bush Real Estate. GAMLS
- $484,9004 bd3 ba2.7k sqft12 Delaware Way, Newnan, GA 30265ActiveMLS ID #10821208, Jacqui Robertson, BHHS Georgia Properties. GAMLS
- $415,0003 bd2 ba1.8k sqft143 Fairway Dr, Newnan, GA 30265ActiveMLS ID #10813891, Leigh Ann Goldstein, BHGRE Metro Brokers. GAMLS
- $385,0004 bd3 ba2.5k sqft81 Saint Charles Pl, Sharpsburg, GA 30277ActiveMLS ID #10819870, Kristy Lopez, Dwelli. GAMLS
- $445,0005 bd3 ba2.9k sqft10 Stonebridge Pass, Newnan, GA 30265ActiveMLS ID #10820625, Sydney Long, Chambers Realty. GAMLS
- $445,0004 bd3 ba2.4k sqft172 Maple Hill Dr, Newnan, GA 30265ActiveMLS ID #10771383, Amanda W Collins, Southern Brokers, Inc.. GAMLS
- $419,9004 bd3 ba2.7k sqft217 Cliffhaven Cir, Newnan, GA 30263ActiveMLS ID #10822950, Rebekah Stephens, BHGRE Metro Brokers. GAMLS
- $475,0004 bd3 ba2.5k sqft40 Springfield Dr, Newnan, GA 30265ActiveMLS ID #10783709, Jake Ayers, Southern Classic Realtors. GAMLS
- $399,9004 bd3 ba2.6k sqft38 Remington Way, Newnan, GA 30263ActiveMLS ID #10742383, Erin Looney, BHHS Georgia Properties. GAMLS
- $480,0004 bd4 ba3k sqft6 Marvin Gdns, Sharpsburg, GA 30277ActiveMLS ID #10815878, Victoria Allen, RiverBrook Realty. GAMLS
- $488,0005 bd3 ba3.2k sqft29 Marvin Gdns, Sharpsburg, GA 30277ActiveMLS ID #10828676, Marcus Smith, eXp Realty. GAMLS
- $543,2224 bd4 ba2.9k sqft31 Briar Grv, Newnan, GA 30265ActiveMLS ID #10805997, Jeannie Johnson Doole, Jeannie Doole & Assoc. Real Estate. GAMLS
