Rare homesite for Sale in Sheep Island Near Nexton just minutes from everyday conveniences!Private Conservation Homesite in Sheep Island - New Construction Near Nexton Set on a private conservation lot, 158 Broadstone is a beautifully crafted new construction home located in the desirable Sheep Island community near Nexton. This 3-bedroom, 2.5-bath home features the popular Azalea floorplan, offering a thoughtful layout designed for comfort, functionality, and everyday living. The first floor showcases a bright, open-concept design that seamlessly connects the kitchen, dining, and living areas--ideal for entertaining or relaxing at home. The kitchen is well-appointed with modern finishes, ample counter space, and a layout that keeps you connected to the heart of the home. A convenient half bath on the main level adds ease for guests. Upstairs, the spacious primary suite serves as a private retreat with a walk-in closet and an en suite bath. Two additional bedrooms provide flexibility for guests, home office space, or hobbies, while the loft offers a versatile second living area perfect for a media room, playroom, or workspace. Thoughtful storage throughout enhances organization and livability. The large front porch extends the living space outdoors, creating a welcoming spot to enjoy the peaceful Lowcountry setting and natural surroundings. Residents of Sheep Island enjoy access to resort-style amenities and a thoughtfully planned neighborhood, all just minutes from Nexton's shopping, dining, and grocery options, with easy access to I-26 for commuting. Blending modern design, quality construction, and a serene setting, this home offers an exceptional opportunity to enjoy Lowcountry living with privacy and convenience. UNDER CONSTRUCTION. Square footage is approximate. Photos are for illustrative purposes only; features, options, colors, and selections may vary. Buyer to verify all information. Please contact the sales agent for details.
Active
$446,995
158 Broadstone Dr, Summerville, SC 29486
4beds
1,863sqft
Single Family Residence
Built in 2026
4,356 Square Feet Lot
$-- Zestimate®
$240/sqft
$-- HOA
What's special
Private conservation lotAmple counter spaceBright open-concept designThoughtful storage throughoutEn suite bathWalk-in closet
- 1 day |
- 7 |
- 3 |
Zillow last checked:
Listing updated:
Listed by:
D R Horton Inc
Source: CTMLS,MLS#: 26024016
Facts & features
Interior
Bedrooms & bathrooms
- Bedrooms: 4
- Bathrooms: 3
- Full bathrooms: 2
- 1/2 bathrooms: 1
Rooms
- Room types: Family Room, Living/Dining Combo, Eat-In-Kitchen, Family, Foyer, Laundry, Pantry
Heating
- Electric
Cooling
- Central Air
Appliances
- Laundry: Washer Hookup, Laundry Room
Features
- Ceiling - Smooth, High Ceilings, Kitchen Island, Walk-In Closet(s), Eat-in Kitchen, Entrance Foyer, Pantry
- Flooring: Vinyl
- Windows: Thermal Windows/Doors, Window Treatments
- Has fireplace: No
Interior area
- Total structure area: 1,863
- Total interior livable area: 1,863 sqft
Video & virtual tour
Property
Accessibility
- Accessibility features: Handicapped Equipped
Features
- Levels: Two
- Stories: 2
- Patio & porch: Patio, Front Porch
- Waterfront features: Pond
Lot
- Size: 4,356 Square Feet
- Features: 0 - .5 Acre, Level
Details
- Special conditions: 10 Yr Warranty
Construction
Type & style
- Home type: SingleFamily
- Architectural style: Traditional
- Property subtype: Single Family Residence
Materials
- Cement Siding
- Foundation: Slab
- Roof: Architectural
Condition
- New construction: Yes
- Year built: 2026
Details
- Warranty included: Yes
Utilities & green energy
- Sewer: Public Sewer
- Water: Public
- Utilities for property: BCW & SA, Berkeley Elect Co-Op
Green energy
- Green verification: HERS Index Score
Community & HOA
Community
- Features: Clubhouse, Pool, Trash
- Subdivision: Sheep Island
Location
- Region: Summerville
Financial & listing details
- Price per square foot: $240/sqft
- Date on market: 8/24/2026
- Listing terms: Cash,Conventional,FHA,USDA Loan,VA Loan
Estimated market value
Not available
Estimated sales range
Not available
Not available
Price history
| Date | Event | Price |
|---|---|---|
| 8/24/2026 | Listed for sale | $446,995$240/sqft |
Source:  CTMLS #26024016 Report a problem CTMLS #26024016 Report a problem | ||
Public tax history
Tax history is unavailable.
Monthly payment
Est. payment
Payment breakdown
Explore the cost of this home by adjusting the details. Changes won't be saved.Climate risks
Neighborhood: 29486
Nearby schools
GreatSchools rating
- 8/10Nexton ElementaryGrades: PK-5Distance: 0.6 mi
- 7/10Cane Bay MiddleGrades: 5-8Distance: 3.4 mi
- 8/10Cane Bay High SchoolGrades: 9-12Distance: 3 mi
Schools provided by the listing agent
- Elementary: Nexton Elementary
- Middle: Cane Bay
- High: Cane Bay High School
Source: CTMLS. This data may not be complete. We recommend contacting the local school district to confirm school assignments for this home.
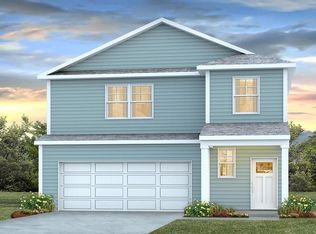
- $464,3754 bd3 ba2.3k sqft152 Broadstone Dr, Summerville, SC 29486Sold
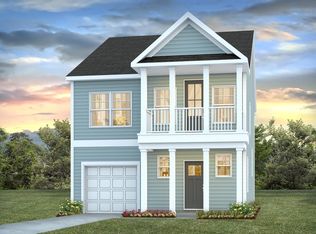
- $446,8783 bd3 ba2k sqft150 Broadstone Dr, Summerville, SC 29486Sold
- $429,5004 bd2 ba1.7k sqft172 Broadstone Dr, Summerville, SC 29486Pending
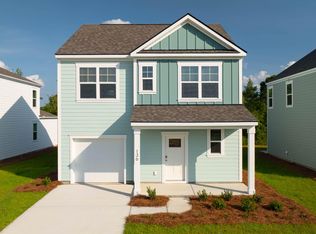
- $439,2404 bd3 ba1.8k sqft146 Broadstone Dr, Summerville, SC 29486New Construction
- $467,5003 bd3 ba2.4k sqft176 Broadstone Dr, Summerville, SC 29486New Construction
- $414,1753 bd3 ba1.6k sqft144 Broadstone Dr, Summerville, SC 29486Sold
- $434,4174 bd2 ba1.7k sqft171 Broadstone Dr, Summerville, SC 29486Pending
- $471,6004 bd3 ba2.3k sqft180 Broadstone Dr, Summerville, SC 29486For Sale
A local agent can set up tours, give advice and negotiate with sellers.
Similar homes
- $443,2204 bd2 ba1.7k sqft181 Broadstone Dr, Summerville, SC 29486New Construction

 MLS ID #26024007, Katie Stevens Grout. CTMLS
 - $451,0003 bd3 ba2.4k sqft173 Broadstone Dr, Summerville, SC 29486New Construction
 MLS ID #26023170, Katie Stevens Grout. CTMLS
 - $439,2404 bd3 ba1.8k sqft146 Broadstone Dr, Summerville, SC 29486New ConstructionMLS ID #26019266, Katie Stevens Grout. CTMLS
- $370,0004 bd2 ba1.7k sqft109 Pullman Ave, Summerville, SC 29486For Sale
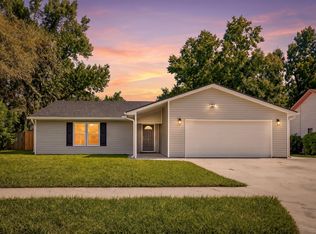 MLS ID #26023858, Melissa Clark. CTMLS
 - $439,2404 bd3 ba1.8k sqft126 Broadstone Dr, Summerville, SC 29486New ConstructionMLS ID #26009496, Katie Stevens Grout. CTMLS
- from $497,9004 bd3 ba2.1k sqftHABERSHAM Plan, Sheep Island, Summerville, SC 29486New ConstructionDR Horton
- $390,0004 bd3 ba1.6k sqft506 Tram Blvd, Summerville, SC 29486For SaleMLS ID #26023507, Erica Phillips. CTMLS
- $471,6004 bd3 ba2.3k sqft180 Broadstone Dr, Summerville, SC 29486For SaleMLS ID #26009939, Katie Stevens Grout. CTMLS
- $445,7003 bd3 ba2k sqft128 Broadstone Dr, Summerville, SC 29486New ConstructionCTMLS
- $469,9003 bd2 ba1.8k sqft239 Scholar Way, Summerville, SC 29486For SaleMLS ID #26022130, Mandy Dinino. CTMLS
- $485,0002 bd2 ba1.5k sqft619 Daffodil Ct, Summerville, SC 29486For SaleMLS ID #26019797, Carolyn Gardner. CTMLS
- $473,5003 bd3 ba2.4k sqft179 Broadstone Dr, Summerville, SC 29486New ConstructionMLS ID #26020073, Katie Stevens Grout. CTMLS
- $365,0003 bd3 ba1.7k sqft141 Trailview Ln, Summerville, SC 29486For SaleMLS ID #26024051, Megan Duncan. CTMLS
- $415,0003 bd3 ba1.3k sqft512 Cross Park Ln, Summerville, SC 29486For SaleMLS ID #26021104, Mandy Dinino. CTMLS
- $424,9002 bd2 ba1.3k sqft429 Switchgrass Dr, Summerville, SC 29486For SaleMLS ID #26011349, Susan Chamlee. CTMLS
- $467,5003 bd3 ba2.4k sqft176 Broadstone Dr, Summerville, SC 29486New ConstructionMLS ID #26006635, Katie Stevens Grout. CTMLS
- $499,0003 bd3 ba2k sqft251 Scholar Way, Summerville, SC 29486For SaleMLS ID #26021672, Diane Watkins. CTMLS
- $404,9002 bd2 ba1.4k sqft440 Switchgrass Dr, Summerville, SC 29486For SaleMLS ID #26003225, Britt Freeman. CTMLS
- from $439,9004 bd2 ba2k sqftLITCHFIELD-EXP Plan, Sheep Island, Summerville, SC 29486New ConstructionDR Horton
- $499,9003 bd3 ba2.2k sqft514 Cross Park Ln, Summerville, SC 29486For SaleMLS ID #26020170, Mandy Dinino. CTMLS
