Welcome to this beautifully updated 2-bedroom, 1-bath home offering the perfect blend of modern style, comfort, and convenience. This charming single-level residence features gorgeous wood flooring, a contemporary upgraded kitchen with modern finishes, and a spacious indoor laundry room for added functionality. Enjoy year-round comfort with an energy-efficient mini-split HVAC system and the peace of mind of a durable metal roof. Step outside to a relaxing covered back patio, where mature trees provide shade and privacy, creating the perfect setting for entertaining or enjoying your morning coffee. A rear alley provides convenient trash pickup while keeping the front of the home clean and attractive. Best of all, there is no HOA, giving you greater freedom and flexibility. Ideally situated just minutes from Loop 410, Interstate 10 West, Downtown San Antonio, and the San Antonio International Airport, this home offers easy access to shopping, dining, major employers, entertainment, and everything the city has to offer. Whether you're a first-time homebuyer, downsizing, or looking for an excellent investment opportunity, this move-in-ready home is one you won't want to miss! Property Highlights: 2 Bedrooms | 1 Bathroom, One-level living, Contemporary upgraded kitchen. Beautiful wood floors. Metal roof. Energy-efficient mini-split HVAC system. Indoor laundry room, water softener, open back patio, mature trees, rear alley access for trash pickup. No Homeowners Association (NO HOA). Minutes to Loop 410 & I-10 West. Approximately 10 minutes to Downtown San Antonio. Approximately 10 minutes to San Antonio International Airport and all major shopping and businesses.
Under contract
$195,000
158 Sullivan, San Antonio, TX 78213
2beds
920sqft
Single Family Residence
Built in 1954
7,361 Square Feet Lot
$189,900 Zestimate®
$212/sqft
$-- HOA
What's special
Single-level residenceGorgeous wood flooringRelaxing covered back patioEnergy-efficient mini-split hvac systemSpacious indoor laundry roomDurable metal roof
- 18 days |
- 229 |
- 10 |
Likely to sell faster than
Zillow last checked:
Listing updated:
Listed by:
Sandra Otero TREC #0566037 (210) 663-6706,
AXEN Realty
Source: LERA MLS,MLS#: 2004899
Facts & features
Interior
Bedrooms & bathrooms
- Bedrooms: 2
- Bathrooms: 1
- Full bathrooms: 1
Primary bedroom
- Area: 154
- Dimensions: 14 x 11
Bedroom 2
- Area: 130
- Dimensions: 13 x 10
Dining room
- Area: 144
- Dimensions: 12 x 12
Kitchen
- Area: 135
- Dimensions: 15 x 9
Living room
- Area: 180
- Dimensions: 15 x 12
Heating
- Other, Natural Gas
Cooling
- Other
Appliances
- Included: Water Softener Owned
- Laundry: Main Level, Laundry Room, Washer Hookup, Dryer Connection
Features
- One Living Area, Separate Dining Room, Utility Room Inside, 1st Floor Lvl/No Steps, High Ceilings, Open Floorplan, All Bedrooms Downstairs, Master Downstairs, Ceiling Fan(s)
- Flooring: Wood
- Has basement: No
- Has fireplace: No
- Fireplace features: Not Applicable
Interior area
- Total interior livable area: 920 sqft
Video & virtual tour
Property
Parking
- Parking features: None, Utility Area in Garage, Open
Features
- Levels: One
- Stories: 1
- Patio & porch: Patio, Covered
- Pool features: None
- Fencing: Chain Link
- Has view: Yes
- View description: City
Lot
- Size: 7,361 Square Feet
- Features: Curbs, Sidewalks
- Residential vegetation: Mature Trees
Details
- Parcel number: 105270310320
Construction
Type & style
- Home type: SingleFamily
- Architectural style: Traditional
- Property subtype: Single Family Residence
Materials
- Brick, Wood Siding
- Foundation: Slab
- Roof: Metal
Condition
- Pre-Owned
- New construction: No
- Year built: 1954
Utilities & green energy
- Electric: CPS
- Gas: CPS
- Sewer: SAWS
- Water: SAWS
Community & HOA
Community
- Features: None, City Bus, School Bus
- Subdivision: Dellview
Location
- Region: San Antonio
Financial & listing details
- Price per square foot: $212/sqft
- Tax assessed value: $174,020
- Annual tax amount: $3,150
- Price range: $195K - $195K
- Date on market: 7/31/2026
- Cumulative days on market: 19 days
- Listing terms: Conventional,FHA,VA Loan,Cash
- Road surface type: Paved, Asphalt
Estimated market value
$189,900
$180,000 - $199,000
$1,255/mo
Price history
| Date | Event | Price |
|---|---|---|
| 8/16/2026 | Contingent | $195,000$212/sqft |
Source:  LERA MLS #2004899 Report a problem LERA MLS #2004899 Report a problem | ||
| 7/31/2026 | Listed for sale | $195,000+11.4%$212/sqft |
Source: LERA MLS #2004899 Report a problem | ||
| 11/8/2021 | Sold | -- |
Source: LERA MLS #1564489 Report a problem | ||
| 10/14/2021 | Pending sale | $175,000$190/sqft |
Source: LERA MLS #1564489 Report a problem | ||
| 10/11/2021 | Contingent | $175,000$190/sqft |
Source: LERA MLS #1564489 Report a problem | ||
| 10/8/2021 | Listed for sale | $175,000$190/sqft |
Source: LERA MLS #1564489 Report a problem | ||
Public tax history
| Year | Property taxes | Tax assessment |
|---|---|---|
| 2025 | $2,172 -20.9% | $174,020 -4.4% |
| 2024 | $2,745 +8.5% | $182,110 +8.4% |
| 2023 | $2,531 -22.9% | $168,000 +5.2% |
| 2022 | $3,282 | $159,650 +22.1% |
| 2021 | -- | $130,800 +6.8% |
| 2020 | -- | $122,500 +10.1% |
| 2019 | $2,885 | $111,250 +7.1% |
| 2018 | $2,885 +9.8% | $103,830 +5.5% |
| 2017 | $2,628 +12.1% | $98,410 +13.1% |
| 2016 | $2,344 +22.8% | $86,980 +4.2% |
| 2015 | $1,908 | $83,490 +20.9% |
| 2014 | $1,908 | $69,050 +0.6% |
| 2013 | -- | $68,610 -0.5% |
| 2012 | -- | $68,930 -2.3% |
| 2011 | -- | $70,530 -0.9% |
| 2010 | -- | $71,170 -1.1% |
| 2009 | -- | $71,990 -1.6% |
| 2008 | -- | $73,160 +0.3% |
| 2007 | -- | $72,930 +10.7% |
| 2006 | -- | $65,910 +4.6% |
| 2005 | -- | $63,010 |
| 2004 | -- | -- |
| 2003 | -- | -- |
| 2002 | -- | -- |
| 2001 | -- | -- |
| 2000 | -- | -- |
Find assessor info on the county website
Monthly payment
Est. payment
Payment breakdown
Explore the cost of this home by adjusting the details. Changes won't be saved.Climate risks
Neighborhood: Dellview Area
Nearby schools
GreatSchools rating
- 5/10Dellview Elementary SchoolGrades: PK-5Distance: 0.4 mi
- 3/10Jackson Middle SchoolGrades: 6-8Distance: 1.1 mi
- 3/10Legacy of Educational Excellence High SchoolGrades: 9-12Distance: 1.4 mi
Schools provided by the listing agent
- District: North East I.S.D.
Source: LERA MLS. This data may not be complete. We recommend contacting the local school district to confirm school assignments for this home.
- $245,2003 bd2 ba1.8k sqft154 Sullivan Dr, San Antonio, TX 78213Off Market
- $--4 bd2 ba1.6k sqft162 Sullivan Dr, San Antonio, TX 78213Sold
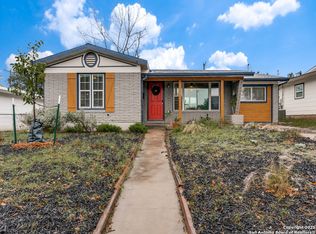
- $--2 bd1 ba1.1k sqft150 Sullivan Dr, San Antonio, TX 78213Sold

- $221,6003 bd1 ba1.1k sqft166 Sullivan Dr, San Antonio, TX 78213Off Market
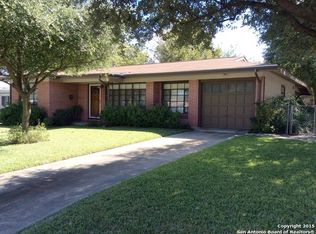
- $168,6003 bd1 ba1.2k sqft359 Savannah Dr, San Antonio, TX 78213Off Market
- $165,8003 bd1 ba1k sqft355 Savannah Dr, San Antonio, TX 78213Off Market
- $208,4004 bd1 ba1.9k sqft363 Savannah Dr, San Antonio, TX 78213Off Market
- $161,0003 bd1 ba1k sqft159 Sullivan Dr, San Antonio, TX 78213Off Market
A local agent can set up tours, give advice and negotiate with sellers.
Similar homes
- $200,0003 bd1 ba1k sqft2423 Spicewood, San Antonio, TX 78213For Sale

 MLS ID #1968780, Randy Cunningham TREC #483923, Kuper Sotheby's Int'l Realty. LERA MLS
 - $210,0003 bd2 ba1.1k sqft1015 MOUNT SEROLOD DR, San Antonio, TX 78213For Sale
 MLS ID #1971526, Ilia Cookie Gehring TREC #457927, Keller Williams Heritage. LERA MLS
 - $200,0003 bd2 ba1k sqft311 Placid Dr, San Antonio, TX 78228For Sale
 MLS ID #2005003, Catherine Morales TREC #793769, AXIS Brokerage. LERA MLS
 - $189,9002 bd1 ba1.1k sqft221 Balcones Heights Rd, Balcones Heights, TX 78201For Sale
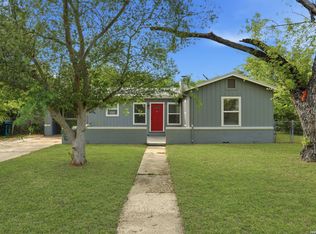 MLS ID #1969878, Stephanie Alonso TREC #742712, Keller Williams Heritage. LERA MLS
 - $215,0003 bd1 ba1k sqft539 Lovera, San Antonio, TX 78212For SaleMLS ID #2001484, Vilma Pineda TREC #736499, Real Broker, LLC. LERA MLS
- $215,0002 bd1 ba1.1k sqft355 Rexford Dr, San Antonio, TX 78216For SaleMLS ID #2004316, Rhonda Chatham TREC #711159, Levi Rodgers Real Estate Group. LERA MLS
- $205,0002 bd1 ba984 sqft1235 OBLATE DR, San Antonio, TX 78216For SaleMLS ID #1957750, Jazmyne Lacivita TREC #708050, Real Broker, LLC. LERA MLS
- $230,0003 bd1 ba1.2k sqft222 DAWNVIEW LN, San Antonio, TX 78213For SaleMLS ID #1958732, Patricia Broyles TREC #423746, Select Properties. LERA MLS
- $169,0003 bd1 ba874 sqft610 EL MONTE BLVD, San Antonio, TX 78212For SaleMLS ID #1971598, Diana Rodriguez TREC #462571, Home Team of America. LERA MLS
- $169,0003 bd1 ba1.1k sqft711 John Adams, San Antonio, TX 78228For SaleMLS ID #2004124, Brian Mylar TREC #612427, Coldwell Banker D'Ann Harper. LERA MLS
- $226,0003 bd1 ba1.2k sqft210 GREENHAVEN DR, San Antonio, TX 78201For SaleMLS ID #1966171, Marysa Cruz TREC #834167, United Realty Group of Texas, LLC. LERA MLS
- $248,7502 bd2 ba1k sqft1326 FULTON AVE, San Antonio, TX 78201For SaleMLS ID #2008749, Caleb Vourazeris TREC #841490, Keller Williams City-View. LERA MLS
- $218,0003 bd2 ba1.1k sqft228 Odell, San Antonio, TX 78212For SaleMLS ID #2001507, Sandra Otero TREC #0566037, AXEN Realty. LERA MLS
- $169,9003 bd1 ba1.2k sqft762 Marquette Dr, San Antonio, TX 78228For SaleMLS ID #1998906, Alexandra Davalos TREC #400780, Davalos & Associates. LERA MLS
- $179,7003 bd1 ba1.2k sqft315 CRESHAM DR, San Antonio, TX 78218For SaleMLS ID #1998202, Melanie Heath TREC #597098, MCH Realty Group. LERA MLS
- $199,0003 bd1 ba1k sqft5027 Village Crst, San Antonio, TX 78218For SaleMLS ID #1954499, Pegge Keitges TREC #707859, JLA Realty. LERA MLS
- $180,0002 bd2 ba1k sqft9911 Lauren Mist, San Antonio, TX 78251For SaleMLS ID #2007519, Robert Salazar TREC #527478, LPT Realty, LLC. LERA MLS
- $258,5003 bd2 ba1.2k sqft363 E Rampart, San Antonio, TX 78216For SaleMLS ID #2006487, Norma Lety Velazquez TREC #576832, Phyllis Browning Company. LERA MLS
- $240,0003 bd2 ba1.2k sqft774 Clearview Drive, San Antonio, TX 78228For SaleMLS ID #2002422, Sonia Perez-Olivares TREC #512880, Kuper Sotheby's Int'l Realty. LERA MLS
- $214,9003 bd2 ba1.2k sqft3202 Thrush Bend, San Antonio, TX 78209For SaleMLS ID #1992016, Jonathan Layton TREC #537860, Luxely Real Estate. LERA MLS
