Fall in love with this charming and beautifully maintained walk-out ranch in the highly sought after Highlands South Neighborhood! Full of warmth, character, and timeless appeal, this 4-bedroom, 3-bath home offers an ideal layout with 3 bedrooms on the main level and an additional bedroom in the finished walkout basement. Rich hardwood floors, a beautiful kitchen with glass display cabinet, and a sun filled bay window in the dining area create a welcoming space to gather. The Primary bath features a relaxing whirlpool tub, while the lower level offers a cozy fireplace and a very spacious storage room. Step outside to a private backyard retreat with a large deck, covered patio, firepit, storage shed, lush landscaping, blooming florals, and a charming wood privacy fence with rounded arch detailing. Complete with a 2-stall garage, this home is thoughtfully maintained, full of character, and ready for its next chapter.
Pending
$395,000
158 W Lombard Dr, Lincoln, NE 68521
4beds
2,415sqft
:
Get pre-qualified$2,707/mo
Single Family Residence
Built in 1999
7,840 Square Feet Lot
$-- Zestimate®
$164/sqft
$-- HOA
What's special
Covered patioLarge deckPrivate backyard retreatVery spacious storage roomBlooming floralsStorage shedLush landscaping
- 27 days |
- 1,200 |
- 91 |
Likely to sell faster than
Zillow last checked:
Listing updated:
Listed by:
Bayley Brake 402-617-6382,
Woods Bros Realty
Source: GPRMLS,MLS#: 22618419
Facts & features
Interior
Bedrooms & bathrooms
- Bedrooms: 4
- Bathrooms: 3
- Full bathrooms: 3
- Main level bathrooms: 2
Primary bedroom
- Features: Window Covering, Walk-In Closet(s), Whirlpool
- Level: Main
Bedroom 2
- Features: Window Covering, Walk-In Closet(s), Whirlpool
- Level: Main
Bedroom 3
- Features: Window Covering
- Level: Main
Bedroom 4
- Features: Wall/Wall Carpeting, Window Covering
- Level: Basement
Primary bathroom
- Features: Full, Shower, Whirlpool, Double Sinks
Dining room
- Features: Wood Floor, Window Covering, 9'+ Ceiling
- Level: Main
Family room
- Features: Wood Floor, Window Covering, 9'+ Ceiling
- Level: Main
Kitchen
- Features: Wood Floor, Window Covering, Bay/Bow Windows, 9'+ Ceiling, Balcony/Deck
- Level: Main
Living room
- Features: Wood Floor, Window Covering, Fireplace, 9'+ Ceiling, Ceiling Fan(s)
- Level: Main
Basement
- Area: 900
Heating
- Natural Gas, Heat Pump
Cooling
- Central Air
Appliances
- Included: Range, Refrigerator, Washer, Dishwasher, Dryer, Microwave
- Laundry: Window Covering
Features
- High Ceilings, Ceiling Fan(s)
- Flooring: Carpet
- Windows: Window Coverings
- Basement: Walk-Out Access
- Number of fireplaces: 1
- Fireplace features: Living Room, Direct-Vent Gas Fire
Interior area
- Total structure area: 2,415
- Total interior livable area: 2,415 sqft
- Finished area above ground: 1,515
- Finished area below ground: 900
Video & virtual tour
Property
Parking
- Total spaces: 2
- Parking features: Attached, Garage Door Opener
- Attached garage spaces: 2
Features
- Patio & porch: Patio, Deck, Covered Patio
- Exterior features: Sprinkler System, Other
- Spa features: Whirlpool
- Fencing: Wood
Lot
- Size: 7,840 Square Feet
- Dimensions: 80 x 128
- Features: Up to 1/4 Acre.
Details
- Additional structures: Shed(s)
- Parcel number: 1103422001000
- Other equipment: Sump Pump
Construction
Type & style
- Home type: SingleFamily
- Architectural style: Ranch
- Property subtype: Single Family Residence
Materials
- Vinyl Siding, Brick/Other
- Foundation: Concrete Perimeter
- Roof: Composition
Condition
- Not New and NOT a Model
- New construction: No
- Year built: 1999
Utilities & green energy
- Sewer: Public Sewer
- Water: Public
Community & HOA
Community
- Security: Security System
- Subdivision: Highland South
HOA
- Has HOA: No
Location
- Region: Lincoln
Financial & listing details
- Price per square foot: $164/sqft
- Tax assessed value: $339,200
- Annual tax amount: $4,359
- Date on market: 6/30/2026
- Listing terms: VA Loan,FHA,Conventional,Cash
- Ownership: Fee Simple
Estimated market value
Not available
Estimated sales range
Not available
Not available
Price history
| Date | Event | Price |
|---|---|---|
| 7/8/2026 | Pending sale | $395,000$164/sqft |
Source:  GPRMLS #22618419 Report a problem GPRMLS #22618419 Report a problem | ||
| 7/8/2026 | Listing removed | $3,495$1/sqft |
Source: Zillow Rentals Report a problem | ||
| 7/2/2026 | Listed for rent | $3,495$1/sqft |
Source: Zillow Rentals Report a problem | ||
| 6/30/2026 | Listed for sale | $395,000+19.7%$164/sqft |
Source: GPRMLS #22618419 Report a problem | ||
| 6/18/2026 | Sold | $330,000$137/sqft |
Source: GPRMLS #22613888 Report a problem | ||
| 5/19/2026 | Pending sale | $330,000+54.9%$137/sqft |
Source: GPRMLS #22613888 Report a problem | ||
| 7/2/2003 | Sold | $213,000+12.7%$88/sqft |
Source: Public Record Report a problem | ||
| 6/26/2000 | Sold | $189,000+530%$78/sqft |
Source: Public Record Report a problem | ||
| 2/4/1999 | Sold | $30,000$12/sqft |
Source: Public Record Report a problem | ||
Public tax history
| Year | Property taxes | Tax assessment |
|---|---|---|
| 2025 | $4,359 -1% | $339,200 +6.5% |
| 2024 | $4,403 -17.5% | $318,600 |
| 2023 | $5,340 +9.8% | $318,600 +30.3% |
| 2022 | $4,862 -0.2% | $244,500 |
| 2021 | $4,873 +9.3% | $244,500 +4.8% |
| 2020 | $4,458 -5.2% | $233,300 |
| 2019 | $4,701 +5.6% | $233,300 +5.1% |
| 2018 | $4,453 +4.5% | $222,000 |
| 2017 | $4,261 +3.9% | $222,000 +5.4% |
| 2016 | $4,103 | $210,700 |
| 2015 | $4,103 +0.7% | $210,700 +7.7% |
| 2014 | $4,075 +7.1% | $195,700 |
| 2013 | $3,806 | $195,700 |
| 2012 | -- | $195,700 +4% |
| 2011 | -- | $188,200 |
| 2010 | -- | $188,200 |
| 2009 | -- | $188,200 0% |
| 2008 | -- | $188,233 |
| 2007 | -- | $188,233 |
| 2006 | -- | $188,233 |
| 2005 | $3,788 +11.8% | -- |
| 2004 | $3,389 | -- |
| 2003 | $3,389 +1.2% | -- |
| 2002 | $3,350 +1% | -- |
| 2001 | $3,317 +284.9% | -- |
| 2000 | $862 | -- |
Find assessor info on the county website
Monthly payment
Est. payment
Payment breakdown
Explore the cost of this home by adjusting the details. Changes won't be saved.Climate risks
Neighborhood: Highlands
Nearby schools
GreatSchools rating
- 7/10Fredstrom Elementary SchoolGrades: PK-5Distance: 0.5 mi
- 4/10Schoo Middle SchoolGrades: 6-8Distance: 1.3 mi
- 1/10North Star High SchoolGrades: 9-12Distance: 2.7 mi
Schools provided by the listing agent
- Elementary: Fredstrom
- Middle: Schoo
- High: Lincoln North Star
- District: Lincoln Public Schools
Source: GPRMLS. This data may not be complete. We recommend contacting the local school district to confirm school assignments for this home.
- $375,7003 bd3 ba1.5k sqft152 W Lombard Dr, Lincoln, NE 68521Off Market
- $388,8002 bd3 ba1.7k sqft206 W Lombard Dr, Lincoln, NE 68521Off Market
- $372,6003 bd3 ba1.4k sqft148 W Lombard Dr, Lincoln, NE 68521Off Market
- $418,8005 bd3 ba2.2k sqft212 W Lombard Dr, Lincoln, NE 68521Off Market

- $377,8003 bd2 ba1.7k sqft151 Chancery Ct, Lincoln, NE 68521Off Market
- $397,8003 bd2 ba1.6k sqft201 W Lombard Dr, Lincoln, NE 68521Off Market
- $365,0003 bd4 ba2.3k sqft205 W Lombard Dr, Lincoln, NE 68521Sold
- $365,4003 bd4 ba2.3k sqft141 Chancery Ct, Lincoln, NE 68521Off Market
A local agent can set up tours, give advice and negotiate with sellers.
A local lender can help you make sure your offer is ready when you are.
Similar homes
- $390,0003 bd3 ba2.3k sqft5320 NW Tudor Ln, Lincoln, NE 68521For Sale
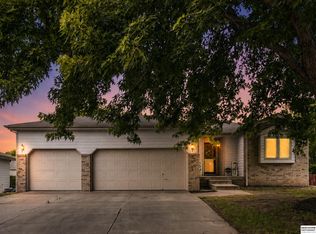
 MLS ID #22615130, Connie Reddish, BHHS Ambassador Real Estate. GPRMLS
 - $389,9003 bd3 ba1.9k sqft5421 W Brixton Dr, Lincoln, NE 68521For Sale
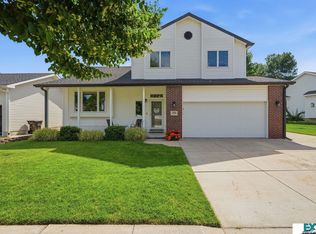 MLS ID #22616688, Julie Davis, EXIT Realty Professionals. GPRMLS
 - $389,5004 bd4 ba2.5k sqft5408 N 15th St, Lincoln, NE 68521For Sale
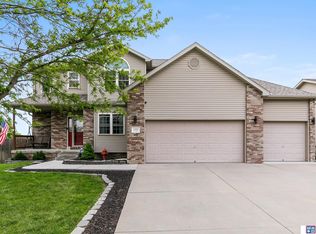 MLS ID #22619416, Stephen Brown, Woods Bros Realty. GPRMLS
 - $364,9003 bd3 ba2.3k sqft600 W Jennifer Dr, Lincoln, NE 68521For Sale
 MLS ID #22619205, Amy Fredrick, Home Smart Realty. GPRMLS
 - $379,0004 bd4 ba1.9k sqft7343 N 19th St, Lincoln, NE 68521For SaleMLS ID #22616702, Andrea Trail, Magnolia Real Estate. GPRMLS
- $349,9004 bd2 ba2.2k sqft2325 NW 43rd St, Lincoln, NE 68524For SaleMLS ID #22620945, Jennifer Stai, Nebraska Realty. GPRMLS
- $315,0004 bd3 ba1.6k sqft6933 N Steamboat Dr, Lincoln, NE 68521For SaleMLS ID #22617486, Andrea Trail, Magnolia Real Estate. GPRMLS
- $369,0003 bd3 ba2.1k sqft6354 Cornflower Dr, Lincoln, NE 68504For SaleMLS ID #22616974, Amy Mosser, Woods Bros Realty. GPRMLS
- $399,9003 bd4 ba2.7k sqft7432 Grand Oaks Dr, Lincoln, NE 68516For SaleMLS ID #22620958, Johanna Rhoads, REMAX Concepts. GPRMLS
- $385,0004 bd3 ba2.5k sqft6916 Bernese Blvd, Lincoln, NE 68516For SaleMLS ID #22620814, Katie Ulrich, HOME Real Estate. GPRMLS
- $399,9503 bd4 ba2.4k sqft2535 Shaunte Ct, Lincoln, NE 68507For SaleMLS ID #22619683, Miranda Watson, Woods Bros Realty. GPRMLS
- $379,9006 bd3 ba2.8k sqft851 S 51st St, Lincoln, NE 68510For SaleMLS ID #22620959, John Mahoney, BHHS Ambassador Real Estate. GPRMLS
- $355,0004 bd3 ba1.8k sqft8951 Prairie Village Dr, Lincoln, NE 68507For SaleMLS ID #22620256, Levi Orman, The 1867 Collective. GPRMLS
- $365,0003 bd3 ba2.2k sqft6220 Fleetwood Dr, Lincoln, NE 68516For SaleMLS ID #22621008, Danny Poethig, BHHS Ambassador Real Estate. GPRMLS
- $379,9005 bd3 ba2.5k sqft8233 Mackenzie Rd, Lincoln, NE 68505For SaleMLS ID #22617926, Ben Bleicher, BHHS Ambassador Real Estate. GPRMLS
- $259,9004 bd2 ba1.7k sqft3321 Mickaela Ln, Lincoln, NE 68521For SaleMLS ID #22620536, Brandon Roseberry, SimpliCity Real Estate. GPRMLS
- $315,0004 bd3 ba2.1k sqft1331 SW 24th St, Lincoln, NE 68522For SaleMLS ID #22620166, Wade Bartels, SimpliCity Real Estate. GPRMLS
- $439,9004 bd4 ba2.4k sqft7835 S 34th Street Cir, Lincoln, NE 68516For SaleMLS ID #22621161, Miranda West, Nebraska Realty. GPRMLS
- $399,0003 bd3 ba3k sqft5800 Berkeley Dr, Lincoln, NE 68512For SaleMLS ID #22615367, Andrea Trail, Magnolia Real Estate. GPRMLS
- $345,0003 bd3 ba1.7k sqft3600 S 83rd St, Lincoln, NE 68506For SaleMLS ID #22621085, Brian Kays, Realty ONE Group Sterling. GPRMLS
