Discover contemporary living in Denver’s sought-after Sloan’s Lake neighborhood. This beautifully appointed modern new-build offers 4 bedrooms and 5 bathrooms, thoughtfully designed living spaces, and quality upgrades throughout. Clean architectural lines, modern finishes, and an abundance of natural light create an inviting atmosphere that balances style and functionality. The fully finished basement adds exceptional versatility, featuring an additional bedroom and full bathroom—ideal for guests, a private retreat, or flexible living arrangements. Ample storage throughout the home provides the space and convenience often missing in modern construction. Enjoy beautiful mountain views and the convenience of a detached two-car garage. Every detail comes together to deliver a home that feels both sophisticated and comfortable, with the benefits of newer construction and the appeal of one of Denver’s most desirable neighborhoods. Offered at $1,375,000, this is an outstanding opportunity to own a thoughtfully upgraded modern home in Sloan’s Lake.
New construction
$1,374,900
1581 N Meade Street, Denver, CO 80204
4beds
3,247sqft
Duplex
Built in 2026
3,125 Square Feet Lot
$-- Zestimate®
$423/sqft
$-- HOA
What's special
- 1 hour
- 27
- 1
Zillow last checked:
Listing updated:
Listed by:
Anthony Grandt 720-394-8829 tgrandt1@comcast.net,
RE/MAX Professionals
Source: REcolorado as distributed by MLS GRID,MLS#: 8415818
Facts & features
Interior
Bedrooms & bathrooms
- Bedrooms: 4
- Bathrooms: 5
- Full bathrooms: 2
- 3/4 bathrooms: 1
- 1/2 bathrooms: 2
- Main level bathrooms: 1
Bedroom
- Level: Basement
Bedroom
- Features: Primary Suite
- Level: Upper
Bedroom
- Level: Upper
Bedroom
- Level: Upper
Bathroom
- Level: Main
Bathroom
- Features: Primary Suite
- Level: Upper
Bathroom
- Level: Upper
Bathroom
- Level: Upper
Bathroom
- Level: Basement
Heating
- Forced Air, Natural Gas
Cooling
- Central Air
Appliances
- Included: Bar Fridge, Convection Oven, Dishwasher, Disposal, Microwave, Oven, Range, Range Hood, Refrigerator
- Laundry: In Unit
Features
- Eat-in Kitchen, Five Piece Bath, High Ceilings, Kitchen Island, Open Floorplan, Primary Suite, Quartz Counters, Radon Mitigation System, Vaulted Ceiling(s), Walk-In Closet(s), Wired for Data
- Flooring: Carpet, Tile, Wood
- Windows: Double Pane Windows
- Basement: Finished,Full
- Number of fireplaces: 1
- Fireplace features: Gas, Living Room
- Common walls with other units/homes: 1 Common Wall
Interior area
- Total structure area: 3,247
- Total interior livable area: 3,247 sqft
- Finished area above ground: 2,273
- Finished area below ground: 974
Video & virtual tour
Property
Parking
- Total spaces: 2
- Parking features: Garage
- Garage spaces: 2
Features
- Levels: Three Or More
- Patio & porch: Covered, Front Porch, Patio, Rooftop
- Exterior features: Balcony, Gas Valve, Lighting, Private Yard, Rain Gutters
- Fencing: Full
- Has view: Yes
- View description: Mountain(s)
Lot
- Size: 3,125 Square Feet
- Features: Landscaped, Near Public Transit, Sprinklers In Front, Sprinklers In Rear
Details
- Parcel number: 0
- Zoning: U-TU-C
- Special conditions: Standard
Construction
Type & style
- Home type: SingleFamily
- Architectural style: Contemporary
- Property subtype: Duplex
- Attached to another structure: Yes
Materials
- Cement Siding, Stone, Stucco
- Foundation: Slab
- Roof: Composition,Membrane
Condition
- New Construction,Under Construction
- New construction: Yes
- Year built: 2026
Utilities & green energy
- Electric: 110V, 220 Volts, 220 Volts in Garage
- Sewer: Public Sewer
- Water: Public
- Utilities for property: Cable Available, Electricity Connected, Internet Access (Wired), Natural Gas Available
Community & HOA
Community
- Security: Carbon Monoxide Detector(s), Security System
- Subdivision: Sloans Lake
HOA
- Has HOA: No
Location
- Region: Denver
Financial & listing details
- Price per square foot: $423/sqft
- Date on market: 11/12/2026
- Listing terms: 1031 Exchange,Cash,Conventional,Jumbo
- Exclusions: None
- Ownership: Corporation/Trust
- Electric utility on property: Yes
- Road surface type: Paved
Estimated market value
Not available
Estimated sales range
Not available
Not available
Price history
| Date | Event | Price |
|---|---|---|
| 11/12/2026 | Listed for sale | $1,374,900$423/sqft |
Source:  REcolorado as distributed by MLS GRID #8415818 Report a problem | ||
Public tax history
Tax history is unavailable.
Monthly payment
Est. payment
Payment breakdown
Explore the cost of this home by adjusting the details. Changes won't be saved.Climate risks
Neighborhood: West Colfax
Nearby schools
Schools provided by the listing agent
- Elementary: Cheltenham
- Middle: Strive Lake
- High: North
- District: Denver 1
Source: REcolorado as distributed by MLS GRID. This data may not be complete. We recommend contacting the local school district to confirm school assignments for this home.


Similar homes
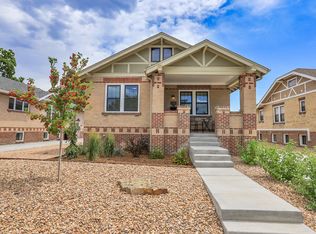
- $1,500,0004 bd5 ba3.3k sqft3424 W 18th Avenue, Denver, CO 80204For Sale

 MLS ID #4859327, Mitch Rivard, Your Castle Realty LLC. REcolorado as distributed by MLS GRID
- $1,290,0004 bd5 ba3k sqft1448 Stuart Street, Denver, CO 80204New Construction
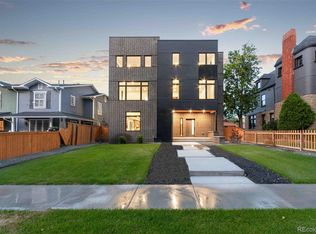 MLS ID #9941295, Michele Gwin, RE/MAX Professionals. REcolorado as distributed by MLS GRID
- $1,307,0004 bd4 ba2.6k sqft1588 N Lowell Boulevard, Denver, CO 80204New Construction
 MLS ID #9618753, Laura Mueller, Your Castle Real Estate Inc. REcolorado as distributed by MLS GRID
- $1,150,0004 bd4 ba2.7k sqft1371 N Raleigh Street, Denver, CO 80204For Sale
 MLS ID #1891048, Sarah Senderhauf, Senderhauf Real Estate, LLC. REcolorado as distributed by MLS GRID
- $1,070,0004 bd4 ba2.4k sqft1532 King Street, Denver, CO 80204For SaleMLS ID #6731169, Mckinze Casey, LIV Sotheby's International Realty. REcolorado as distributed by MLS GRID
- $1,095,0004 bd4 ba2.5k sqft1442 Stuart Street, Denver, CO 80204For SaleMLS ID #9949012, David Heine, Keller Williams Realty Urban Elite. REcolorado as distributed by MLS GRID
- $1,250,0005 bd4 ba3.3k sqft1615 Yates Street, Denver, CO 80204For SaleMLS ID #9186491, Andy Bedard, 1 Percent Lists Front Range Realty. REcolorado as distributed by MLS GRID
- $749,0003 bd3 ba1.9k sqft1329 Yates Street, Denver, CO 80204For SaleMLS ID #2260541, Craig Halborg, Colo Real Estate Corp. REcolorado as distributed by MLS GRID
- $1,250,0004 bd4 ba2.5k sqft1695 Zenobia Street #1, Denver, CO 80204New ConstructionMLS ID #9823391, Elise LoSasso, The Agency - Denver. REcolorado as distributed by MLS GRID
- $725,0004 bd2 ba2.3k sqft1410 Stuart Street, Denver, CO 80204For SaleMLS ID #9275461, Joel Marosy, INCO Property Management & Sales. REcolorado as distributed by MLS GRID
- $699,0003 bd3 ba1.6k sqft3412 W 18th Avenue, Denver, CO 80204For SaleMLS ID #9058461, Jonathan Loewenberg, Compass - Denver. REcolorado as distributed by MLS GRID
- $1,350,0003 bd4 ba3.1k sqft2334 Lowell Boulevard, Denver, CO 80211For SaleMLS ID #9283815, Nick Bruce, Compass - Denver. REcolorado as distributed by MLS GRID
- $1,350,0005 bd5 ba2.9k sqft1 Osceola Street, Denver, CO 80219For SaleMLS ID #5816537, Michelle Clifford, eXp Realty, LLC. REcolorado as distributed by MLS GRID
- $1,295,0007 bd4 ba3.2k sqft1310 Wolff Street, Denver, CO 80204For SaleMLS ID #3194369, Ian Randall, Compass - Denver. REcolorado as distributed by MLS GRID
- $825,0003 bd4 ba2k sqft3117 W 19th Avenue, Denver, CO 80204For SaleMLS ID #7020368, Olivia Monday, Berkshire Hathaway HomeServices Colorado Real Estate, LLC. REcolorado as distributed by MLS GRID
- $1,490,0004 bd4 ba2.7k sqft4660 W 29th Avenue, Denver, CO 80212For SaleMLS ID #3773530, Jennifer Apel, Compass - Denver. REcolorado as distributed by MLS GRID
- $1,450,0004 bd4 ba2.7k sqft2357 Grove Street, Denver, CO 80211For SaleMLS ID #6212815, Grace Kennedy, eXp Realty, LLC. REcolorado as distributed by MLS GRID
- $875,0004 bd3 ba2.6k sqft3422 W 16th Avenue, Denver, CO 80204For SaleMLS ID #7759230, Marshall Emerson, Emerson Real Estate. REcolorado as distributed by MLS GRID
- $1,325,0004 bd4 ba3.1k sqft3225 W 21st Avenue, Denver, CO 80211New ConstructionMLS ID #9988865, Kris Berton, MODUS Real Estate. REcolorado as distributed by MLS GRID
- $1,450,0004 bd5 ba3k sqft2425 Meade Street, Denver, CO 80211New ConstructionMLS ID #5635251, Jonathan Langer, CrestPoint Real Estate. REcolorado as distributed by MLS GRID
