Morning strolls along Sloan's Lake, dinners in a private backyard and golden-hour evenings on a covered rooftop terrace. Moments from lakeside paths, this four-bedroom duplex pairs soaring ceilings, hardwood floors and abundant natural light with refined contemporary finishes. The open main level flows effortlessly from dining to main living. The kitchen is designed for gathering, with a stainless steel appliance suite, statement pendant lighting and an oversized island that seats guests while you cook. A closet off the kitchen has been reimagined as a kids' play den, with the flexibility to serve as a discreet office or walk-in pantry. The living room is anchored by a contemporary fireplace framed in stone. Double sliding glass doors open to the private backyard, where a patio and lawn set the stage for alfresco dinners and play. Upstairs, the primary suite sits intentionally removed, with a serene en-suite bath featuring a double vanity, patterned tile floors and a beautifully tiled walk-in shower. The generous walk-in closet is outfitted with built-ins for effortless organization. Two additional bedrooms share a full bath, and an oversized walk-in laundry room, a rare find in a duplex, ideally situated so laundry day happens right where the laundry piles up. The third floor is ideal for entertaining and guest accommodations alike. A wet bar with floating display shelves and a built-in beverage fridge flows directly to sliding glass doors and the covered rooftop deck, an ideal setup for hosting across the seasons. Beyond, an expansive nonconforming fourth bedroom of 220+ square feet offers a private retreat, with an adjacent bath and the flexibility to serve as an office or fitness space. Sloan's Lake is just moments away, with parks and paths woven into the neighborhood routine. Local favorites like Odell Brewing and Alamo Drafthouse are close by, Empower Field at Mile High is minutes away, and the best of downtown Denver is easily accessible.
For sale
$1,070,000
1532 King Street, Denver, CO 80204
4beds
2,421sqft
Duplex
Built in 2018
3,125 Square Feet Lot
$1,052,500 Zestimate®
$442/sqft
$-- HOA
What's special
- 36 days
- 282
- 18
Zillow last checked:
Listing updated:
Listed by:
Mckinze Casey 720-539-4547 mcasey@livsothebysrealty.com,
LIV Sotheby's International Realty
Source: REcolorado as distributed by MLS GRID,MLS#: 6731169
Facts & features
Interior
Bedrooms & bathrooms
- Bedrooms: 4
- Bathrooms: 4
- Full bathrooms: 1
- 3/4 bathrooms: 1
- 1/2 bathrooms: 2
- Main level bathrooms: 1
Bedroom
- Description: Second Floor Bedroom #1
- Level: Upper
- Area: 114.24 Square Feet
- Dimensions: 10.2 x 11.2
Bedroom
- Description: Second Floor Bedroom #2
- Level: Upper
- Area: 121 Square Feet
- Dimensions: 11 x 11
Bedroom
- Description: Primary Bedroom Suite
- Features: Primary Suite
- Level: Upper
- Area: 198.9 Square Feet
- Dimensions: 13 x 15.3
Bedroom
- Description: Third Floor Non-Conforming Bedroom
- Level: Upper
- Area: 219.52 Square Feet
- Dimensions: 11.2 x 19.6
Bathroom
- Description: Main Floor Powder Bath
- Level: Main
Bathroom
- Level: Upper
Bathroom
- Description: En-Suite Primary Bath / Dual Sinks, Walk-In Shower, Water Closet
- Features: En Suite Bathroom, Primary Suite
- Level: Upper
Bathroom
- Description: Third Floor Powder Bath
- Level: Upper
Dining room
- Description: Designated Dining Upon Entry
- Level: Main
- Area: 180 Square Feet
- Dimensions: 12 x 15
Kitchen
- Description: Eat-In Kitchen
- Level: Main
- Area: 262.5 Square Feet
- Dimensions: 15 x 17.5
Laundry
- Description: Conveniently Located Laundry On Second Floor Bedroom Level
- Level: Upper
Living room
- Description: Main Living With Fireplace
- Level: Main
- Area: 262.96 Square Feet
- Dimensions: 15.2 x 17.3
Heating
- Forced Air, Natural Gas
Cooling
- Central Air
Appliances
- Included: Bar Fridge, Convection Oven, Dishwasher, Dryer, Microwave, Range, Range Hood, Refrigerator, Washer
- Laundry: In Unit
Features
- Ceiling Fan(s), Eat-in Kitchen, High Ceilings, Open Floorplan, Pantry, Primary Suite, Walk-In Closet(s), Wet Bar
- Flooring: Carpet, Tile, Wood
- Has basement: No
- Number of fireplaces: 1
- Fireplace features: Family Room
- Common walls with other units/homes: End Unit,1 Common Wall
Interior area
- Total structure area: 2,421
- Total interior livable area: 2,421 sqft
- Finished area above ground: 2,421
Video & virtual tour
Property
Parking
- Total spaces: 2
- Parking features: Garage
- Garage spaces: 2
Features
- Levels: Three Or More
- Entry location: Ground
- Patio & porch: Covered, Front Porch, Patio, Rooftop
- Exterior features: Garden, Private Yard, Rain Gutters
- Fencing: Full
Lot
- Size: 3,125 Square Feet
- Features: Landscaped, Level, Near Public Transit, Sprinklers In Front, Sprinklers In Rear
Details
- Parcel number: 232332051
- Zoning: U-TU-C
- Special conditions: Standard
Construction
Type & style
- Home type: SingleFamily
- Architectural style: Contemporary
- Property subtype: Duplex
- Attached to another structure: Yes
Materials
- Brick, Cement Siding, Frame, Wood Siding
- Roof: Other
Condition
- Year built: 2018
Utilities & green energy
- Sewer: Public Sewer
- Water: Public
- Utilities for property: Cable Available
Community & HOA
Community
- Security: Smart Locks, Smoke Detector(s)
- Subdivision: Sloan'S Lake
HOA
- Has HOA: No
Location
- Region: Denver
Financial & listing details
- Price per square foot: $442/sqft
- Tax assessed value: $1,123,400
- Annual tax amount: $6,059
- Date on market: 10/8/2026
- Listing terms: Cash,Conventional,Jumbo,Other
- Exclusions: Seller's Personal Property
- Ownership: Individual
- Electric utility on property: Yes
Estimated market value
$1,052,500
$1.00M - $1.11M
$3,645/mo
Price history
| Date | Event | Price |
|---|---|---|
| 10/8/2026 | Listed for sale | $1,070,000-9.6%$442/sqft |
Source:  REcolorado as distributed by MLS GRID #6731169 Report a problem | ||
| 4/4/2022 | Sold | $1,183,000+65.5%$489/sqft |
Source: Public Record Report a problem | ||
| 6/11/2019 | Sold | $714,900$295/sqft |
Source: Public Record Report a problem | ||
Public tax history
| Year | Property taxes | Tax assessment |
|---|---|---|
| 2025 | $5,151 +2.2% | $79,200 +21.8% |
| 2024 | $5,039 +18.7% | $65,030 -4.9% |
| 2023 | $4,243 +3.6% | $68,360 +28.1% |
| 2022 | $4,097 +3.9% | $53,360 -2.8% |
| 2021 | $3,943 +2.9% | $54,900 +3.3% |
| 2020 | $3,832 | $53,139 -0.7% |
| 2019 | -- | $53,510 |
Find assessor info on the county website
Monthly payment
Est. payment
Payment breakdown
Explore the cost of this home by adjusting the details. Changes won't be saved.Climate risks
Neighborhood: West Colfax
Nearby schools
Schools provided by the listing agent
- Elementary: Cheltenham
- Middle: Strive Lake
- High: North
- District: Denver 1
Source: REcolorado as distributed by MLS GRID. This data may not be complete. We recommend contacting the local school district to confirm school assignments for this home.
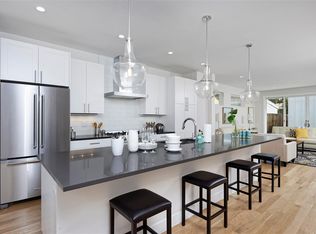

Similar homes
- $1,095,0004 bd4 ba2.5k sqft1442 Stuart Street, Denver, CO 80204For Sale

 MLS ID #9949012, David Heine, Keller Williams Realty Urban Elite. REcolorado as distributed by MLS GRID
- $1,150,0004 bd4 ba2.7k sqft1371 N Raleigh Street, Denver, CO 80204For Sale
 MLS ID #1891048, Sarah Senderhauf, Senderhauf Real Estate, LLC. REcolorado as distributed by MLS GRID
- $875,0004 bd3 ba2.6k sqft3422 W 16th Avenue, Denver, CO 80204For Sale
 MLS ID #7759230, Marshall Emerson, Emerson Real Estate. REcolorado as distributed by MLS GRID
- $825,0003 bd4 ba2k sqft3117 W 19th Avenue, Denver, CO 80204For Sale
 MLS ID #7020368, Olivia Monday, Berkshire Hathaway HomeServices Colorado Real Estate, LLC. REcolorado as distributed by MLS GRID
- $599,0004 bd4 ba2.2k sqft1415 Irving Street, Denver, CO 80204For SaleMLS ID #8949597, Jessica Jimenez, RE/MAX Professionals. REcolorado as distributed by MLS GRID
- $749,0003 bd3 ba1.9k sqft1329 Yates Street, Denver, CO 80204For SaleMLS ID #2260541, Craig Halborg, Colo Real Estate Corp. REcolorado as distributed by MLS GRID
- $847,0004 bd4 ba2.1k sqft3538 W 17th Avenue, Denver, CO 80204For SaleMLS ID #3581612, Heidi Wendling, LIV Sotheby's International Realty. REcolorado as distributed by MLS GRID
- $625,0005 bd4 ba2.6k sqft1731 Grove St, Denver, CO 80204For Sale
 MLS ID #1071862, Katie Muller, RE/MAX of Boulder, Inc. IRES as distributed by MLS GRID
- $725,0004 bd2 ba2.3k sqft1410 Stuart Street, Denver, CO 80204For SaleMLS ID #9275461, Joel Marosy, INCO Property Management & Sales. REcolorado as distributed by MLS GRID
- $1,374,9004 bd5 ba3.2k sqft1581 N Meade Street, Denver, CO 80204New ConstructionMLS ID #8415818, Anthony Grandt, RE/MAX Professionals. REcolorado as distributed by MLS GRID
- $799,0003 bd3 ba1.9k sqft1444 Stuart Street, Denver, CO 80204For SaleMLS ID #9804383, David Heine, Keller Williams Realty Urban Elite. REcolorado as distributed by MLS GRID
- $699,0003 bd3 ba1.6k sqft3412 W 18th Avenue, Denver, CO 80204For SaleMLS ID #9058461, Jonathan Loewenberg, Compass - Denver. REcolorado as distributed by MLS GRID
- $599,0004 bd2 ba2.3k sqft1632 Irving Street, Denver, CO 80204For SaleMLS ID #6895619, Kelly Taylor Blakesley, Atlas Real Estate Group. REcolorado as distributed by MLS GRID
- $925,0003 bd4 ba2k sqft1644 Quitman Street, Denver, CO 80204For SaleMLS ID #7075299, Lydia Golesh, Keller Williams DTC. REcolorado as distributed by MLS GRID
- $1,500,0004 bd5 ba3.3k sqft3424 W 18th Avenue, Denver, CO 80204For SaleMLS ID #4859327, Mitch Rivard, Your Castle Realty LLC. REcolorado as distributed by MLS GRID
- $1,100,0004 bd5 ba3.1k sqft2712 Irving Street, Denver, CO 80211For SaleMLS ID #2109456, Samantha Heyer, Milehimodern. REcolorado as distributed by MLS GRID
- $1,307,0004 bd4 ba2.6k sqft1588 N Lowell Boulevard, Denver, CO 80204New ConstructionMLS ID #9618753, Laura Mueller, Your Castle Real Estate Inc. REcolorado as distributed by MLS GRID
- $1,195,0004 bd4 ba2.8k sqft2747 W 25th Avenue, Denver, CO 80211For SaleMLS ID #6858748, Tara McCarthy, eXp Realty, LLC. REcolorado as distributed by MLS GRID
- $1,225,0005 bd4 ba3.3k sqft1615 Yates Street, Denver, CO 80204For SaleMLS ID #9186491, Andy Bedard, 1 Percent Lists Front Range Realty. REcolorado as distributed by MLS GRID
- $1,290,0004 bd5 ba3k sqft1448 Stuart Street, Denver, CO 80204New ConstructionMLS ID #9941295, Michele Gwin, RE/MAX Professionals. REcolorado as distributed by MLS GRID
