3BR Waterfront Home with Personal Dock in Southwood – Surfside Beach, SC | Near Beach Make this 3 bedroom, 2 bathroom waterfront home your own in the desirable Southwood Community in Surfside Beach. Situated on a scenic pond lot, this property offers beautiful water views and direct access for kayaking and outdoor living. This home features large rooms and a spacious layout with views of the pond from the primary bedroom, living room, dining area, enclosed porch, and keeping room. The keeping room with wood-burning fireplace off the kitchen provides additional living space and flexibility. Enjoy the outdoors with a private dock, large patio, and peaceful backyard setting—perfect for entertaining or relaxing by the water. Additional features include: New HVAC 4/26, 2 car garage with pedestrian door, LVP flooring in main living areas, plenty of storage and enclosed porch/sunroom. Located just minutes to the beach, and close to shopping, dining, golf, and entertainment, this home offers the best of coastal living in a sought-after community. Waterfront homes with private docks in Surfside Beach are rare—schedule your showing today!
Under contract
$399,900
1582 Southwood Dr., Surfside Beach, SC 29575
3beds
2,082sqft
:
Get pre-qualified$2,371/mo
Single Family Residence
Built in 1991
0.28 Acres Lot
$386,300 Zestimate®
$192/sqft
$50/mo HOA
What's special
Private dockLarge patioLarge roomsDirect access for kayakingSpacious layoutBeautiful water viewsPeaceful backyard setting
- 110 days |
- 130 |
- 5 |
Likely to sell faster than
Zillow last checked:
Listing updated:
Listed by:
Jacqueline Panowicz Cell:843-231-4381,
EXP Realty LLC
Source: CCAR,MLS#: 2609873 Originating MLS: Coastal Carolinas Association of Realtors
Originating MLS: Coastal Carolinas Association of RealtorsFacts & features
Interior
Bedrooms & bathrooms
- Bedrooms: 3
- Bathrooms: 2
- Full bathrooms: 2
Rooms
- Room types: Carolina Room, Utility Room
Primary bedroom
- Features: Ceiling Fan(s), Vaulted Ceiling(s), Walk-In Closet(s)
Primary bathroom
- Features: Bathtub, Jetted Tub, Separate Shower, Vanity
Kitchen
- Features: Dishwasher, Pantry
Living room
- Features: Ceiling Fan(s), Vaulted Ceiling(s)
Other
- Features: Bedroom on Main Level, Utility Room
Heating
- Central
Cooling
- Central Air
Appliances
- Included: Cooktop, Dishwasher, Microwave, Range, Refrigerator, Dryer, Washer
- Laundry: Washer Hookup
Features
- Bathtub, Ceiling Fan(s), Jetted Tub, Separate Shower, Vanity, Vaulted Ceiling(s), Walk-In Closet(s), Window Treatments, Bedroom on Main Level
- Flooring: Luxury Vinyl, Luxury VinylPlank, Tile
- Windows: Window Treatments
Interior area
- Total structure area: 2,082
- Total interior livable area: 2,082 sqft
Property
Parking
- Total spaces: 6
- Parking features: Attached, Garage, Two Car Garage, Garage Door Opener
- Attached garage spaces: 2
Features
- Levels: One
- Stories: 1
- Pool features: Community, Outdoor Pool
- Has spa: Yes
- On waterfront: Yes
- Waterfront features: Pond
Lot
- Size: 0.28 Acres
- Features: Irregular Lot, Lake Front, Pond on Lot, Rectangular, Rectangular Lot
Details
- Additional parcels included: ,
- Parcel number: 45901020024
- Zoning: Res
- Special conditions: None
Construction
Type & style
- Home type: SingleFamily
- Architectural style: Ranch
- Property subtype: Single Family Residence
Materials
- Masonry, Vinyl Siding
- Foundation: Slab
Condition
- Resale
- Year built: 1991
Utilities & green energy
- Water: Public
- Utilities for property: Cable Available, Electricity Available, Sewer Available, Water Available
Community & HOA
Community
- Features: Long Term Rental Allowed, Pool
- Security: Smoke Detector(s)
- Subdivision: Southwood - Surfside
HOA
- Has HOA: Yes
- Services included: Association Management, Common Areas, Legal/Accounting, Pool(s)
- HOA fee: $50 monthly
Location
- Region: Myrtle Beach
Financial & listing details
- Price per square foot: $192/sqft
- Tax assessed value: $405,110
- Annual tax amount: $3,092
- Date on market: 4/16/2026
- Listing terms: Cash,Conventional,FHA,VA Loan
- Electric utility on property: Yes
Estimated market value
$386,300
$367,000 - $406,000
$2,436/mo
Price history
| Date | Event | Price |
|---|---|---|
| 6/11/2026 | Contingent | $399,900$192/sqft |
Source:  CCAR #2609873 Report a problem CCAR #2609873 Report a problem | ||
| 6/10/2026 | Listed for sale | $399,900$192/sqft |
Source: CCAR #2609873 Report a problem | ||
| 6/5/2026 | Pending sale | $399,900$192/sqft |
Source: CCAR #2609873 Report a problem | ||
| 5/19/2026 | Contingent | $399,900$192/sqft |
Source: CCAR #2609873 Report a problem | ||
| 5/1/2026 | Price change | $399,900-1.3%$192/sqft |
Source: CCAR #2609873 Report a problem | ||
| 4/16/2026 | Listed for sale | $405,000$195/sqft |
Source: CCAR #2609873 Report a problem | ||
Public tax history
| Year | Property taxes | Tax assessment |
|---|---|---|
| 2025 | $3,092 | $249,056 |
| 2024 | $3,092 +6.7% | $249,056 +15% |
| 2023 | $2,898 +256% | $216,570 |
| 2022 | $814 | $216,570 |
| 2021 | $814 +30.5% | -- |
| 2020 | $624 | -- |
| 2019 | -- | -- |
| 2018 | $647 | $8,720 -33.4% |
| 2017 | -- | $13,084 +50% |
| 2016 | -- | $8,723 |
| 2015 | -- | $8,723 -33.3% |
| 2014 | -- | $13,085 |
| 2013 | -- | -- |
| 2012 | -- | -- |
| 2010 | -- | $9,124 +23.6% |
| 2009 | -- | $7,384 |
| 2008 | -- | $7,384 |
| 2007 | -- | $7,384 |
| 2005 | -- | $7,384 |
| 2004 | $1,298 +3.2% | $7,384 +3.2% |
| 2003 | $1,258 | $7,156 |
| 2002 | -- | -- |
| 2001 | -- | -- |
| 2000 | -- | -- |
Find assessor info on the county website
Monthly payment
Est. payment
Payment breakdown
Explore the cost of this home by adjusting the details. Changes won't be saved.Climate risks
Neighborhood: 29575
Nearby schools
GreatSchools rating
- 9/10Lakewood Elementary SchoolGrades: PK-5Distance: 1.6 mi
- 8/10Socastee MiddleGrades: 6-8Distance: 1.7 mi
- 7/10Socastee High SchoolGrades: 9-12Distance: 3.2 mi
Schools provided by the listing agent
- Elementary: Lakewood Elementary School
- Middle: Socastee Middle School
- High: Socastee High School
Source: CCAR. This data may not be complete. We recommend contacting the local school district to confirm school assignments for this home.
- $407,4003 bd2 ba2.3k sqft1594 Southwood Dr, Surfside Beach, SC 29575Off Market
- $395,0003 bd2 ba2k sqft1572 Southwood Dr, Surfside Beach, SC 29575Off Market
- $390,0004 bd2 ba2.1k sqft1579 Southwood Dr, Myrtle Beach, SC 29575Sold

- $429,0003 bd2 ba2.2k sqft1606 Southwood Dr, Surfside Beach, SC 29575Off Market

- $362,3003 bd2 ba1.8k sqft1564 Southwood Dr, Surfside Beach, SC 29575Off Market
- $350,0003 bd2 ba1.9k sqft1573 Southwood Dr, Myrtle Beach, SC 29575Sold
- $394,8003 bd2 ba2.3k sqft1587 Southwood Dr, Surfside Beach, SC 29575Off Market
- $428,8003 bd3 ba3.4k sqft1595 Southwood Dr, Myrtle Beach, SC 29575Off Market
A local agent can set up tours, give advice and negotiate with sellers.
A local lender can help you make sure your offer is ready when you are.
Similar homes
- $429,0003 bd3 ba2.5k sqft1570 Coventry Rd., Surfside Beach, SC 29575For Sale
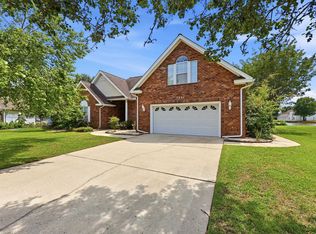
 MLS ID #2615171, The Hereda Team, Carolina Crafted Homes. CCAR
 - $398,5503 bd2 ba1.5k sqft1732 Amberly Dr., Surfside Beach, SC 29575For Sale
 MLS ID #2616890, Michelle Quick, Welcome Home SC Realty. CCAR
 - $419,9004 bd2 ba2.1k sqft1415 Ashton Glen Dr., Surfside Beach, SC 29575For Sale
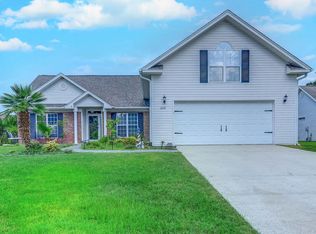 MLS ID #2616029, Carol Burchfield, Realty ONE Group DocksideSouth. CCAR
 - $419,9004 bd3 ba2.2k sqft2119 Wentworth Dr., Myrtle Beach, SC 29575For Sale
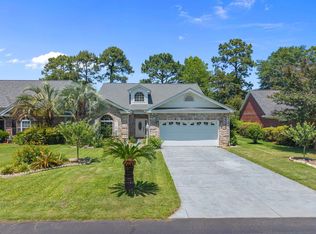 MLS ID #2613560, Christine A Turner, RE/MAX Executive. CCAR
 - $498,9004 bd3 ba3k sqft1666 Breckinridge Dr., Myrtle Beach, SC 29575For SaleMLS ID #2616040, John Padgett, CB Sea Coast Advantage CF. CCAR
- $369,5003 bd2 ba1.9k sqft4054 Grousewood Dr., Myrtle Beach, SC 29588For SaleMLS ID #2618944, Jacob English, Watermark Real Estate Group. CCAR
- $395,0003 bd3 ba1.9k sqft9588 Indigo Creek Blvd., Murrells Inlet, SC 29576For SaleMLS ID #2616344, Tanya M Chmilewski, Realty ONE Group DocksideSouth. CCAR
- $369,9004 bd2 ba1.9k sqft836 Clarion Ct., Myrtle Beach, SC 29588For SaleMLS ID #2609878, Greg Harrelson Sales Team, Century 21 The Harrelson Group. CCAR
- $425,0003 bd2 ba1.8k sqft912 Metherton Ct., Myrtle Beach, SC 29579For SaleMLS ID #2613761, Craig A Cary, BHGRE Paracle Myrtle Beach. CCAR
- $530,0003 bd2 ba1.5k sqft415 17th Ave. N, Surfside Beach, SC 29575For SaleMLS ID #2616131, The Mills Group Team, Century 21 Barefoot Realty. CCAR
- $329,0003 bd2 ba2k sqft4001 Grousewood Dr., Myrtle Beach, SC 29588For SaleMLS ID #2612395, The Debbie Hammond Team, The Litchfield Company Real Estate Gtwn. CCAR
- $445,0003 bd3 ba2.3k sqft133 Maiden Ln., Myrtle Beach, SC 29588For SaleMLS ID #2614118, Joseph Kevin K Grant, Anderson Realty Group Coastal. CCAR
- $349,9993 bd2 ba1.7k sqft4043 Grousewood Dr., Myrtle Beach, SC 29588For SaleMLS ID #2612327, Jennifer R Burgess, JTE Real Estate. CCAR
- $424,9994 bd4 ba2.2k sqft3955 Camden Dr., Myrtle Beach, SC 29588For SaleMLS ID #2613417, Brandy Campbell, Century 21 Palms Realty. CCAR
- $459,9003 bd3 ba2.1k sqft102 Ashley River Rd., Myrtle Beach, SC 29588For SaleMLS ID #2609143, Mark Madonna, Realty ONE Group Dockside. CCAR
- $389,9003 bd2 ba1.7k sqft845 LaQuinta Loop, Murrells Inlet, SC 29576For SaleMLS ID #2617010, Liz M Marrone, EXP Realty LLC. CCAR
- $359,9003 bd2 ba1.8k sqft183 Glenwood Dr., Conway, SC 29526For SaleMLS ID #2619004, Dominic Siciliano, Keller Williams The Forturro Group. CCAR
- $499,9003 bd3 ba2.3k sqft908 Adaline Ct., Myrtle Beach, SC 29579For SaleMLS ID #2618757, Tommy Carnucci, Scalise Realty Powered by KW. CCAR
- $465,0004 bd2 ba2.1k sqft4550 Fringetree Dr., Murrells Inlet, SC 29576For SaleMLS ID #2618905, Katlyn M Durant, CB Sea Coast Advantage MI. CCAR
- $445,0003 bd2 ba1.5k sqft214 Southern Breezes Circle, Murrells Inlet, SC 29576For SaleMLS ID #2618676, The Mills Group Team, Century 21 Barefoot Realty. CCAR
